Search
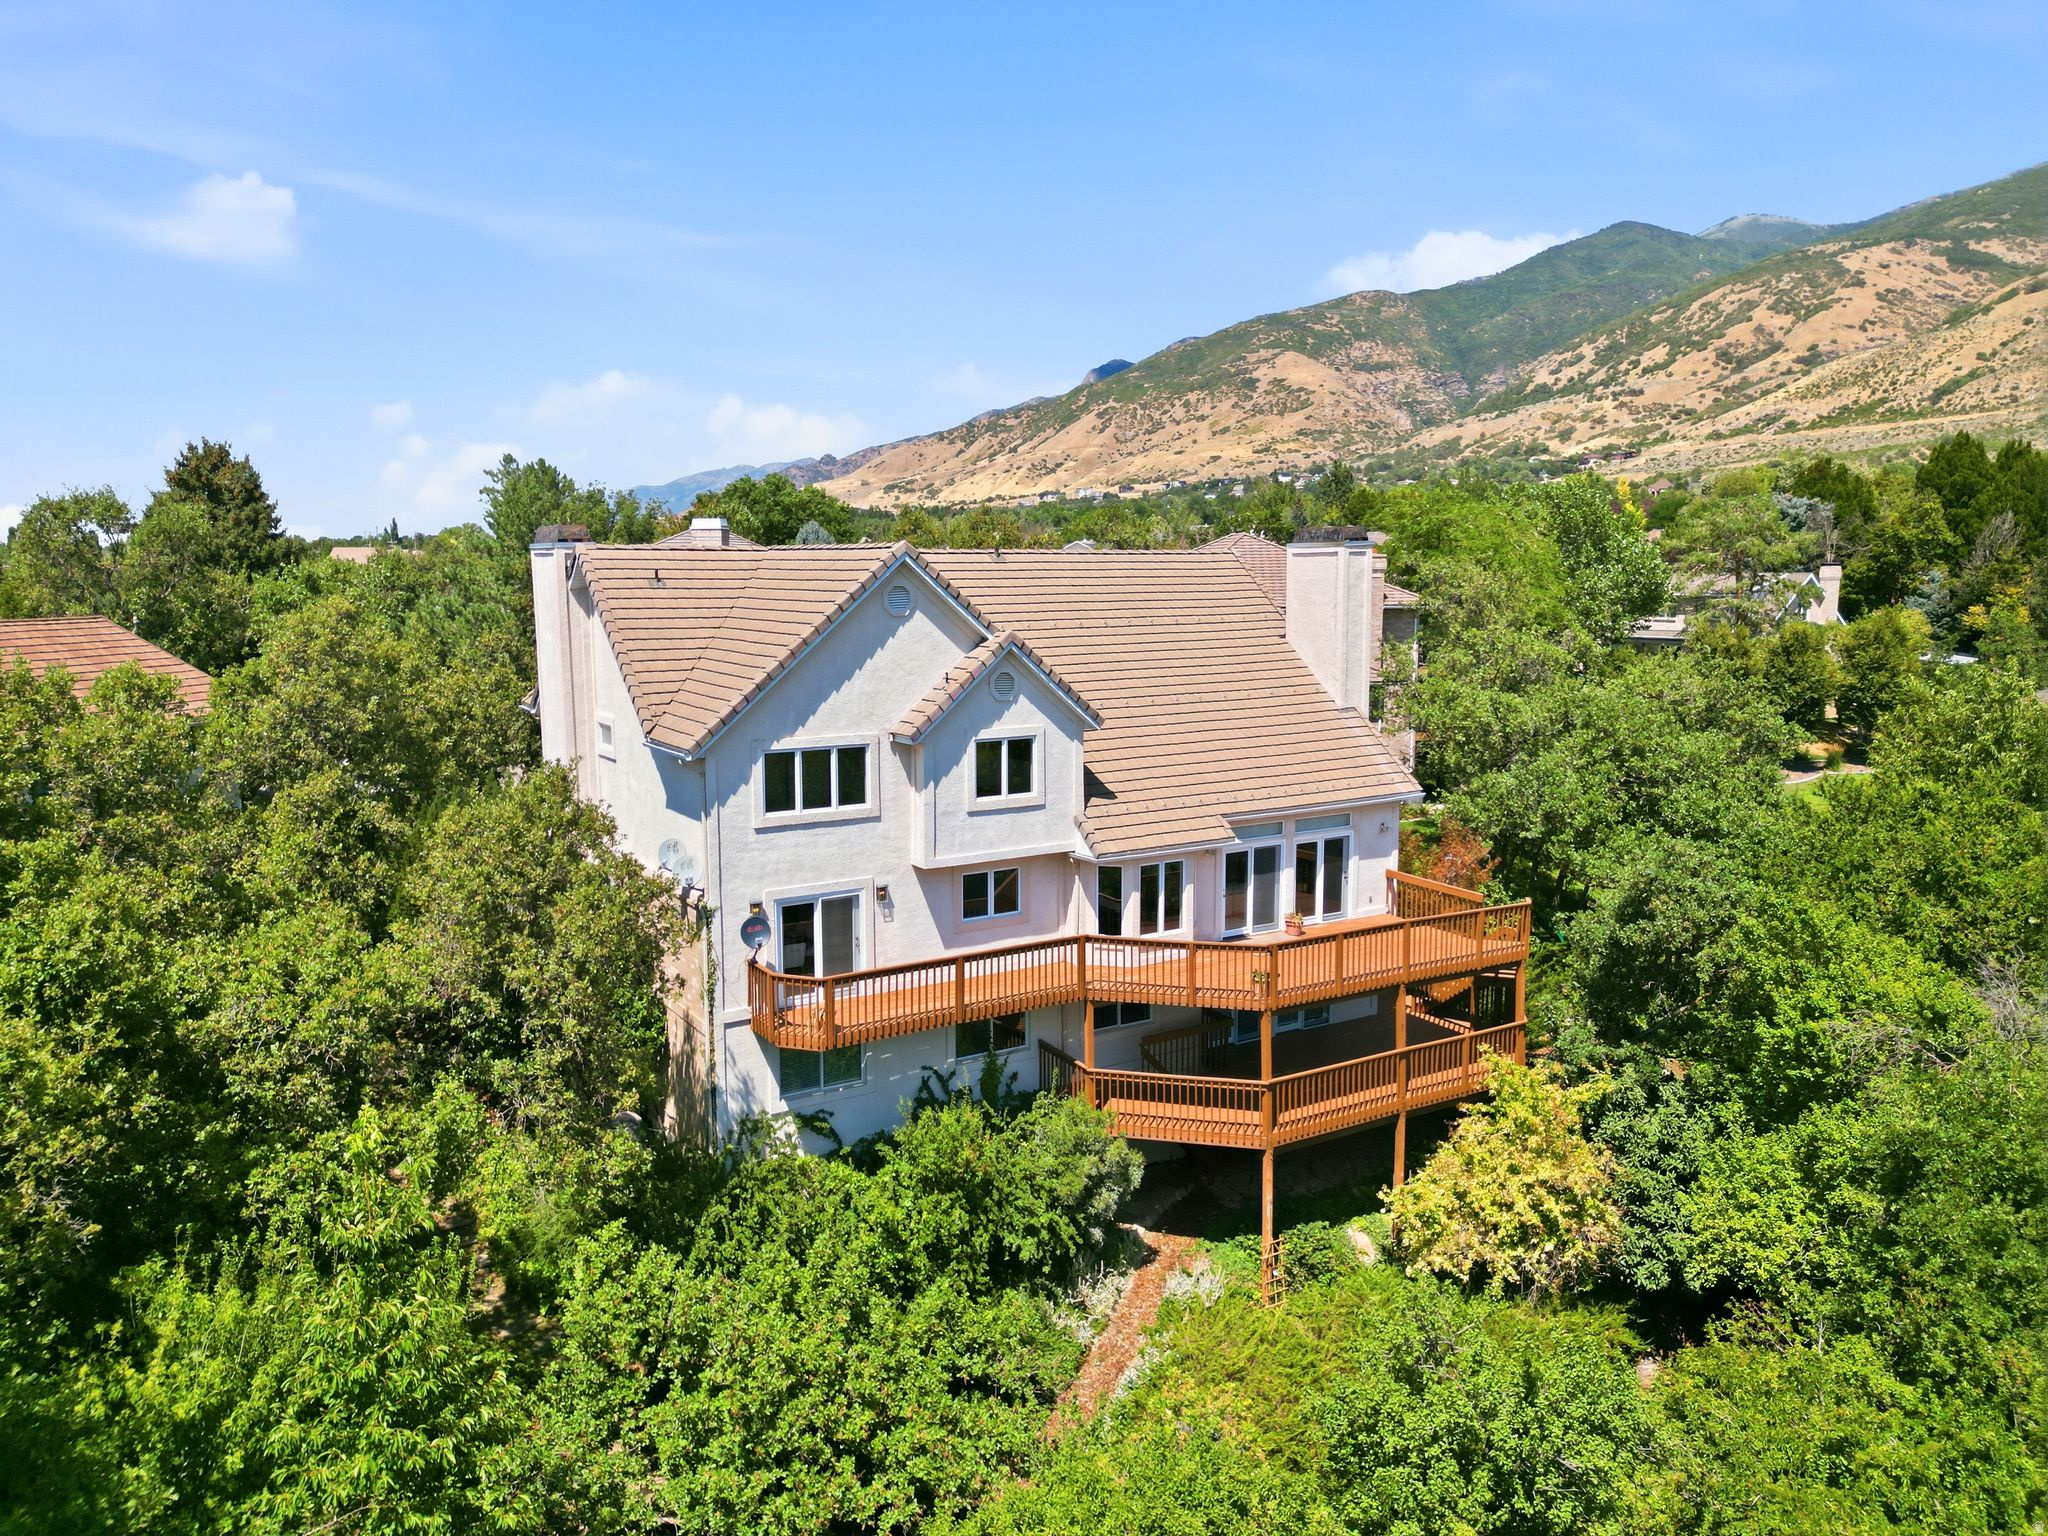
Two-story white house with broad wooden decks among trees, with mountains behind it.
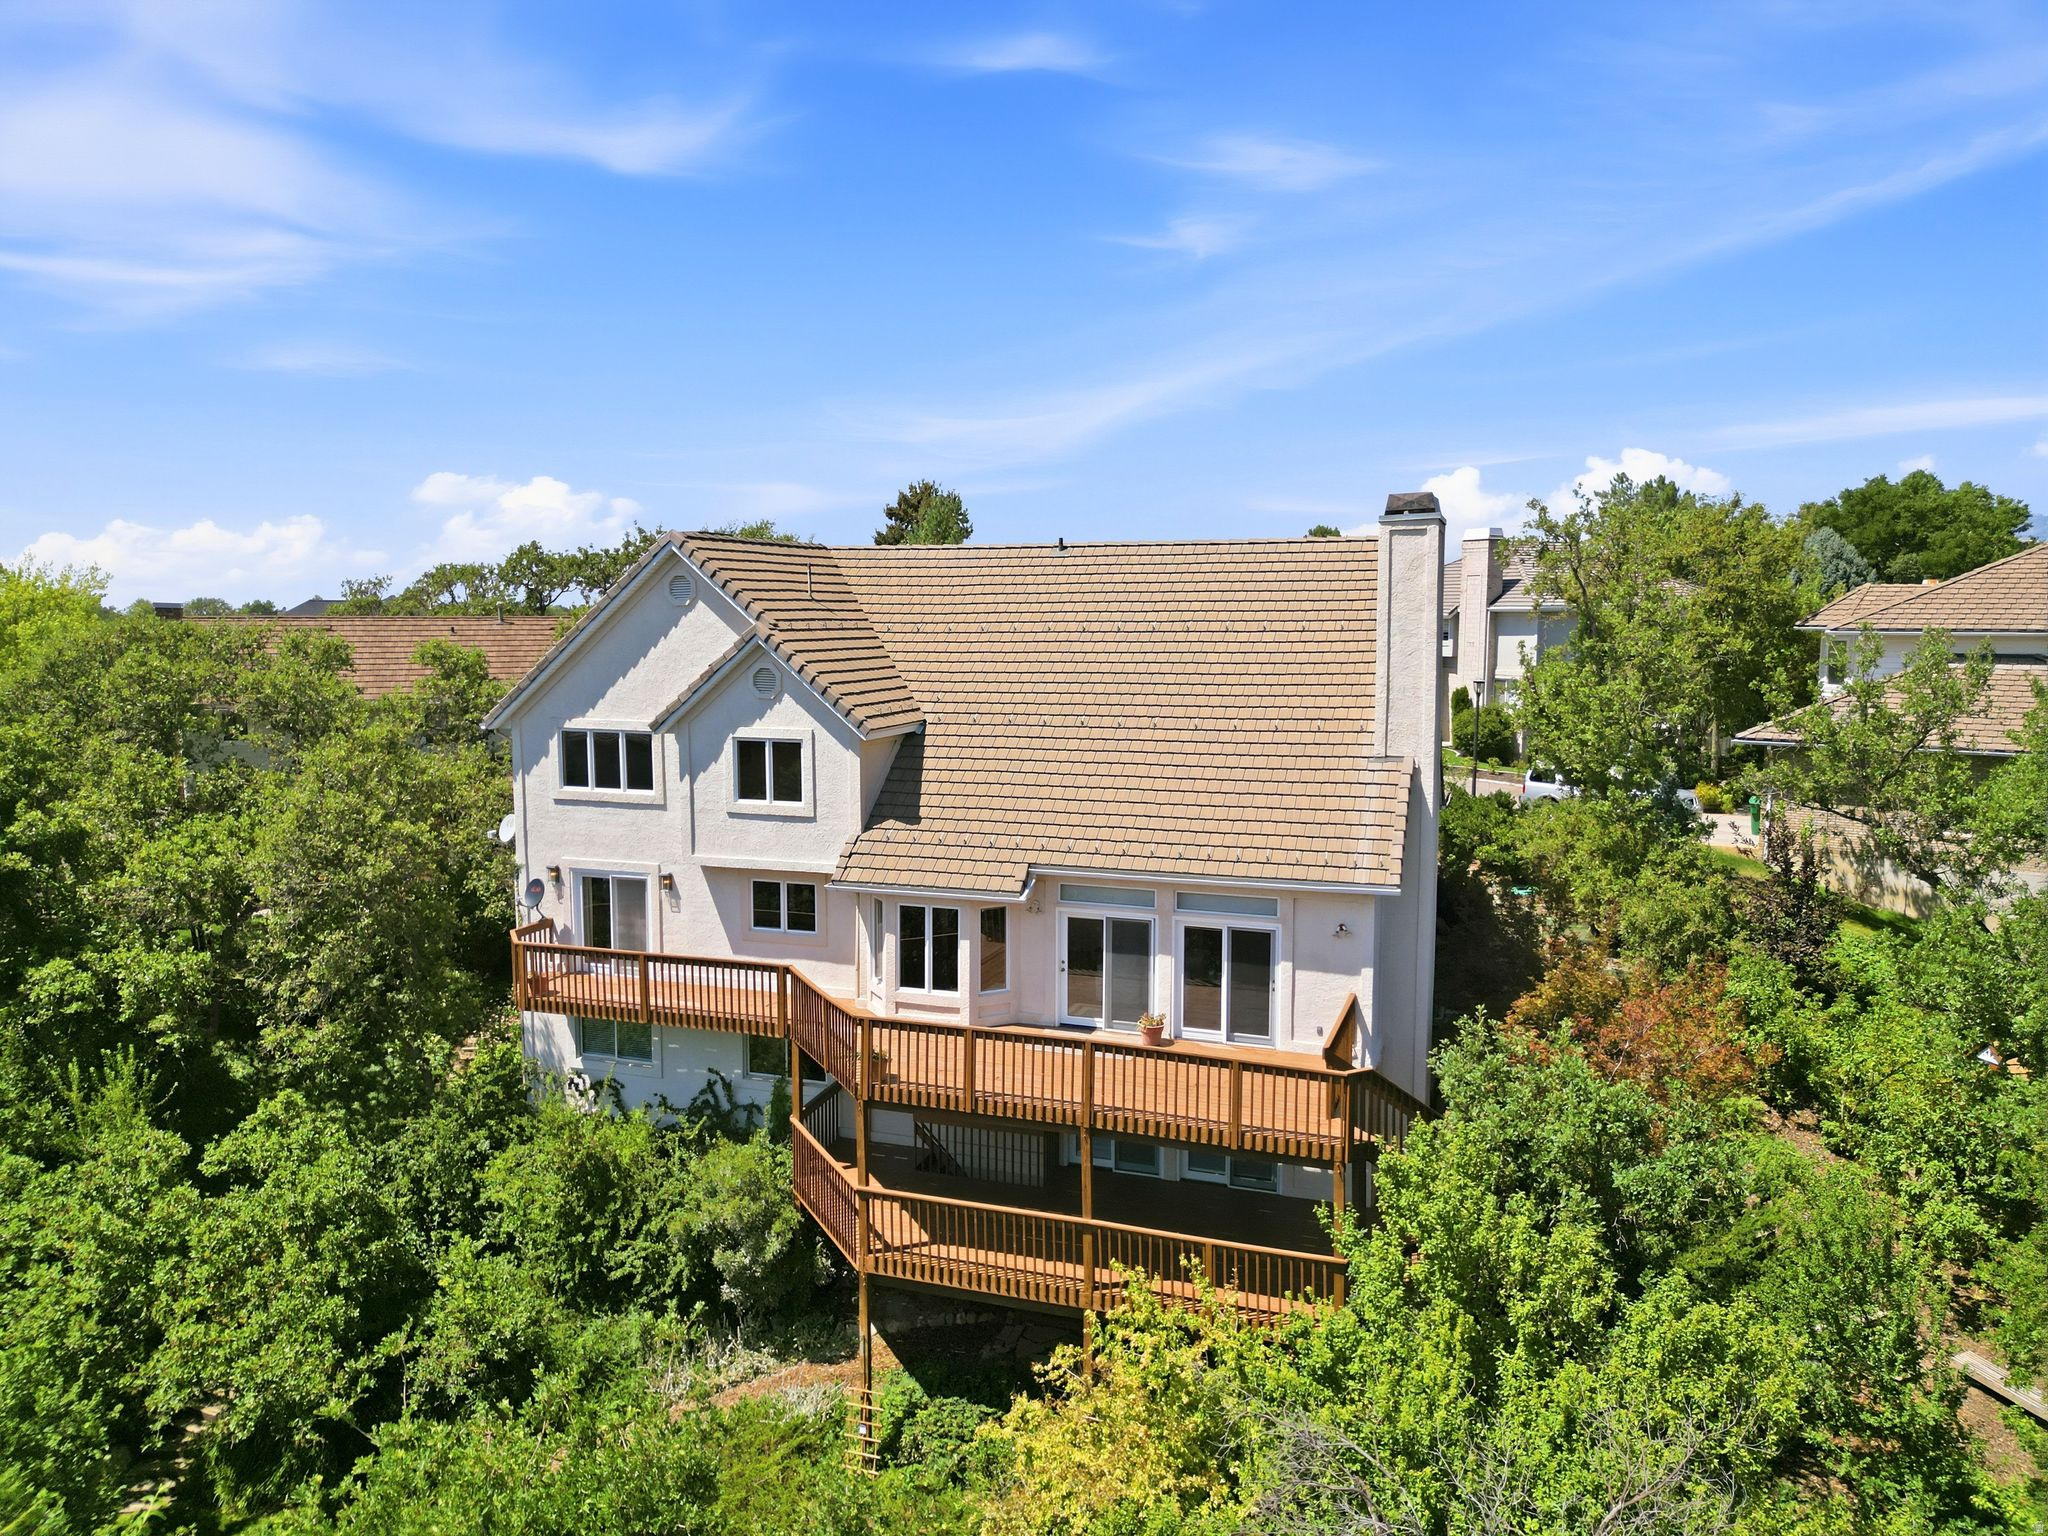
Two-story house with a large two-level wooden deck surrounded by mature trees.
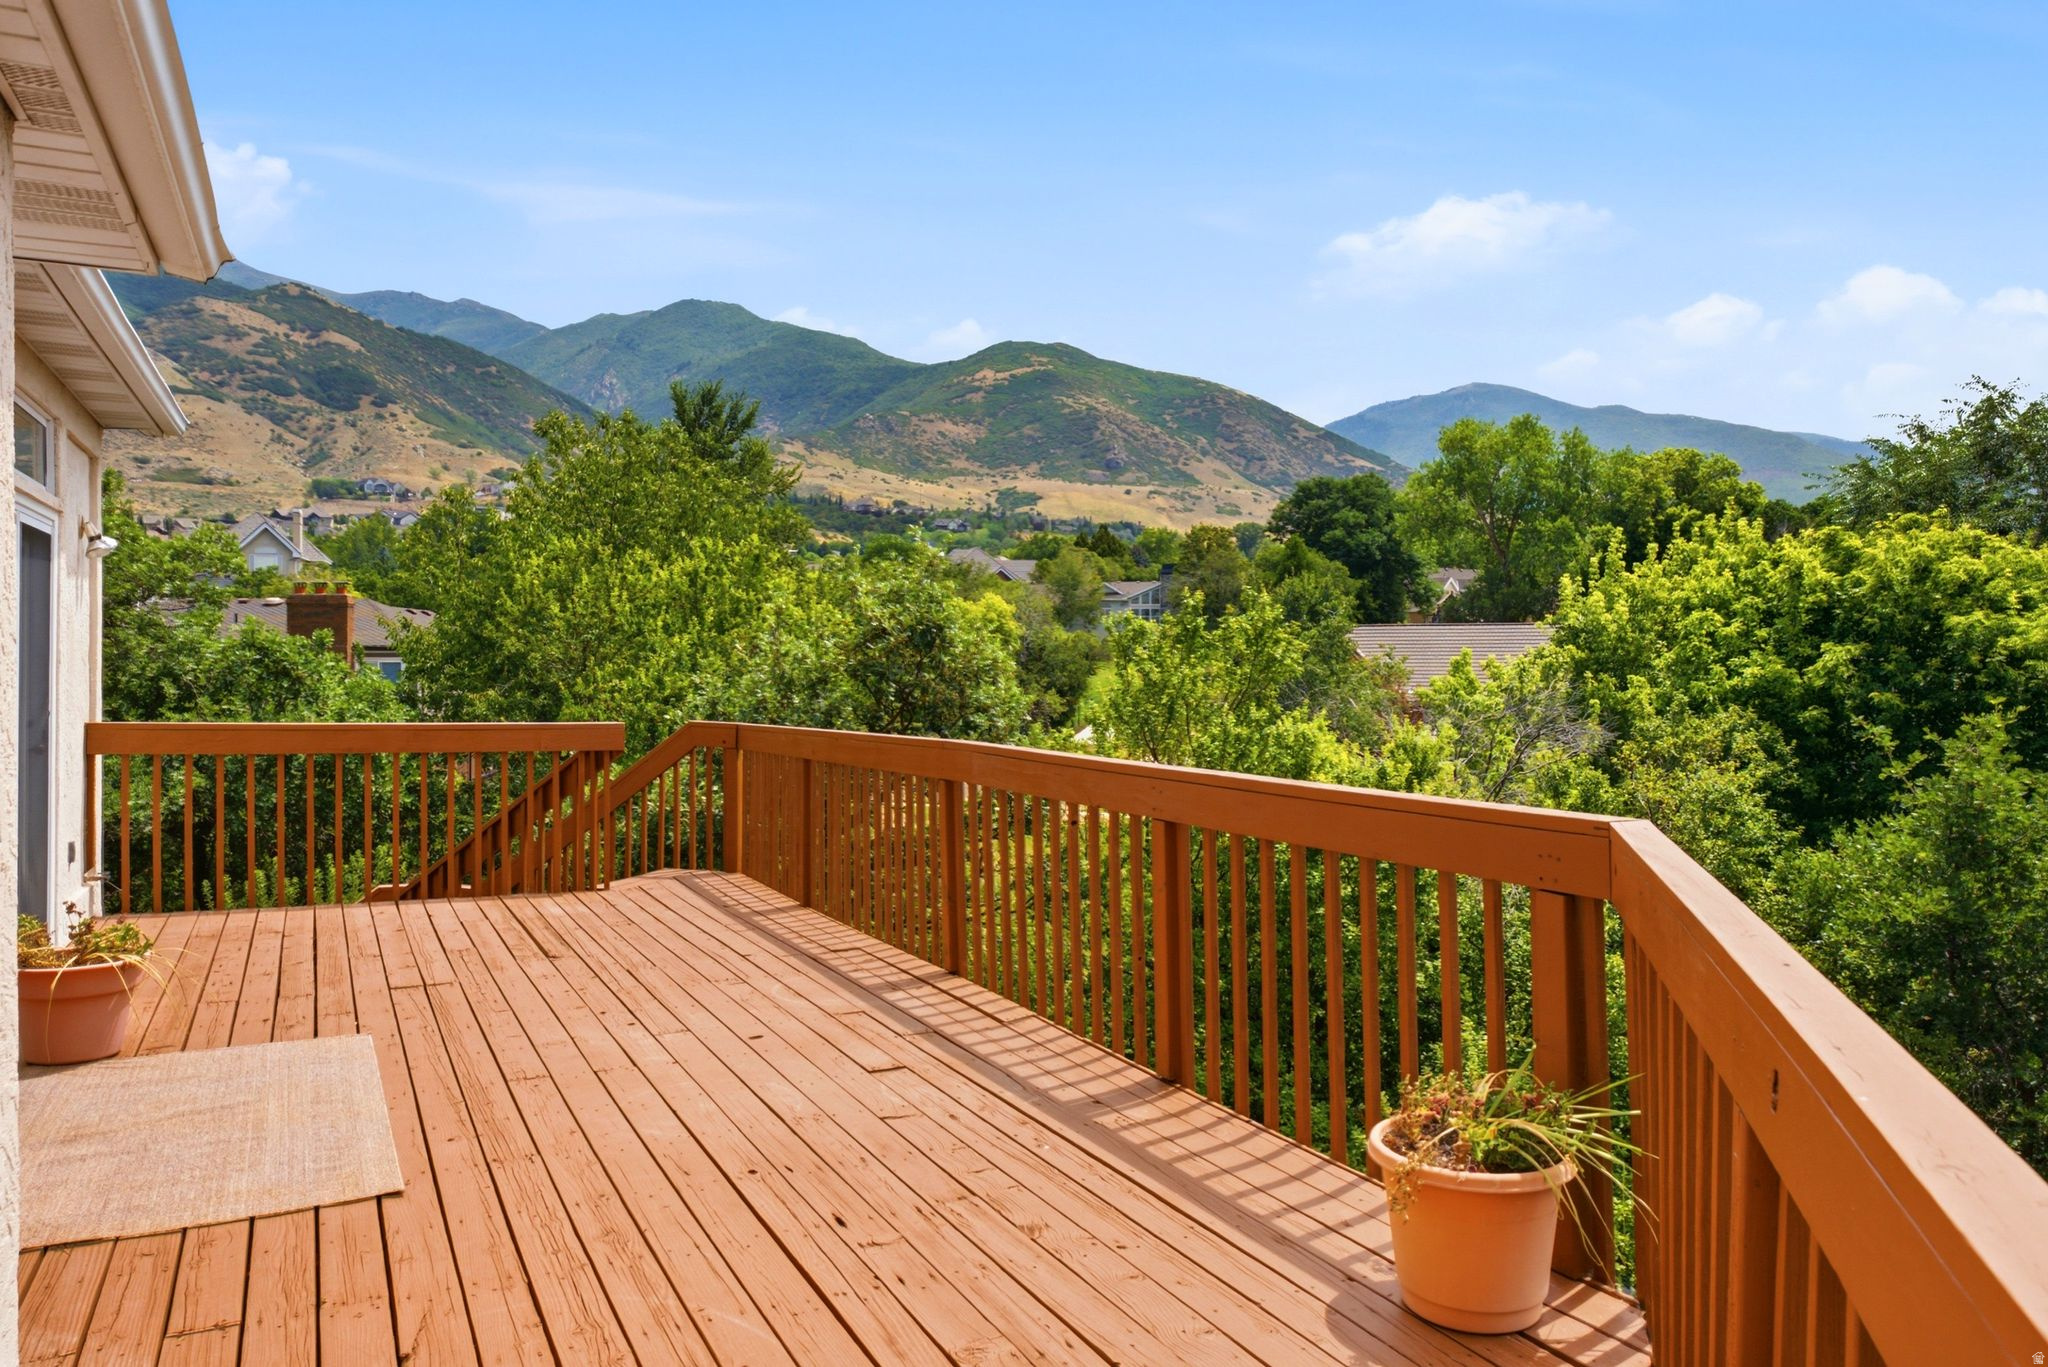
Wooden deck with potted plants overlooks trees and mountain ridges.
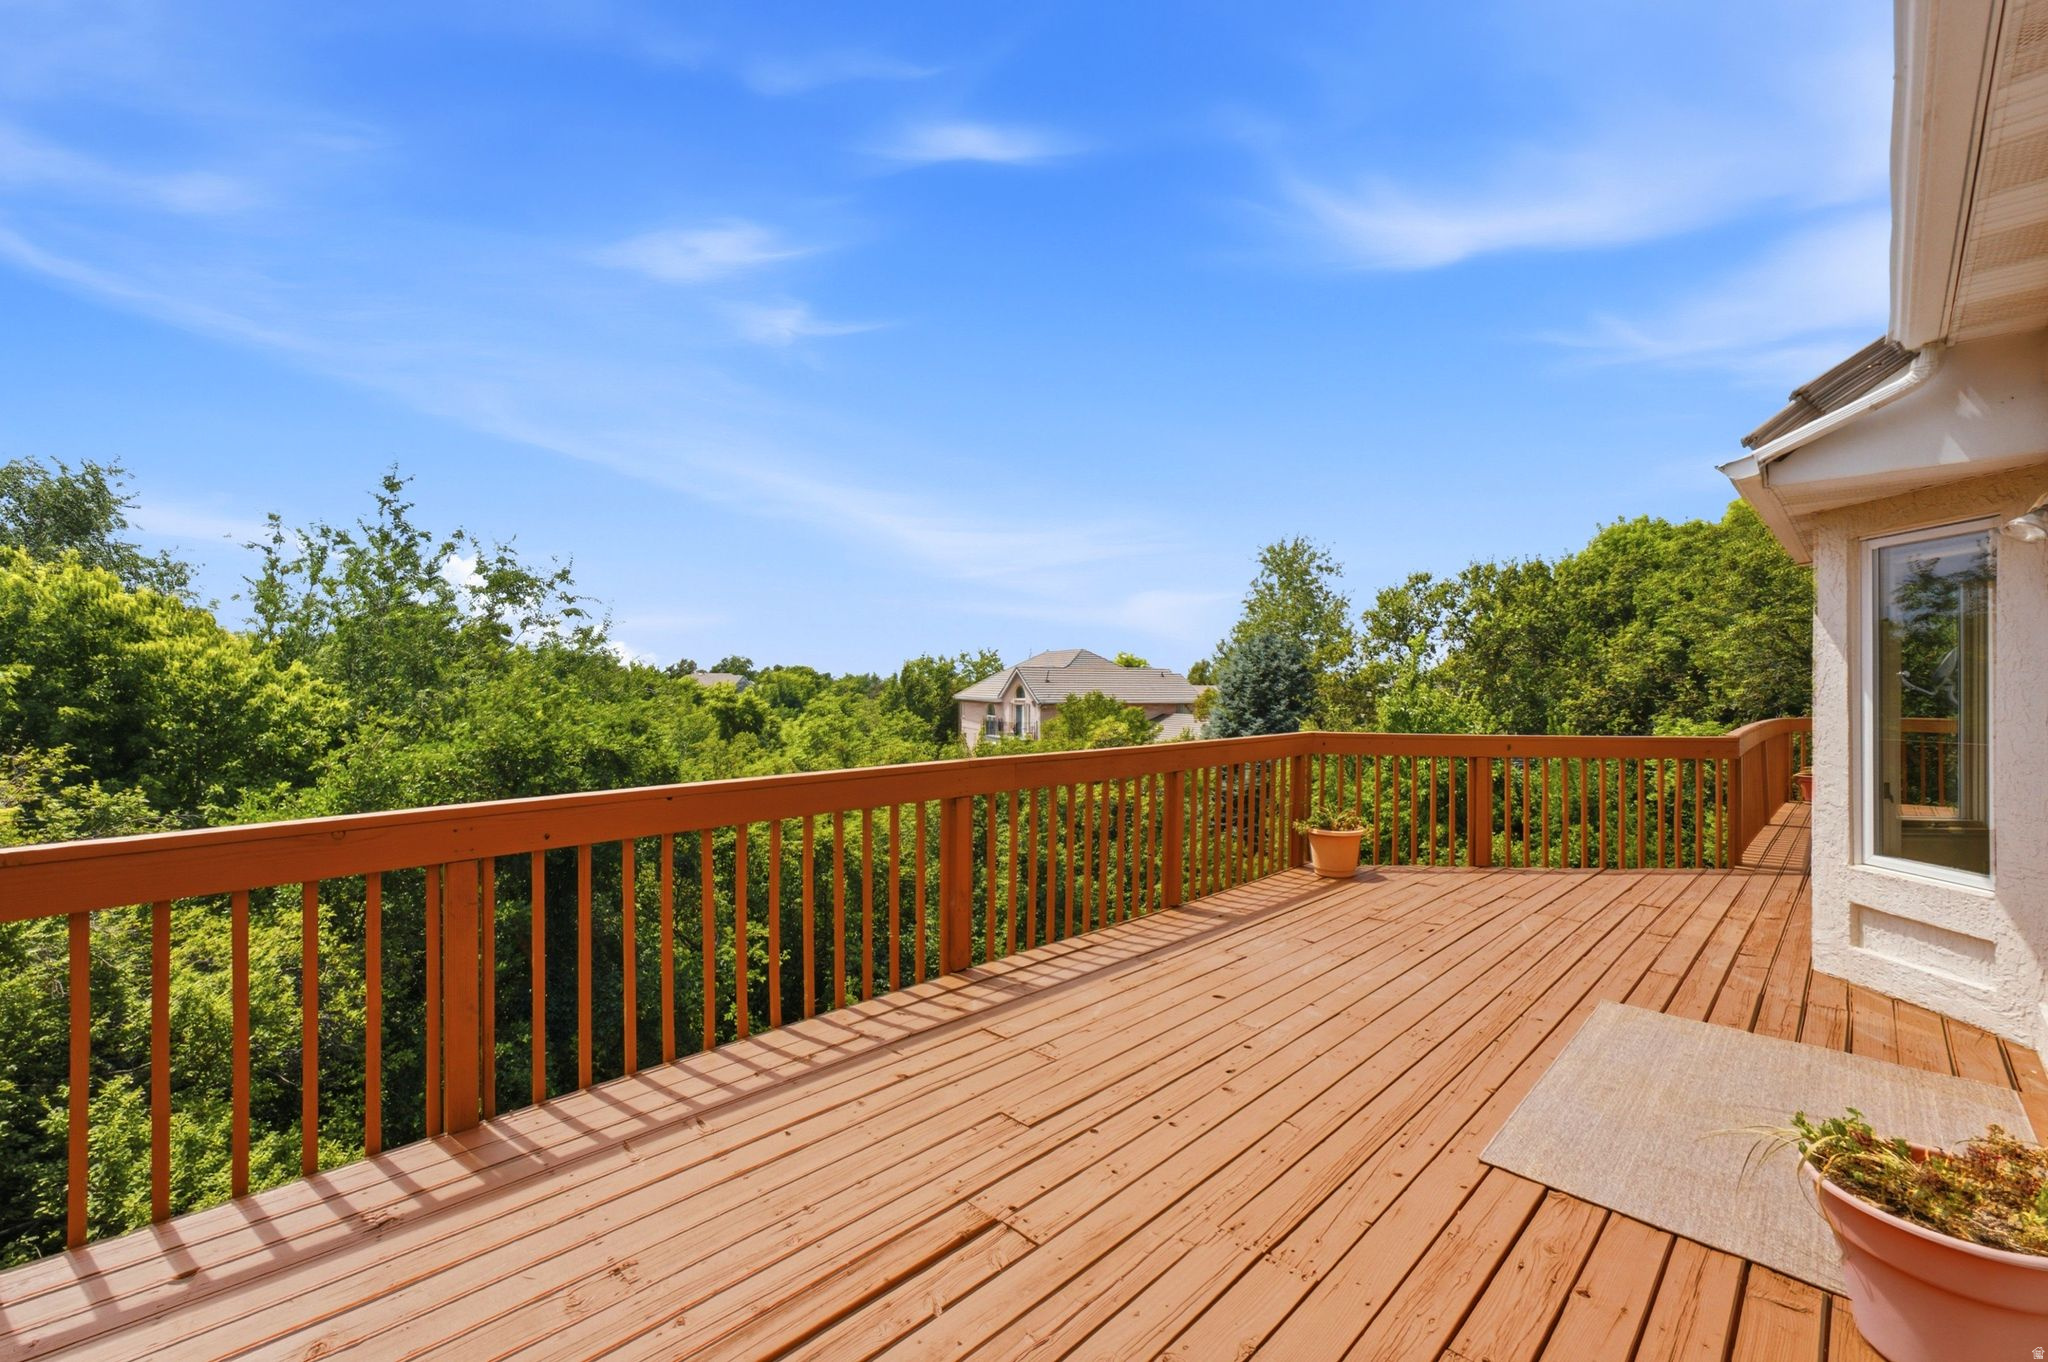
Elevated wooden deck overlooking leafy trees, with reddish-brown railings and potted plants.
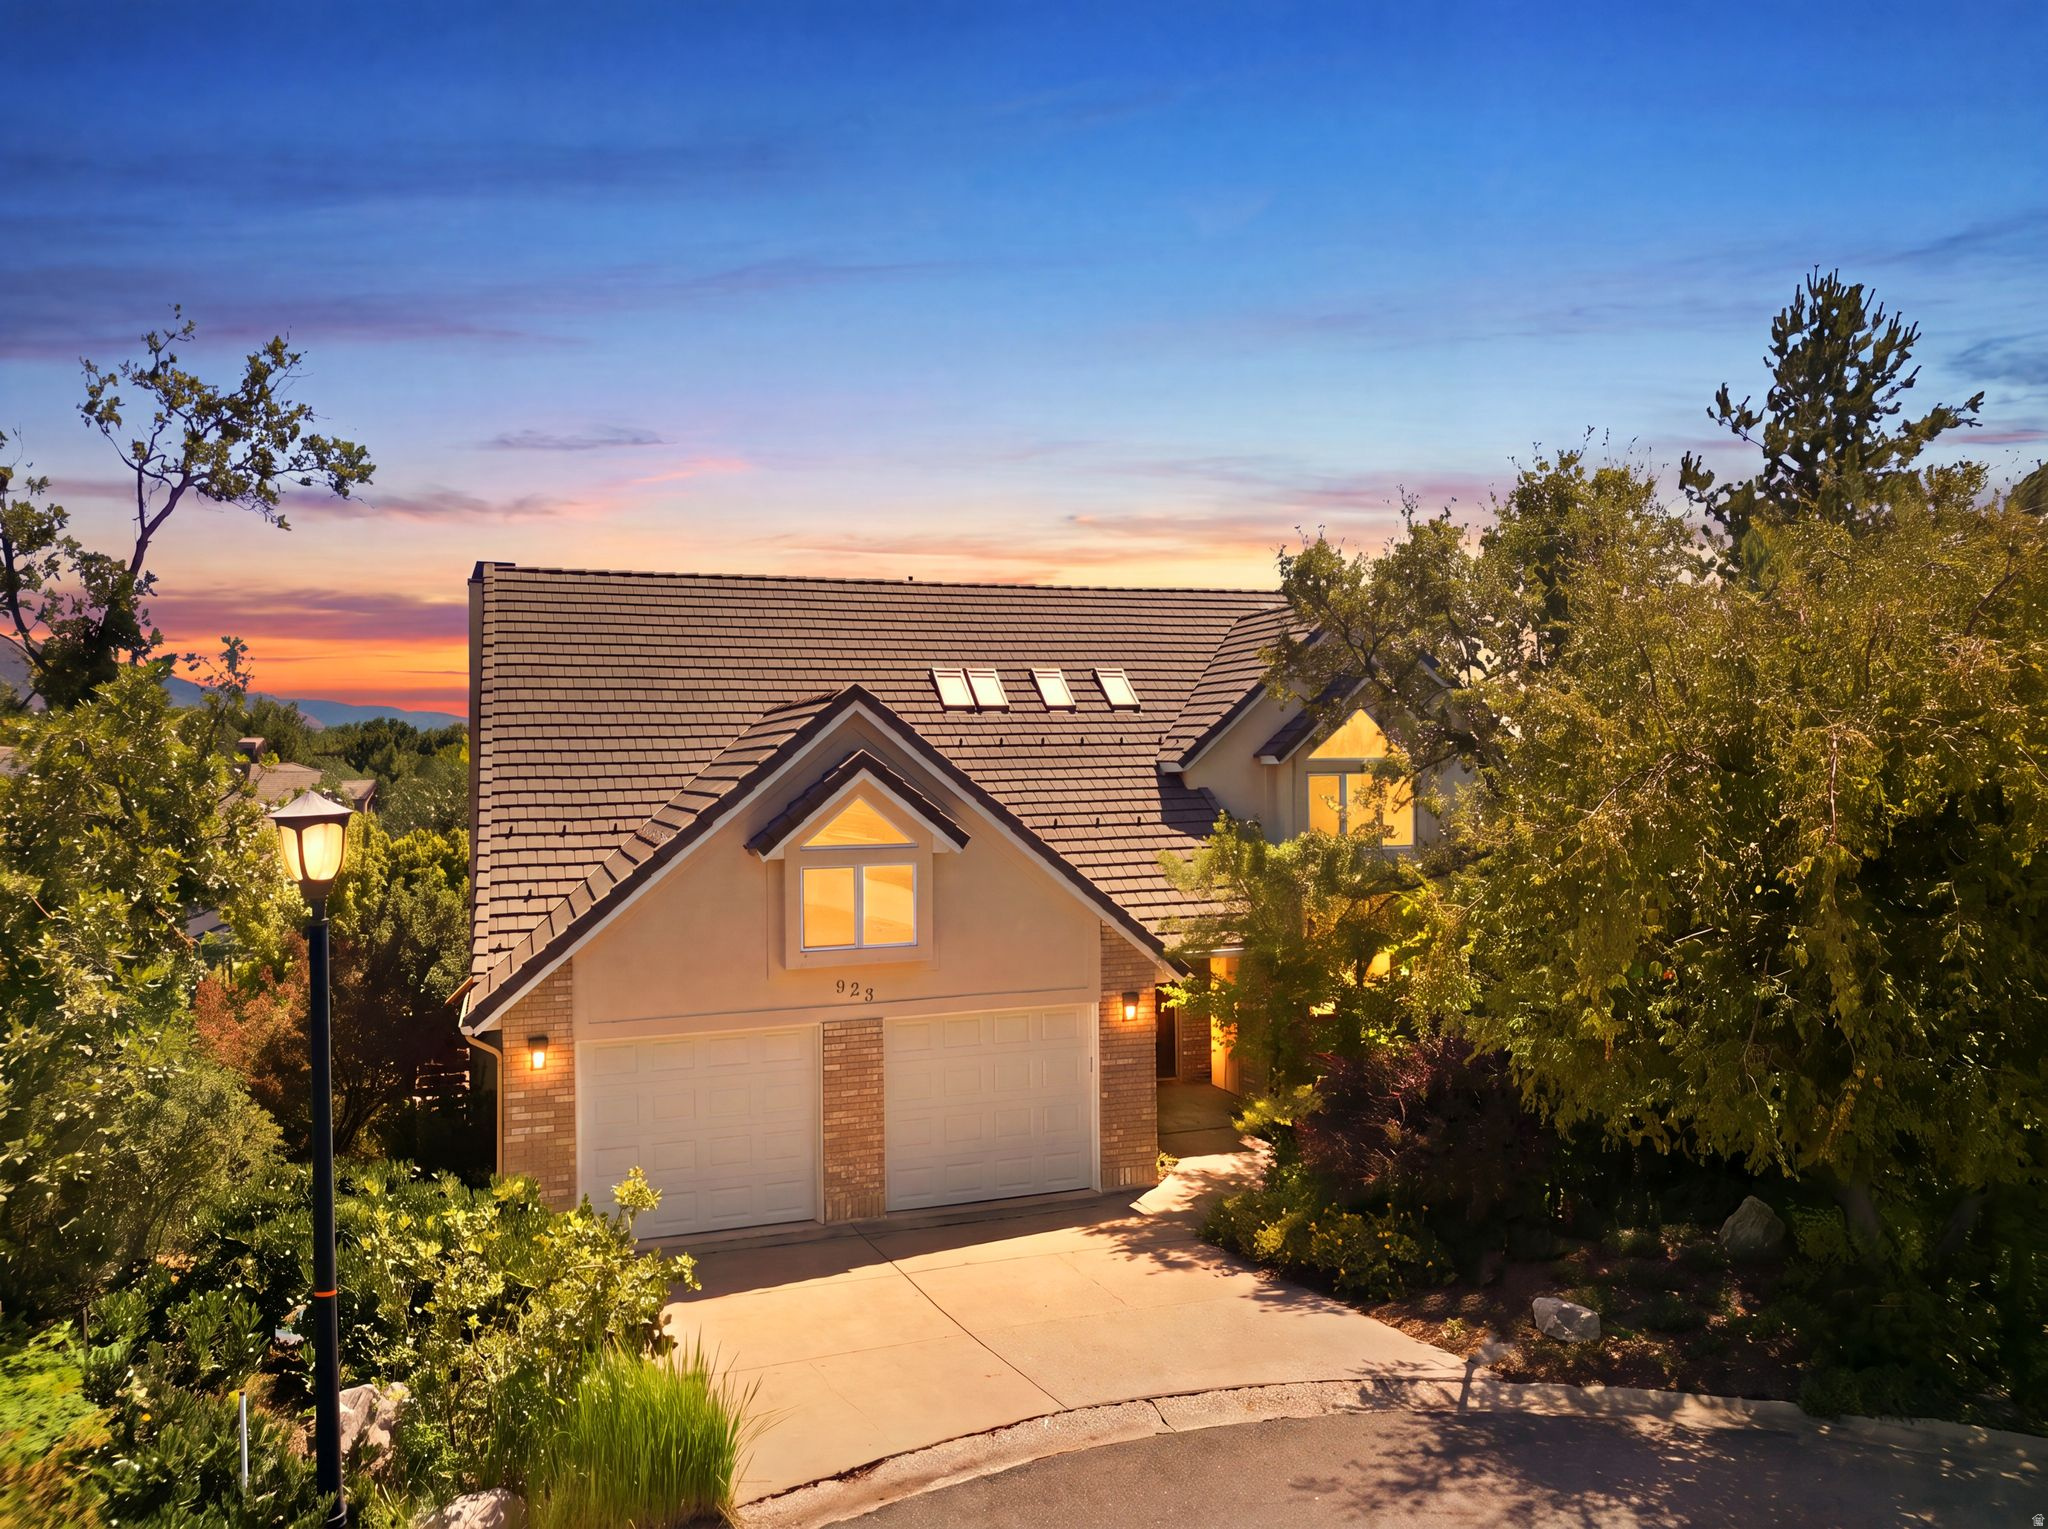
Two-story home with a tiled roof and double garage, framed by mature trees at sunset.
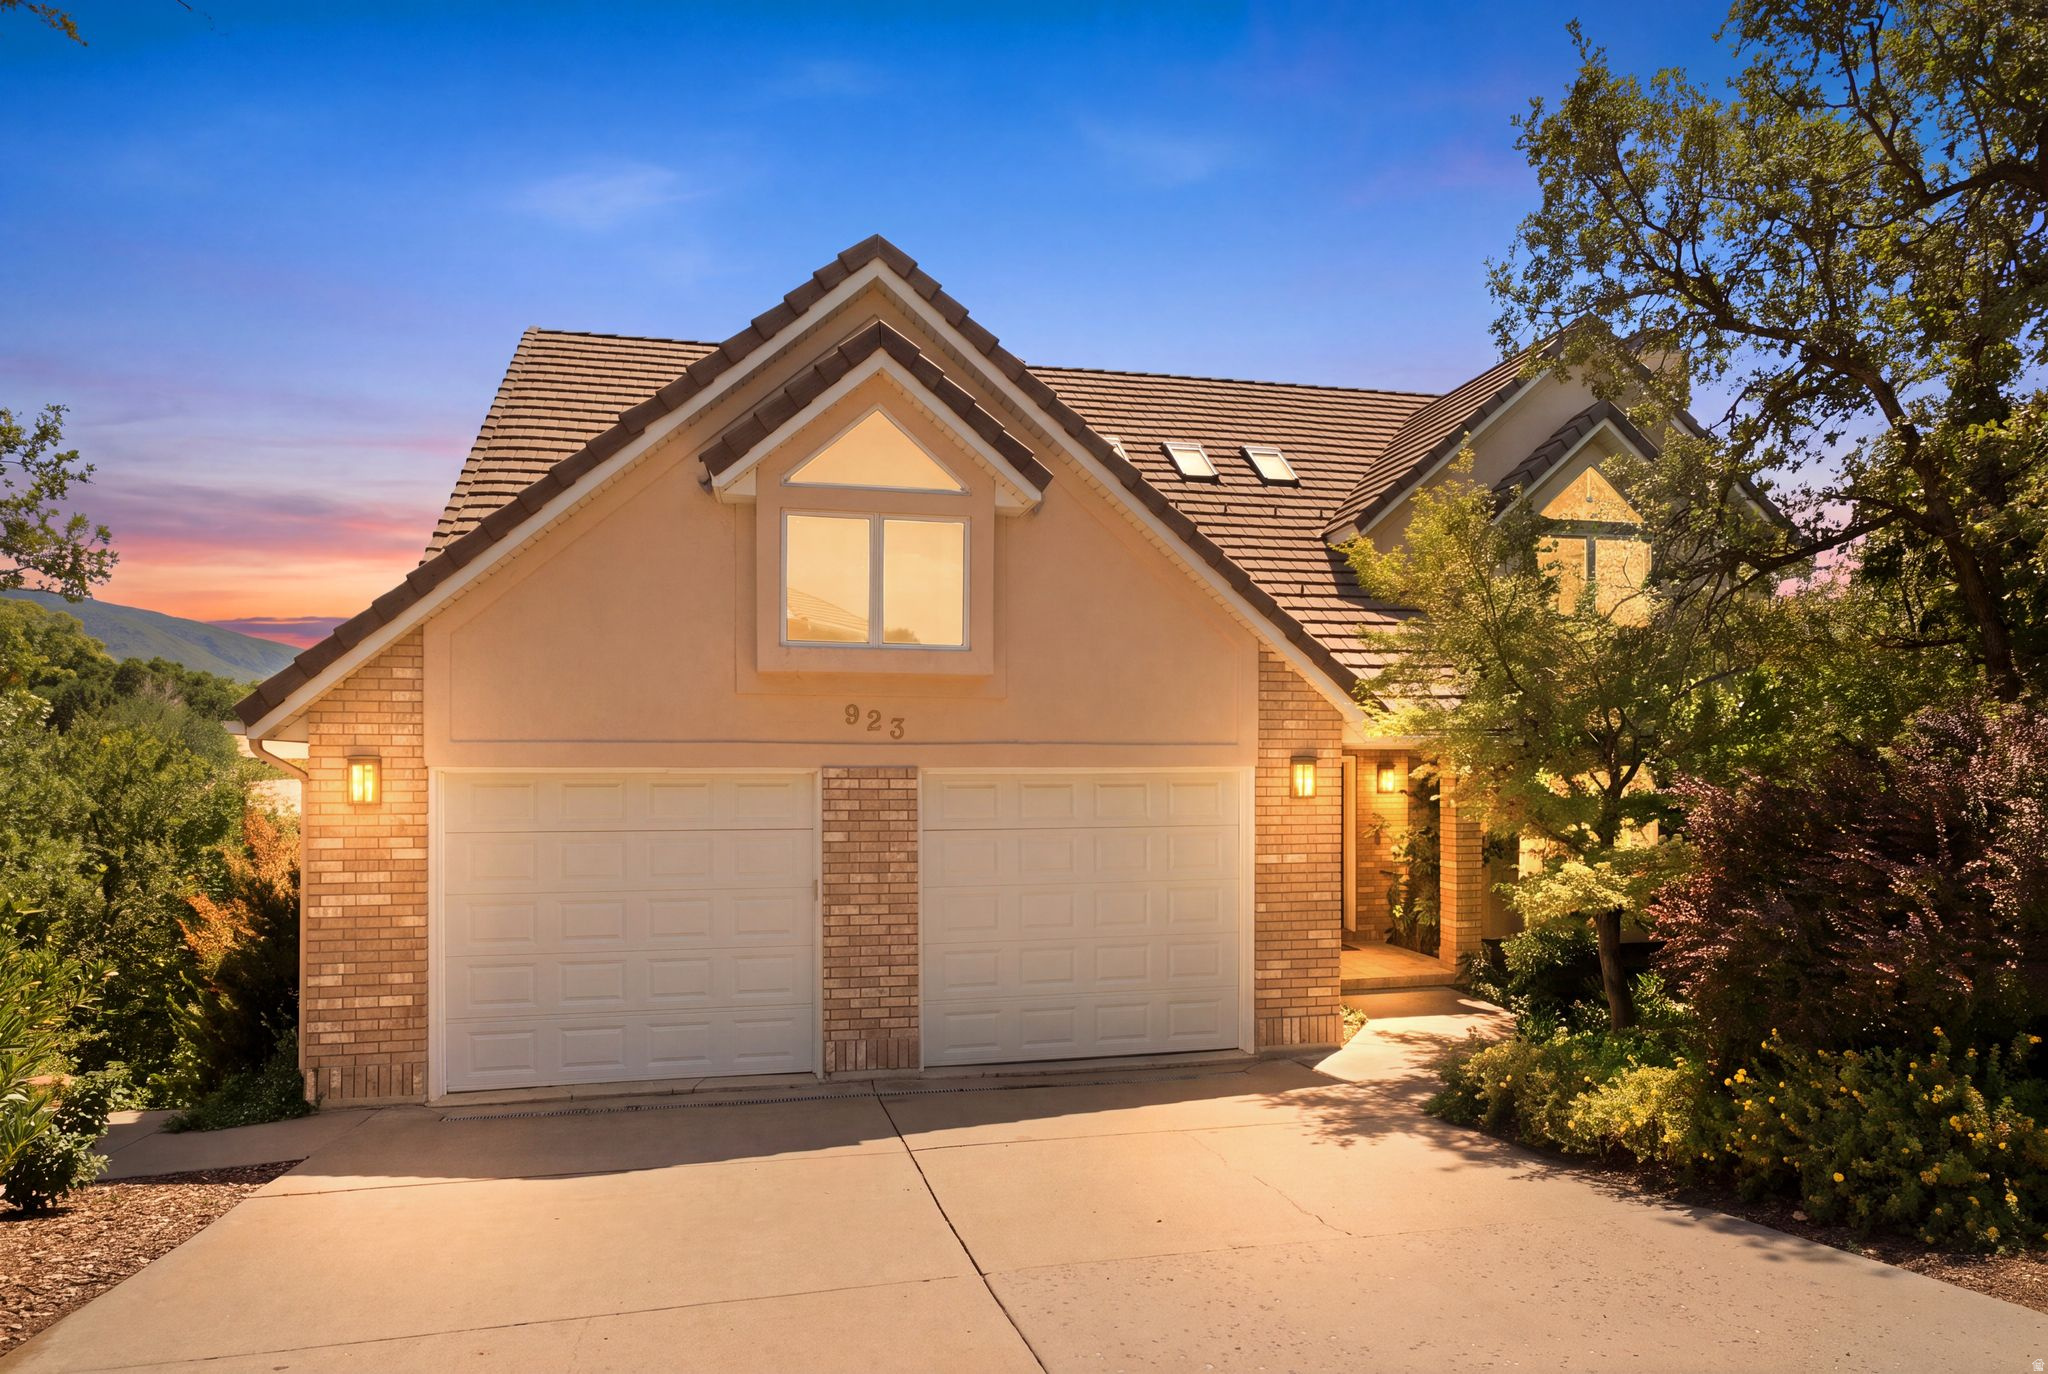
Home exterior with a two-car garage, tile roof, landscaped trees, and sunset-lit hills in the background.
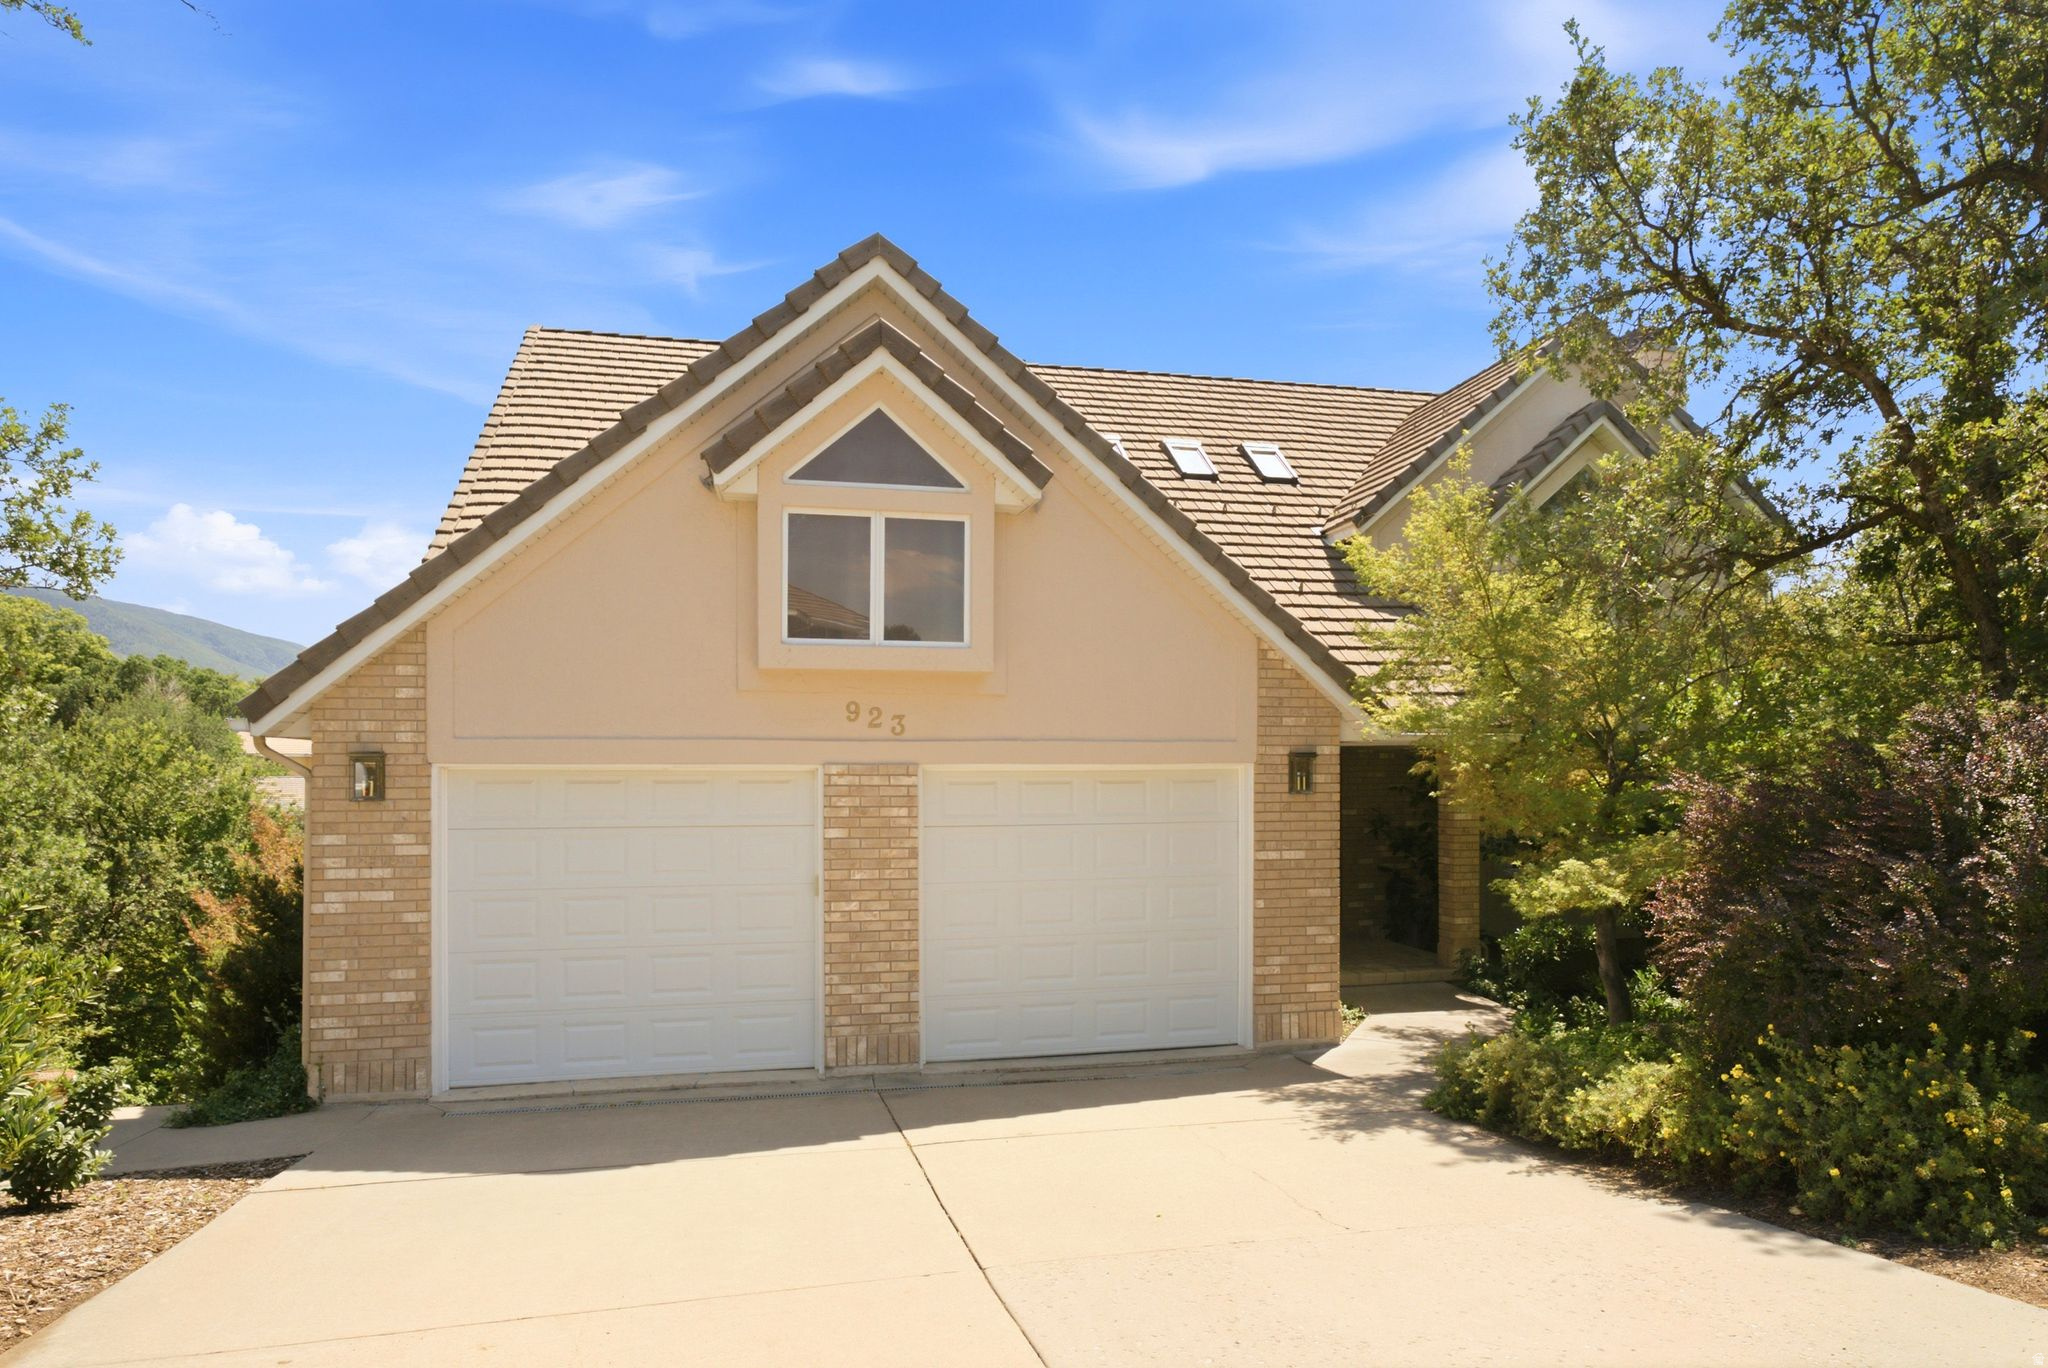
Tan brick house with twin garage doors, a steep tiled roof, and mature trees beside the driveway.
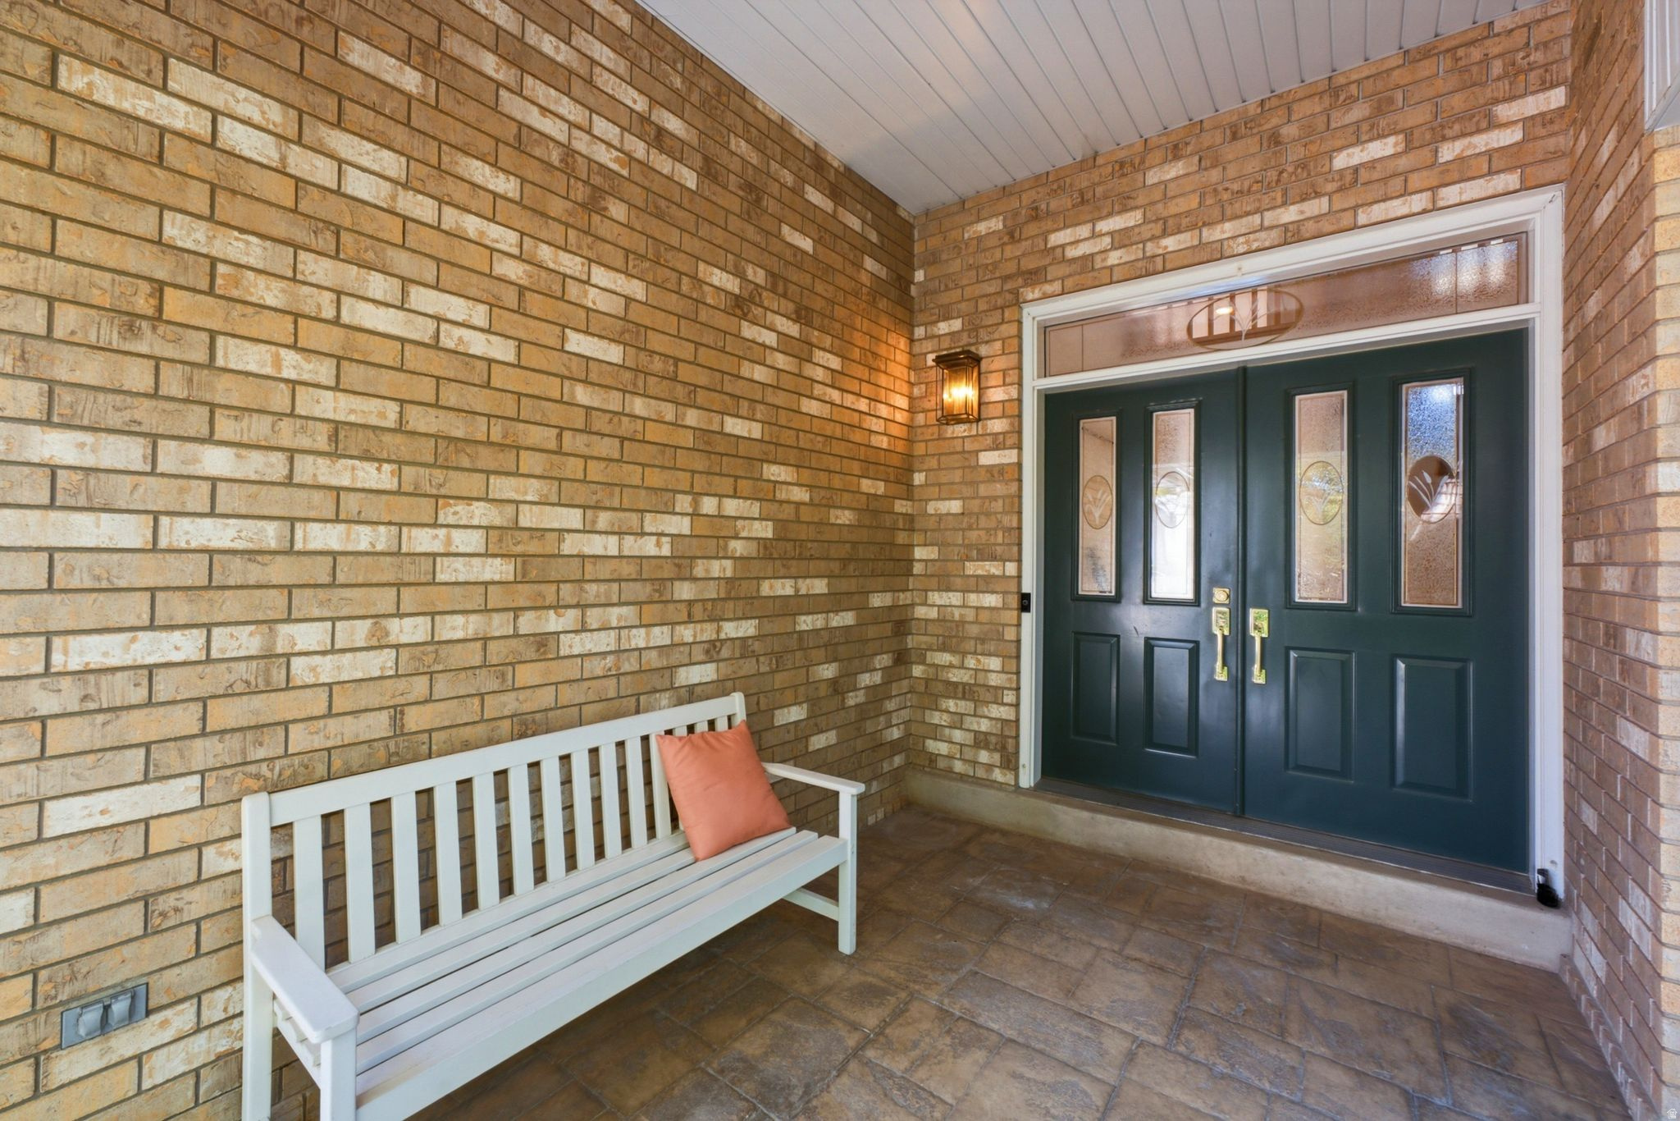
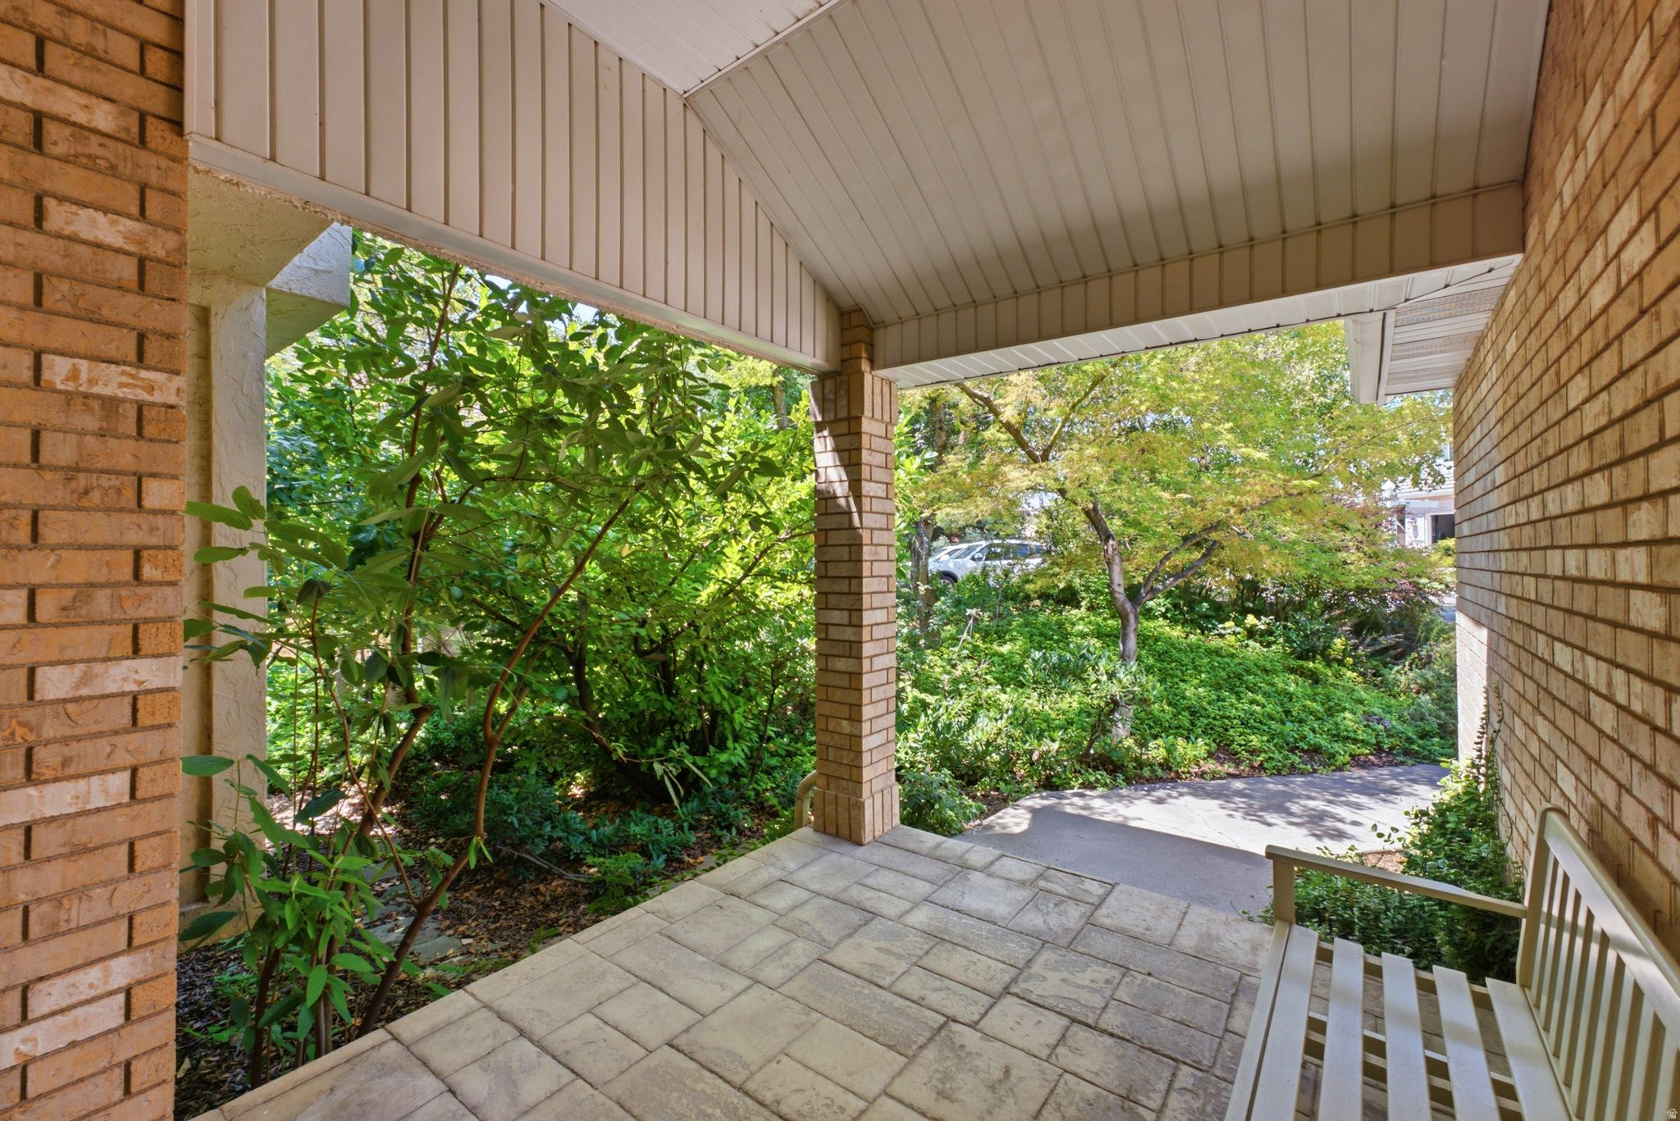
Covered brick porch with dark green double doors and a white bench with a coral cushion.
Covered brick porch with stone pavers, a white swing, and a leafy garden.
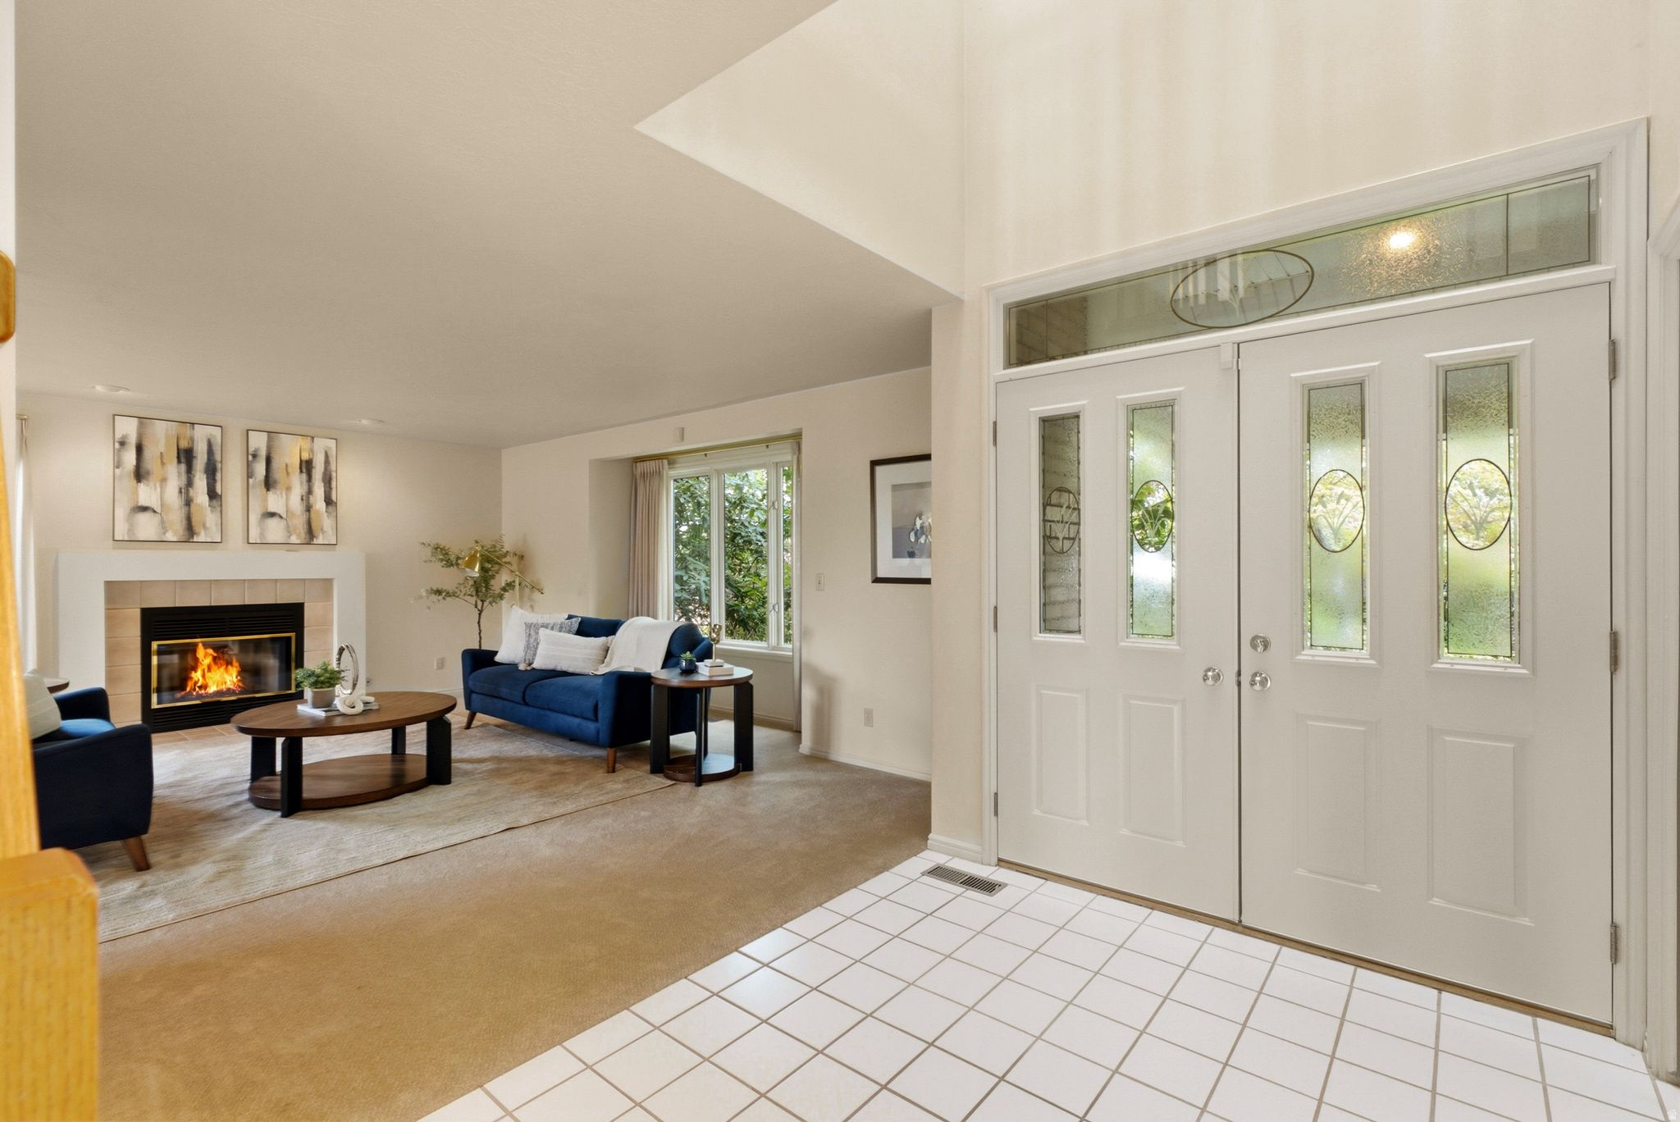
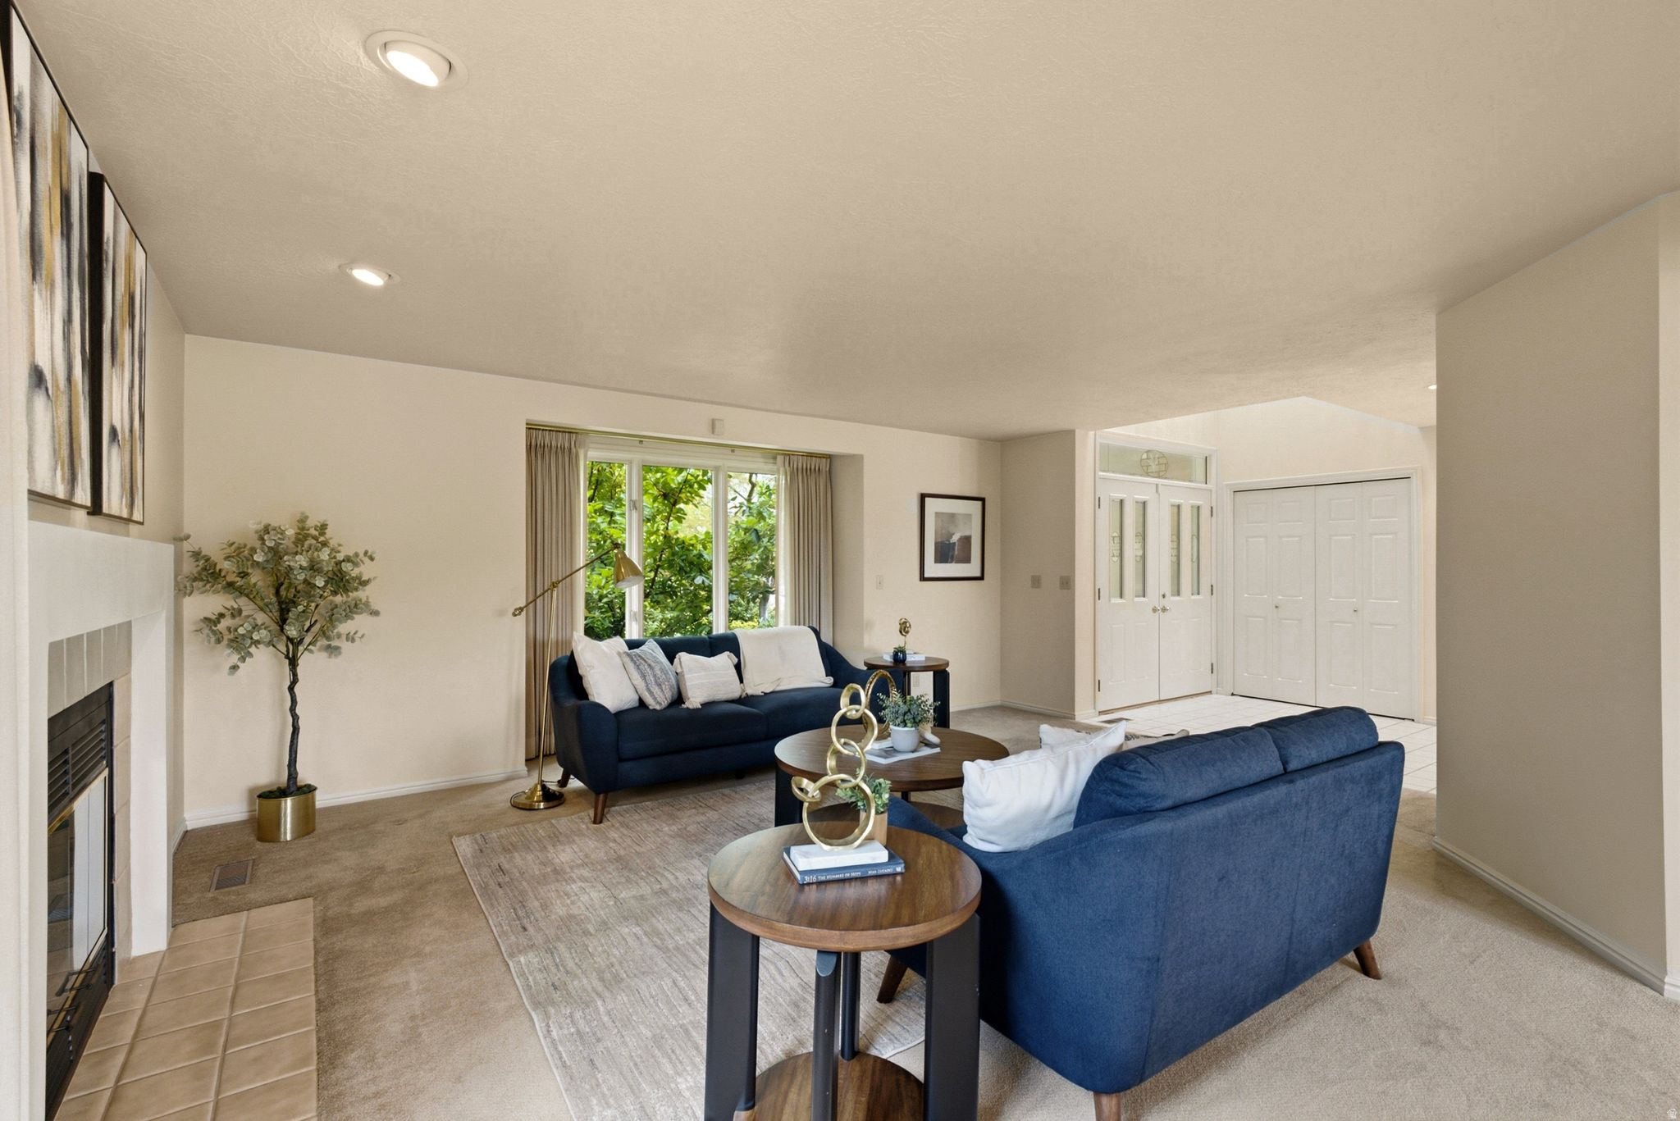
Entryway with decorative-glass double doors opening onto a living room with a lit fireplace and blue sofas.
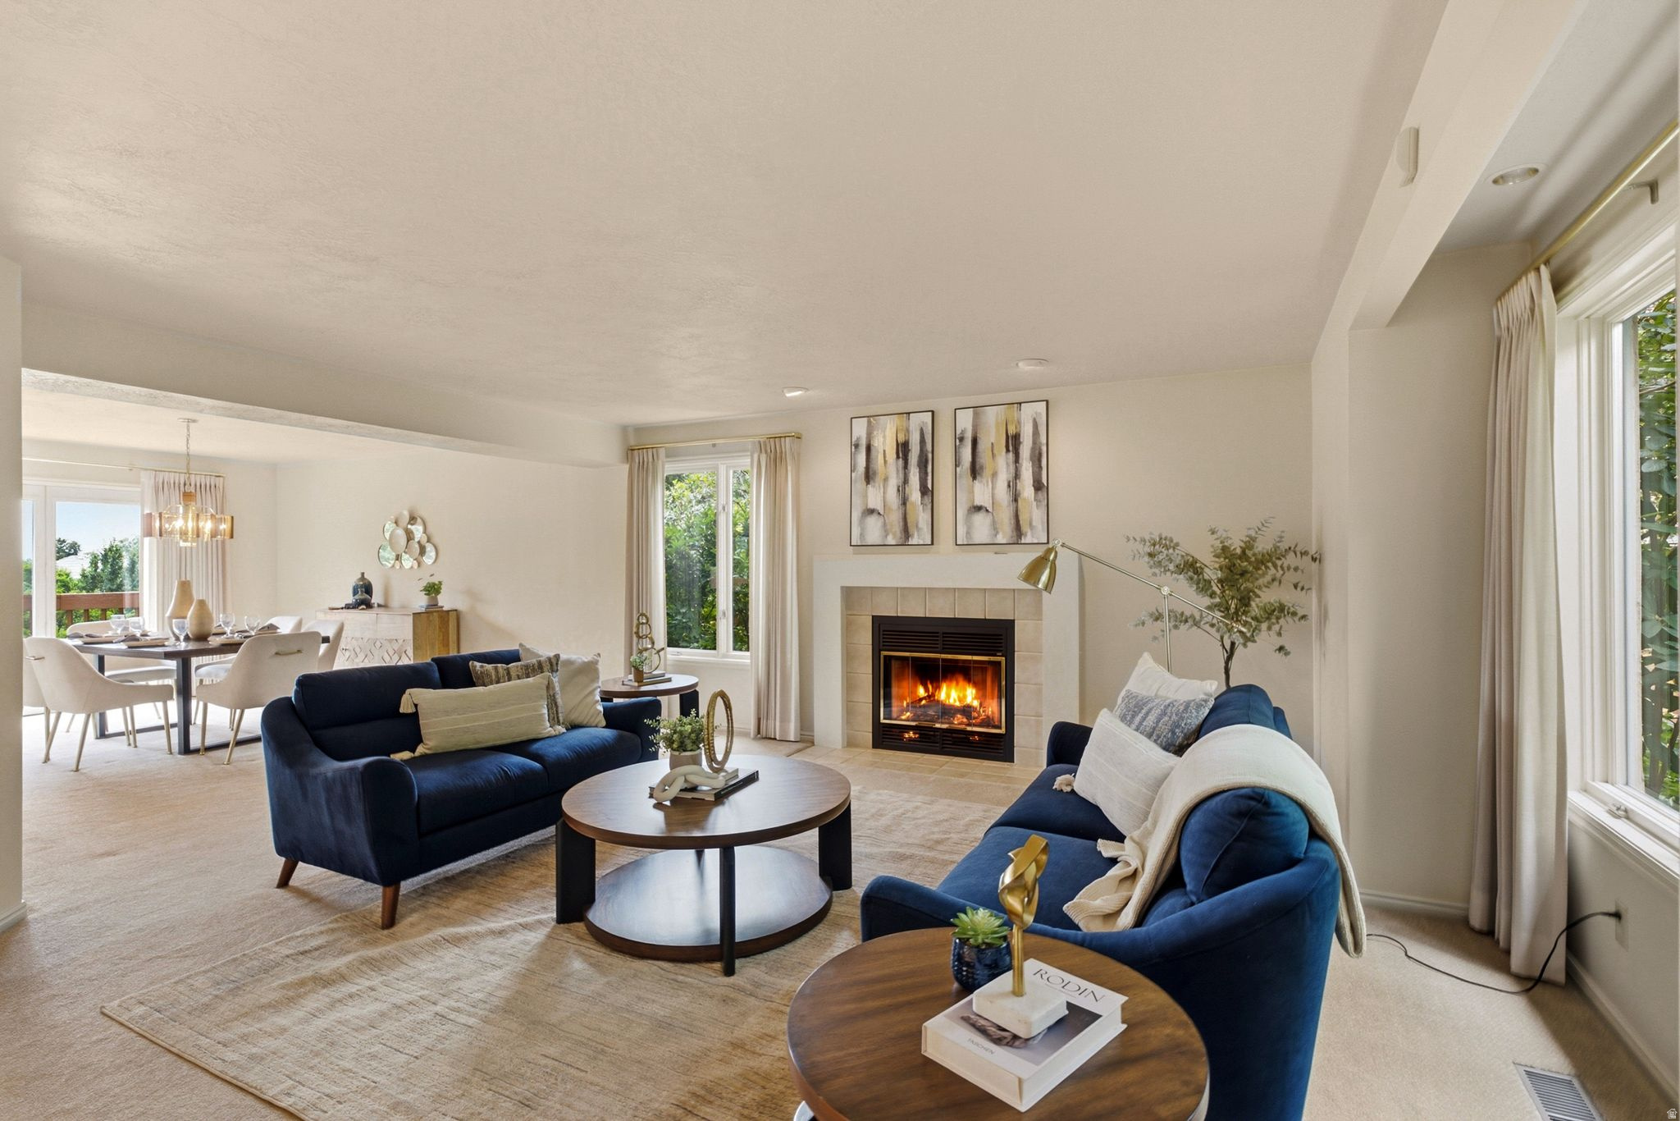
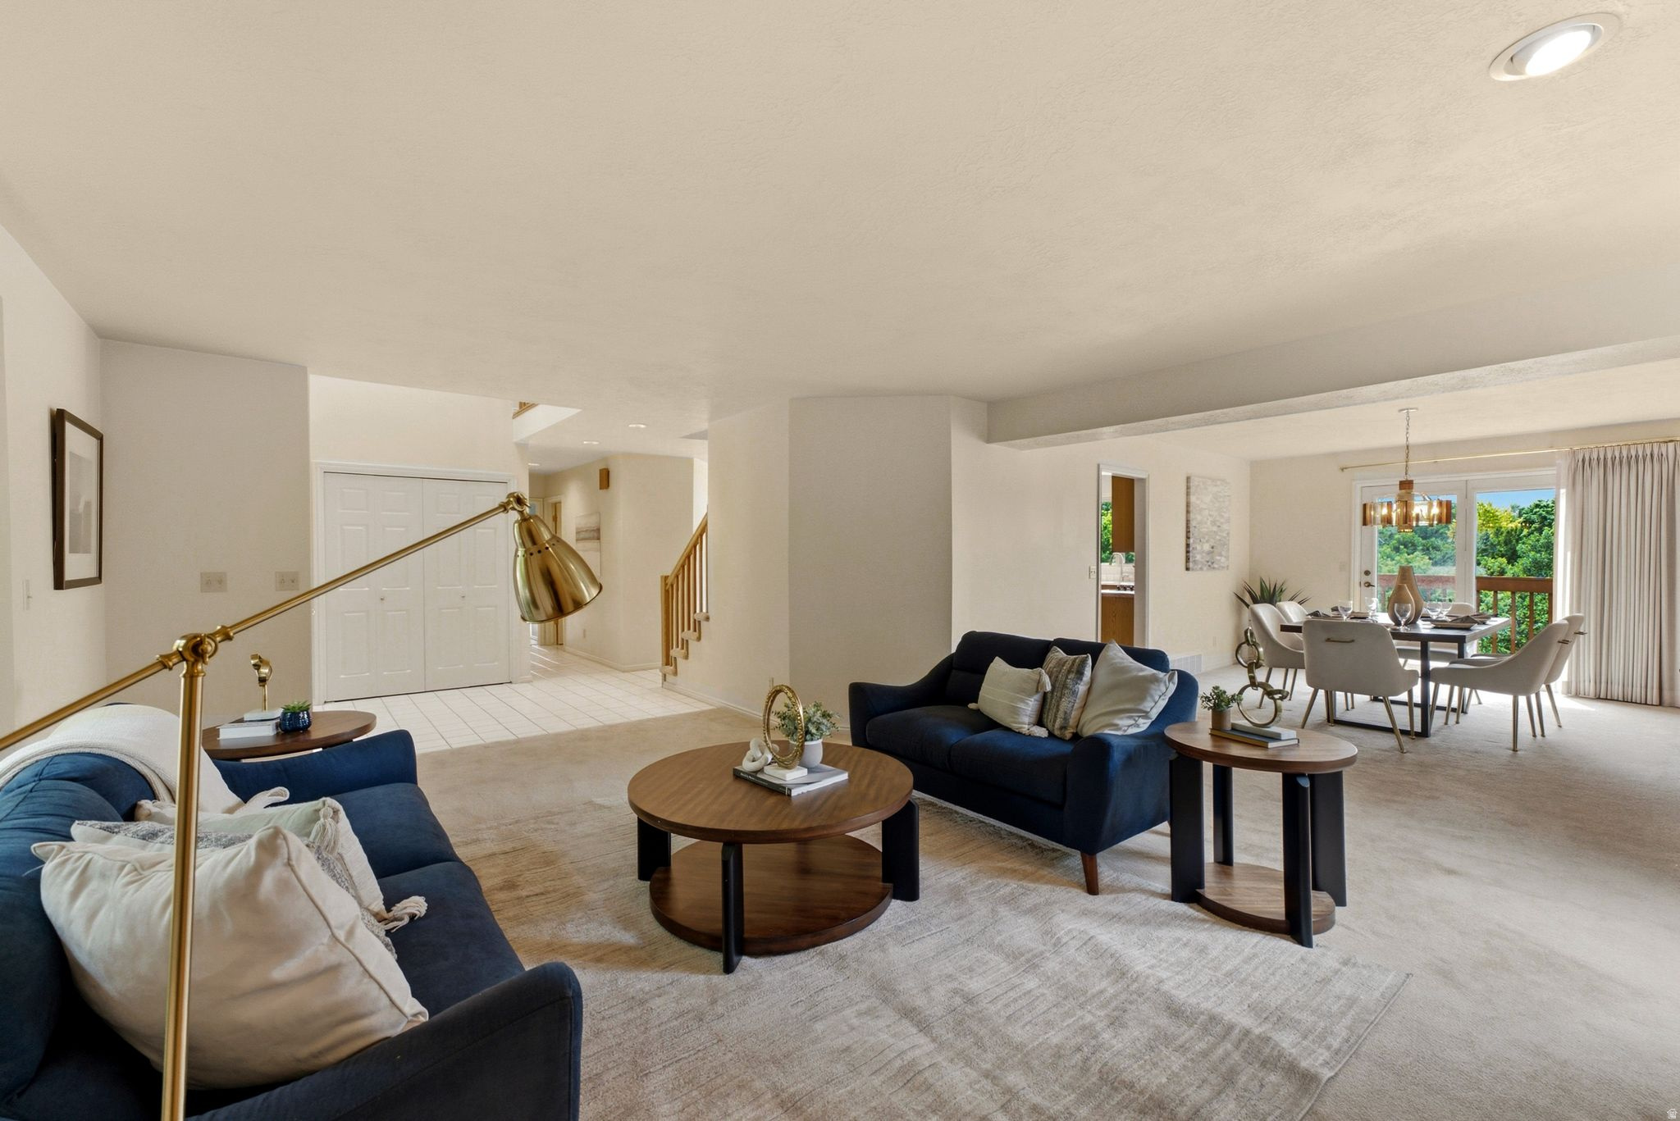
Staged living room with navy sofas, a lit fireplace, and an adjoining dining area.
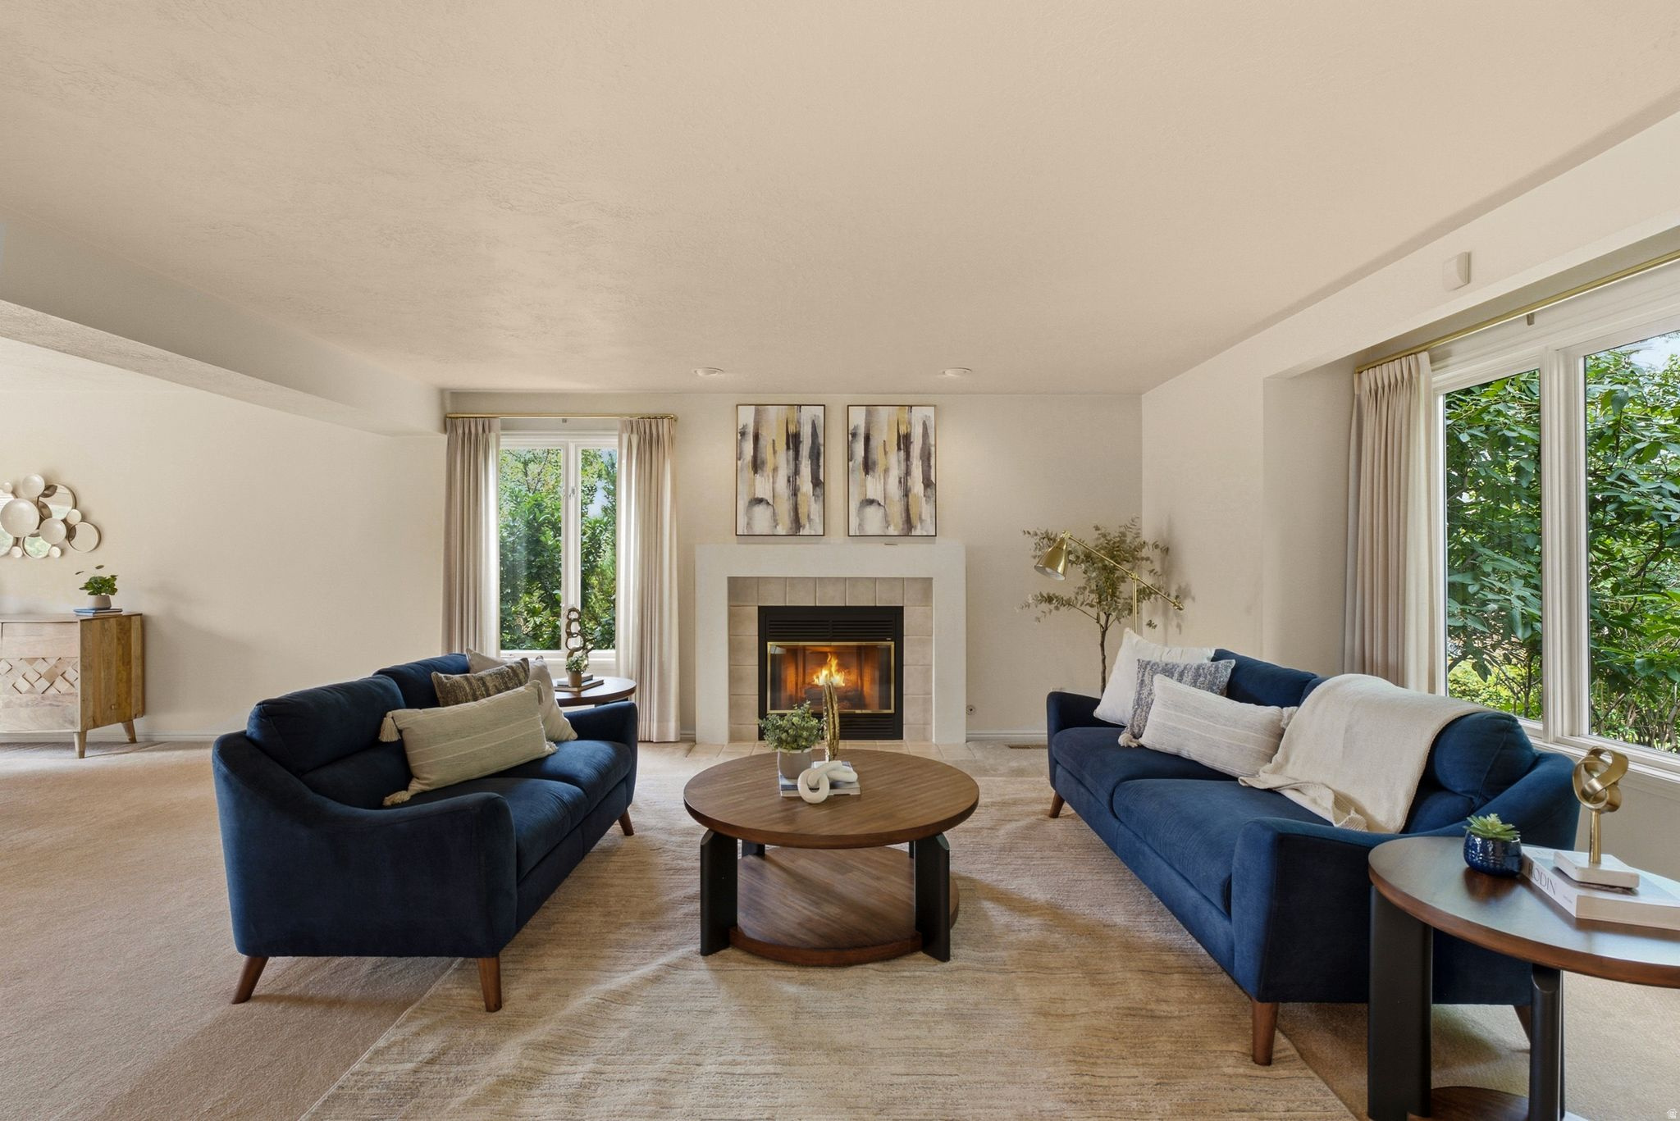
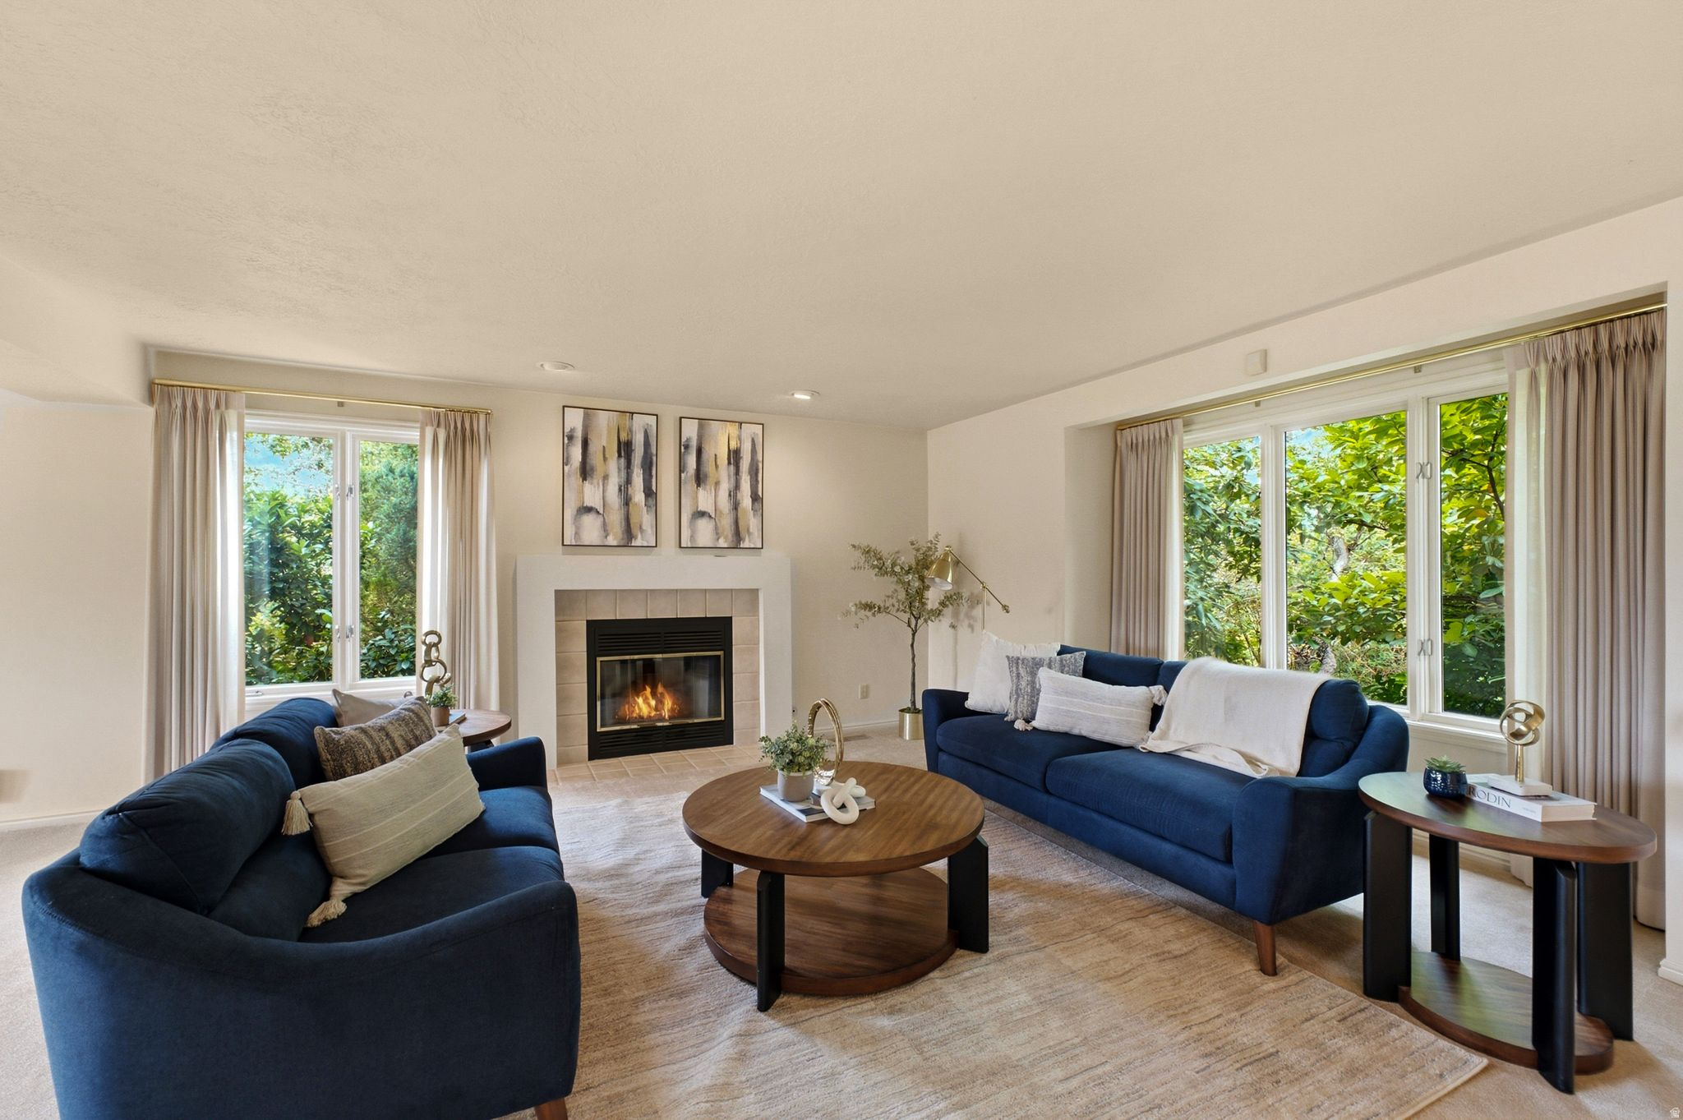
Staged living room with navy sofas, a lit fireplace, and large windows overlooking greenery.
Living room with navy sofas, a lit fireplace, and large windows overlooking greenery.
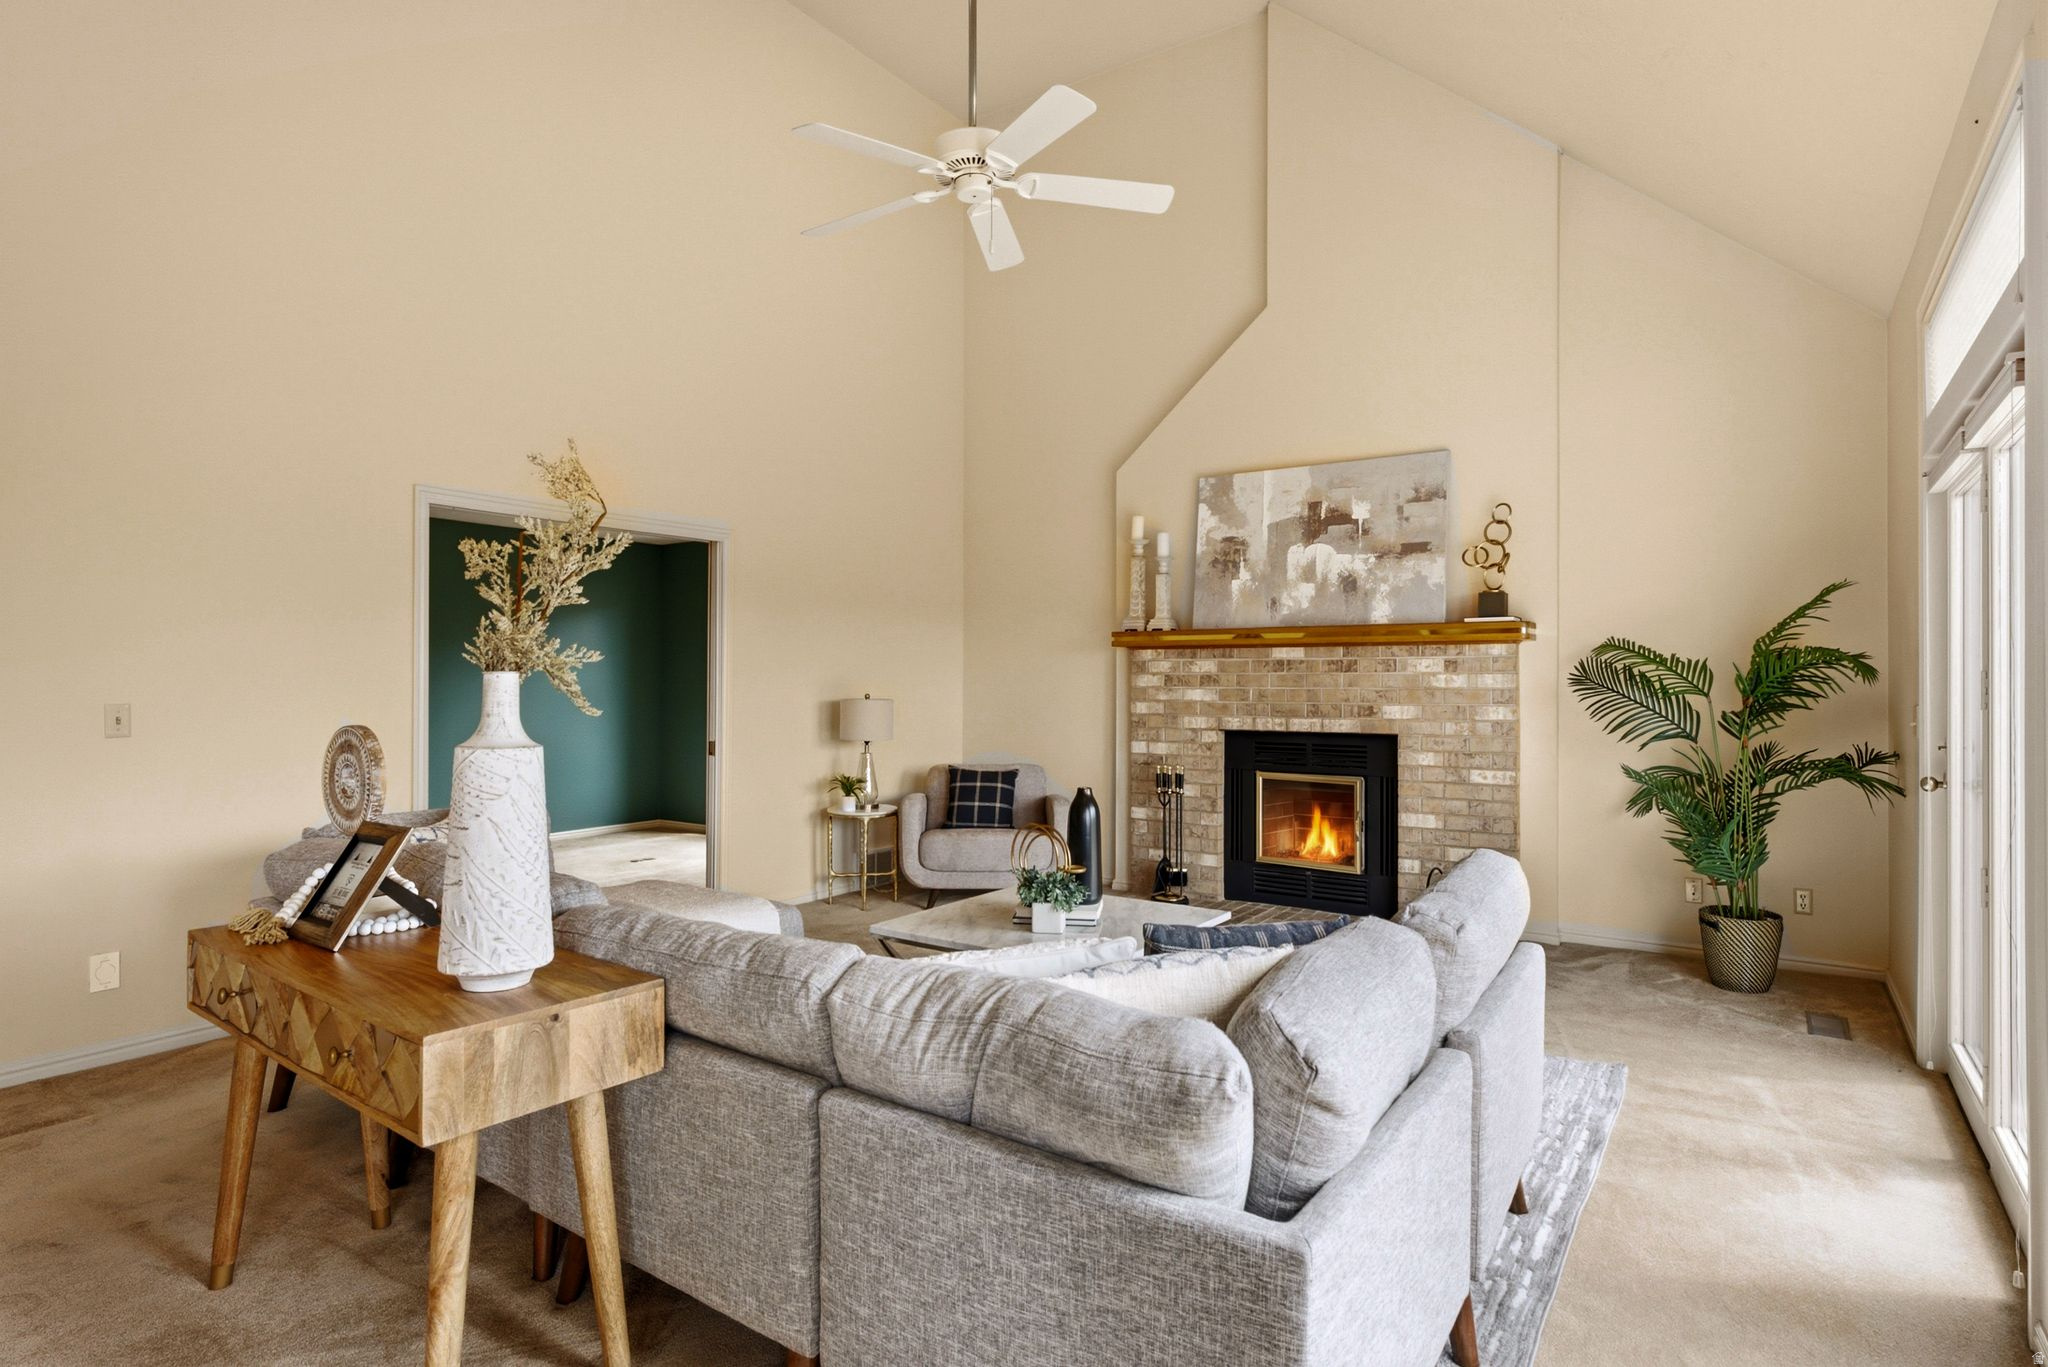
Furnished living room with navy sofas, a tiled fireplace, and a large window overlooking greenery.
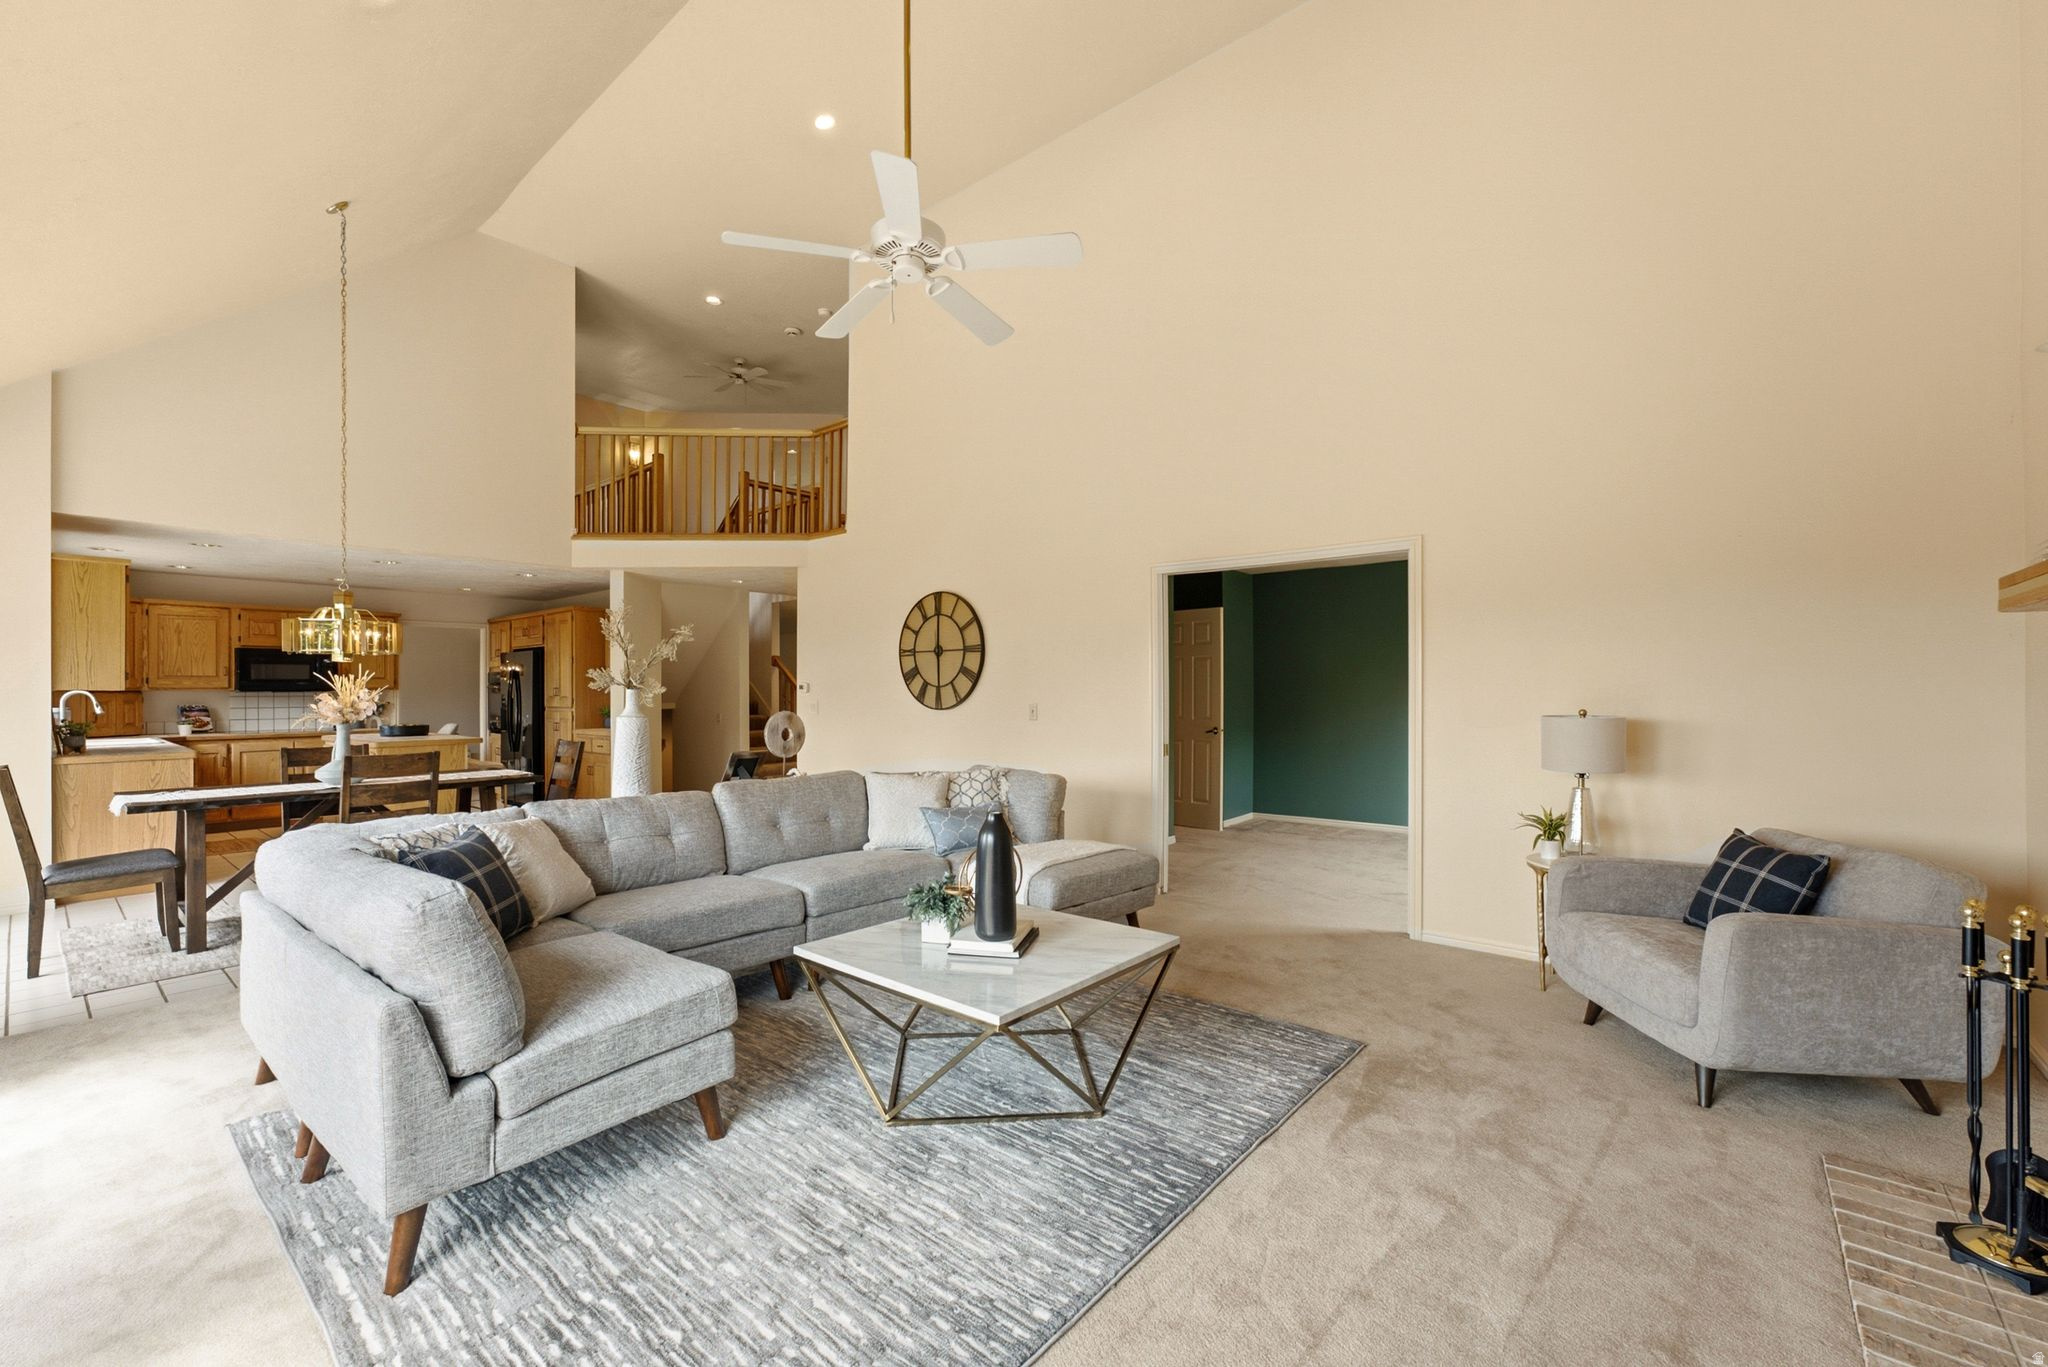
Open-plan living room with navy sofas and a dining area beside glass patio doors.
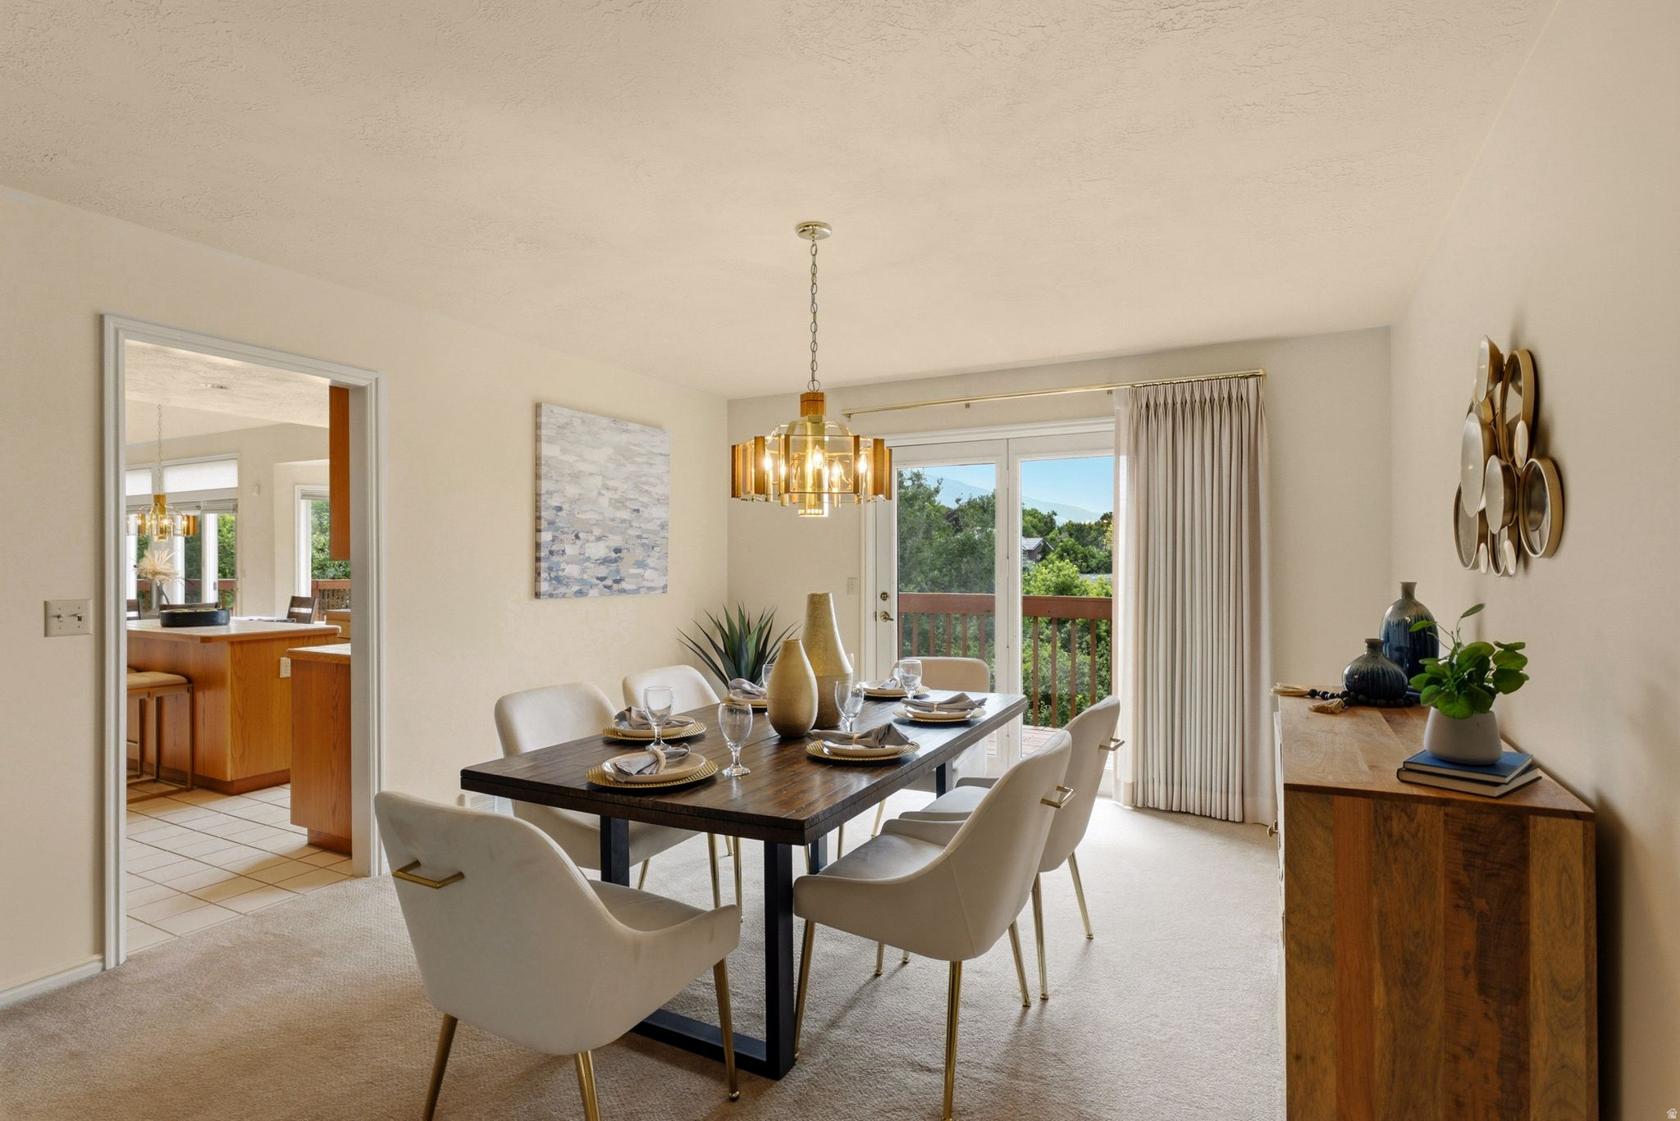
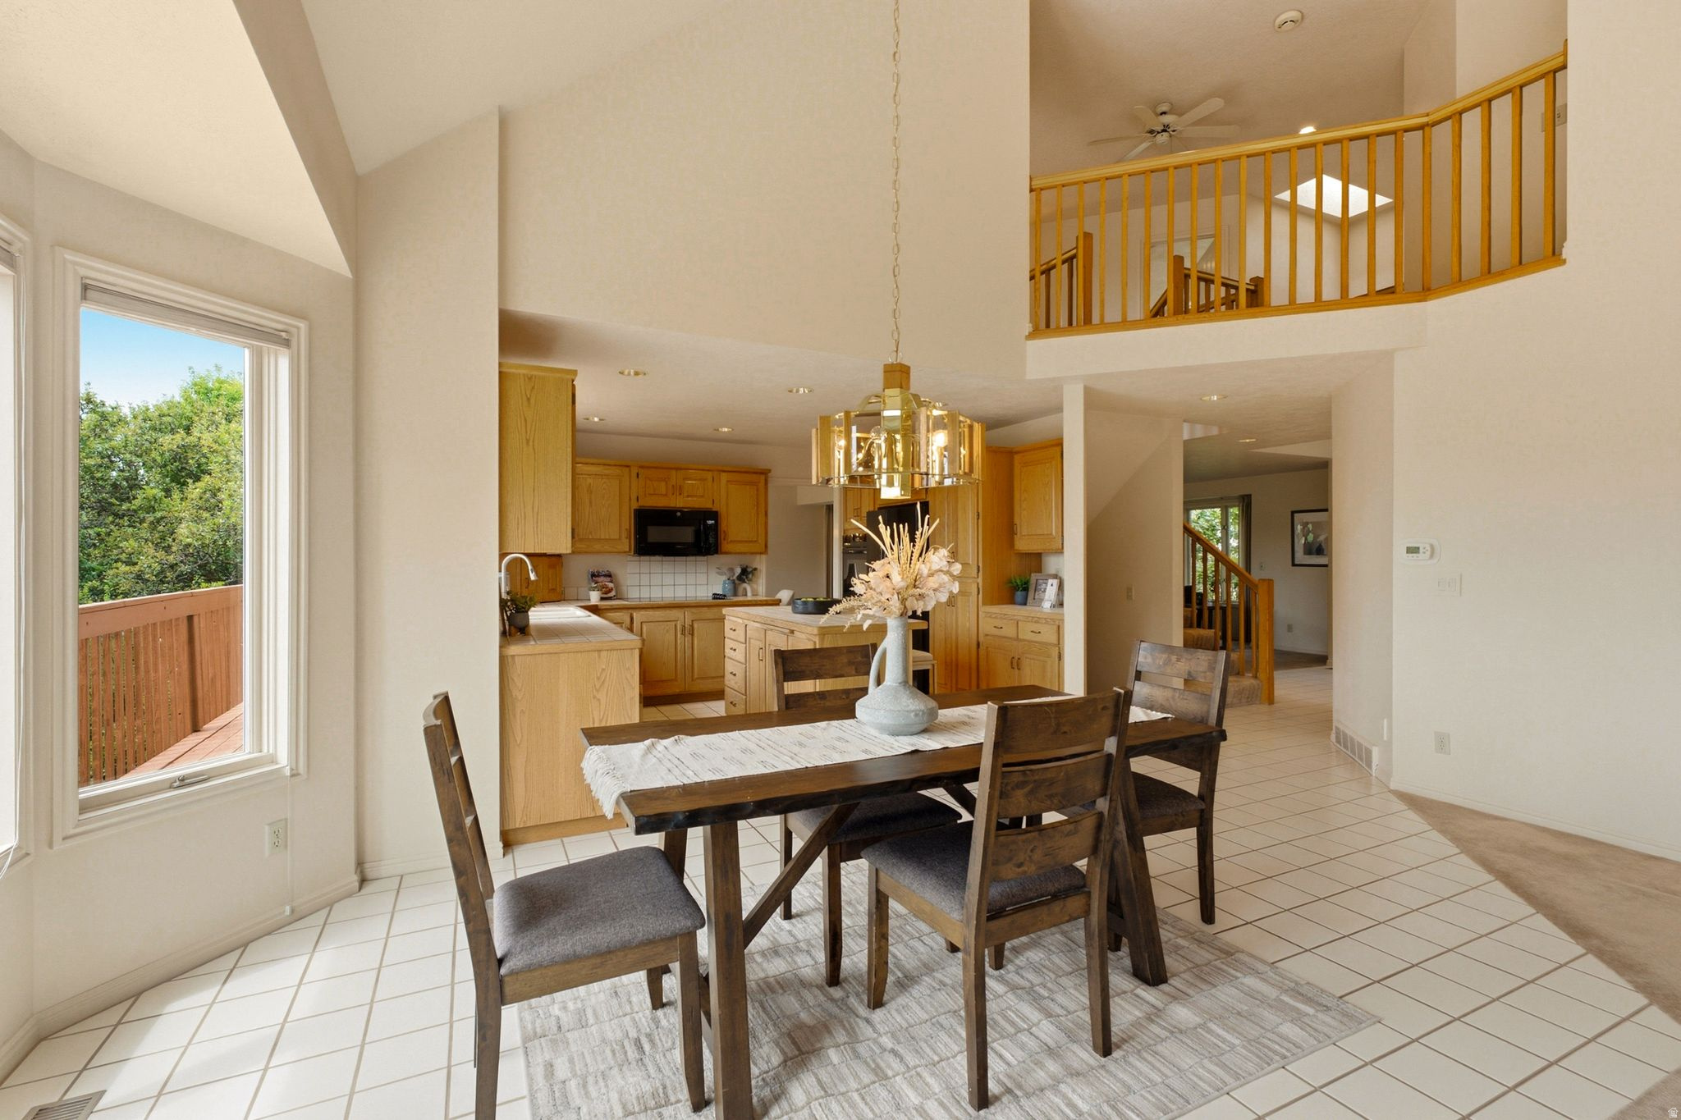
Dining room with a set table and chandelier, opening to a deck through glass doors.
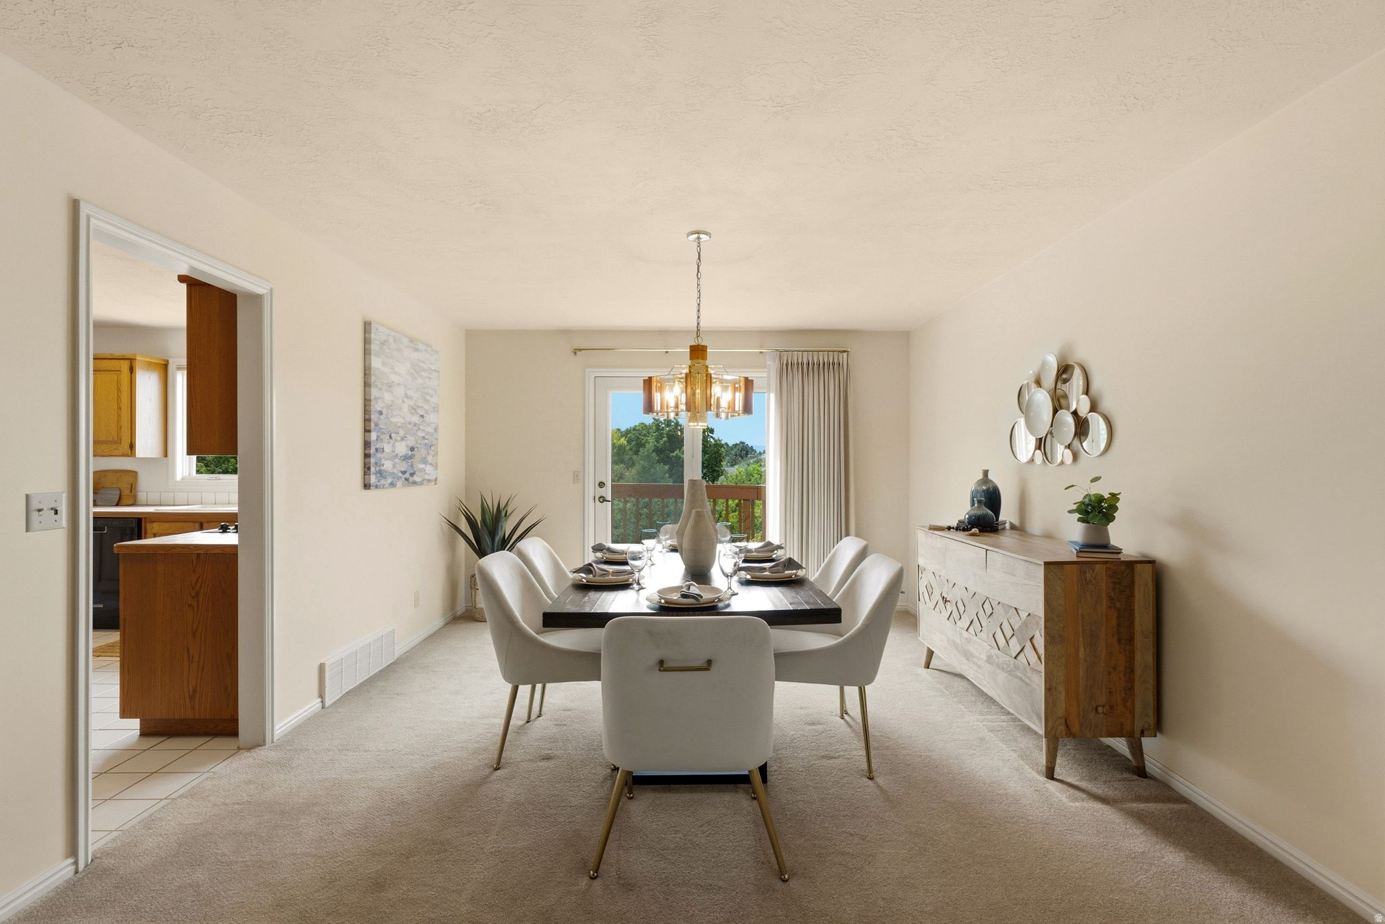
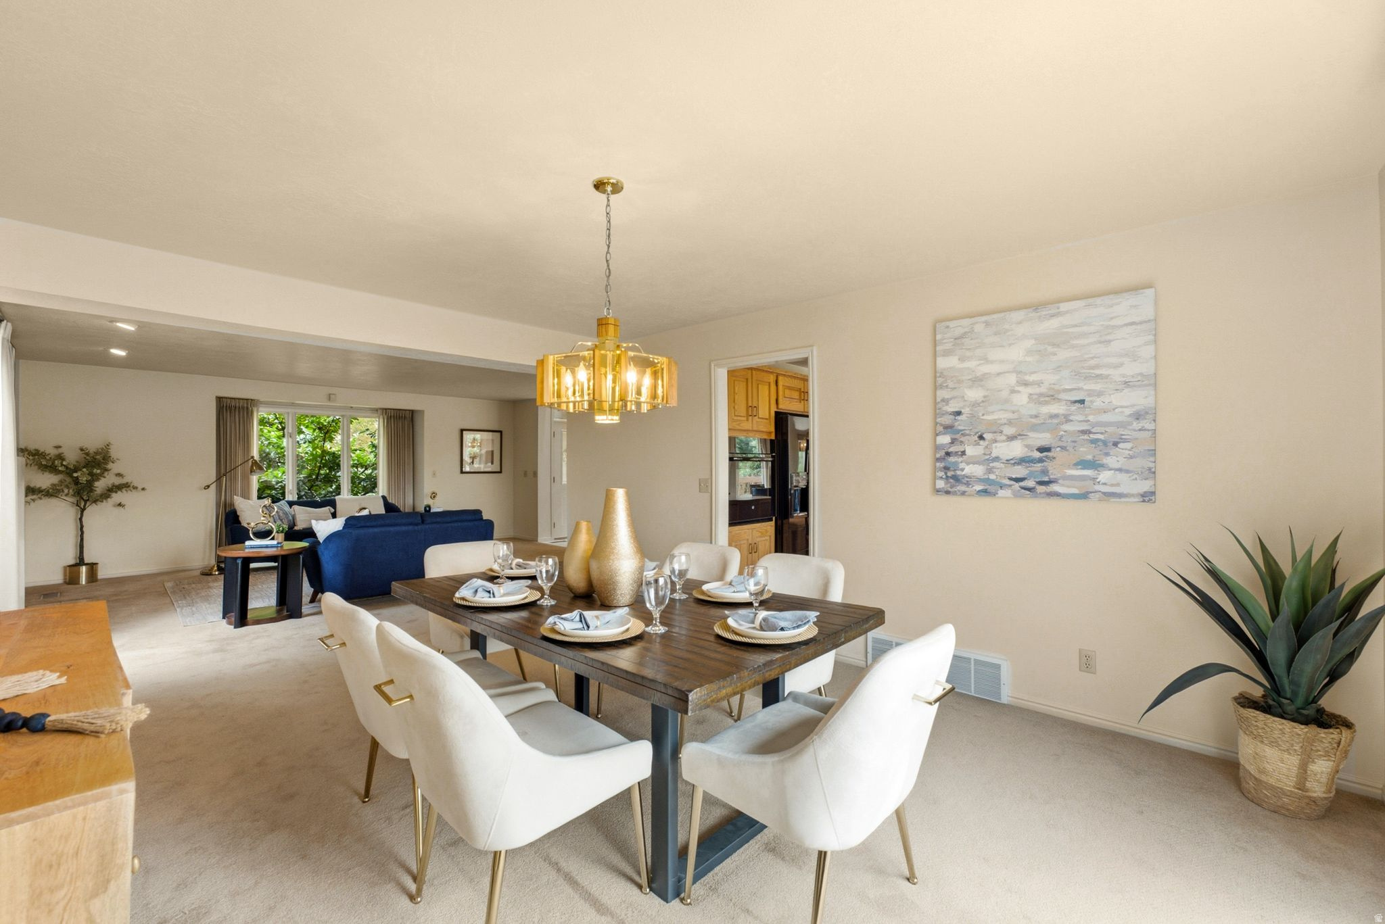
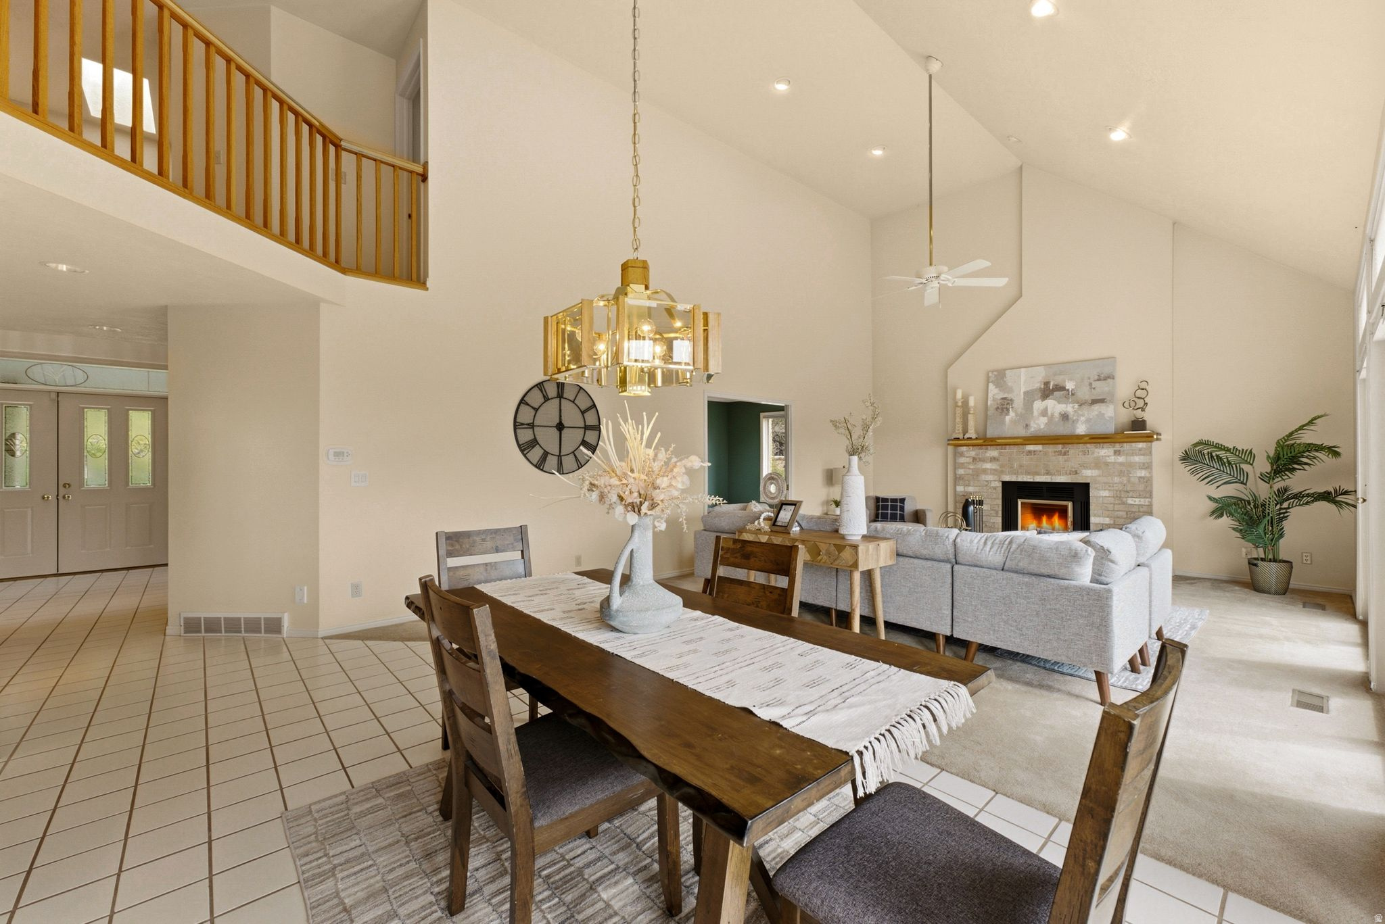
Dining room with a set dark wood table and white chairs, opening to a living room with a navy sofa.
Staged dining room with a set table, cream chairs, gold pendant light, and sliding doors to a deck.
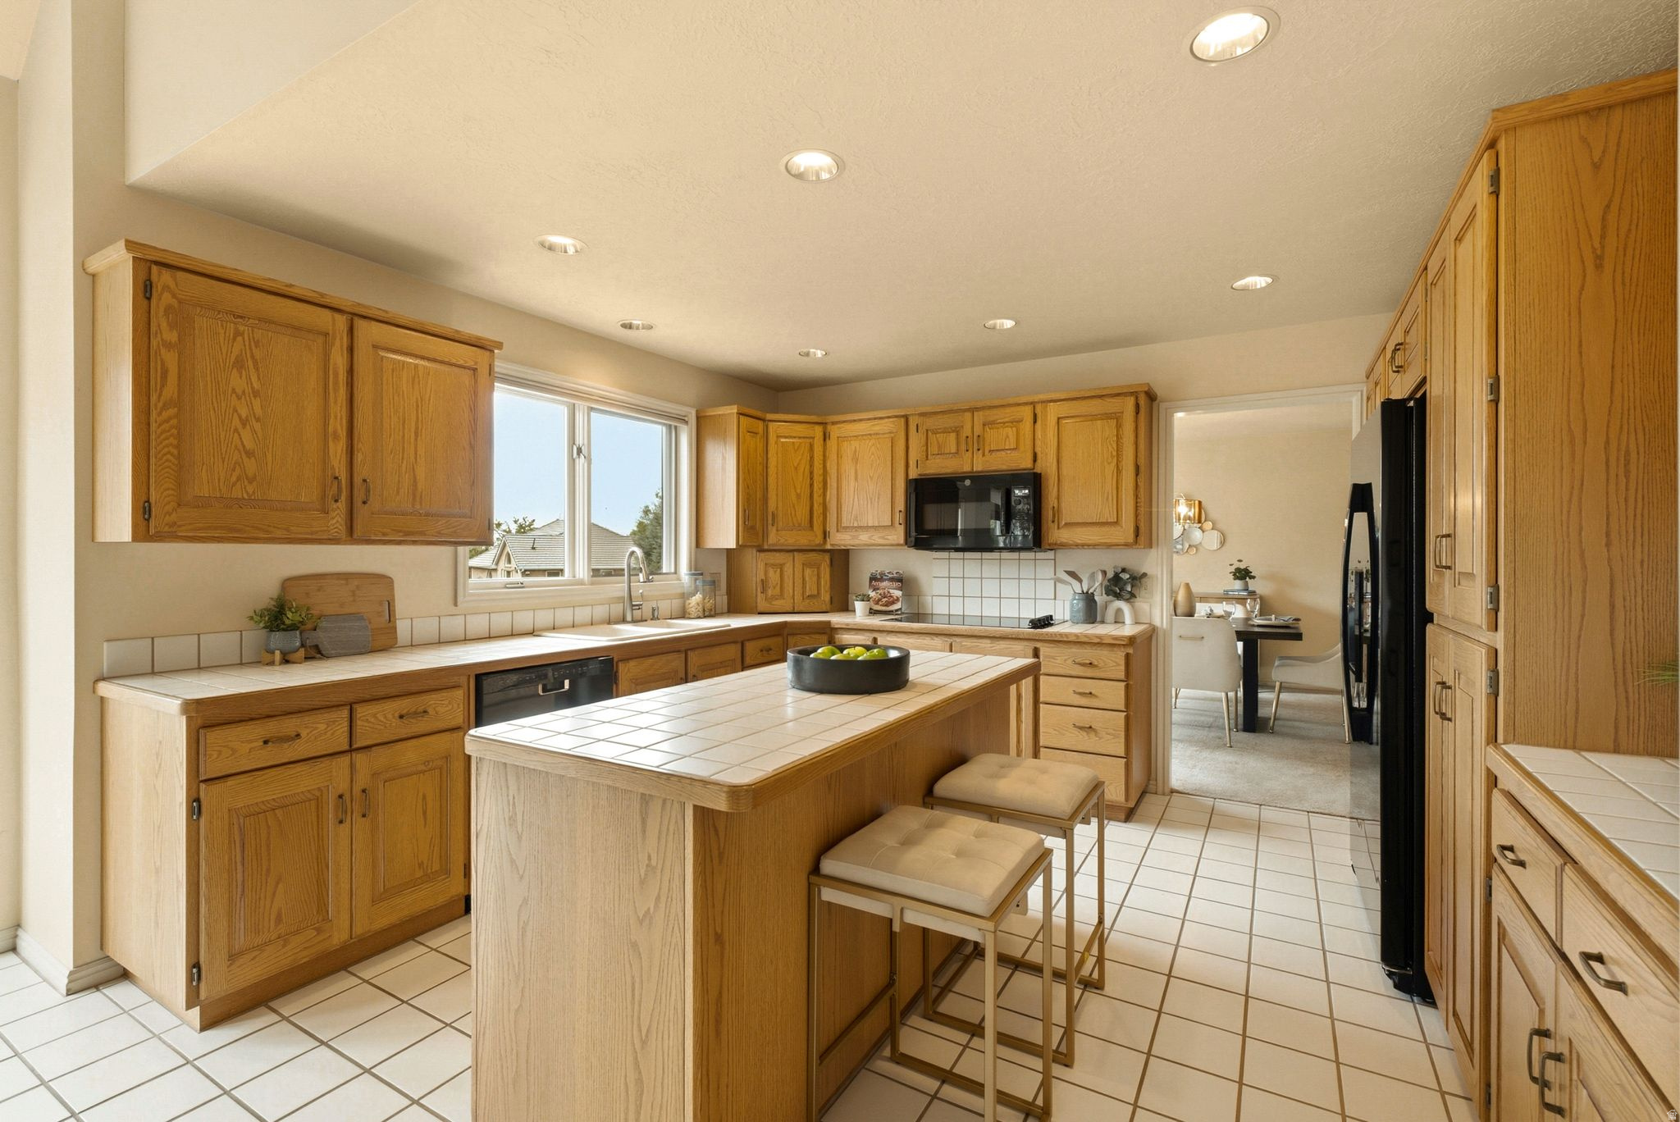
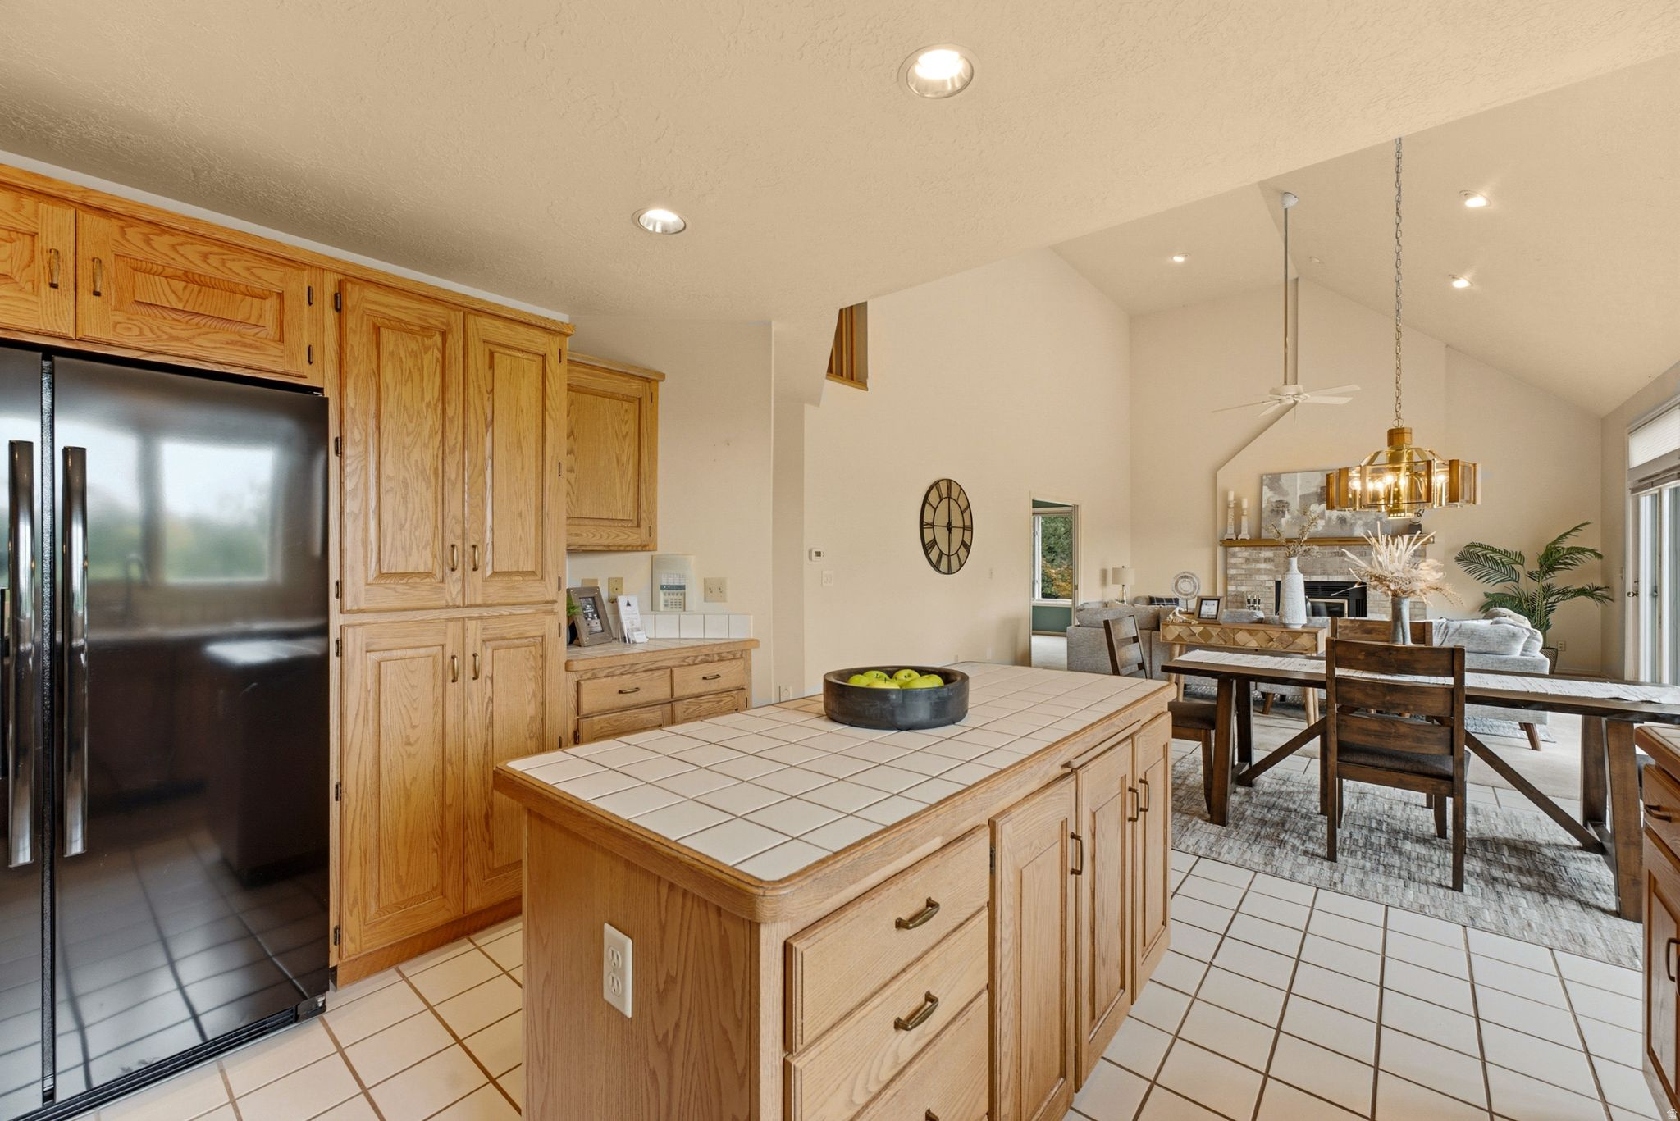
Kitchen with honey-colored wood cabinets, tiled island, two stools, and a window above the sink.
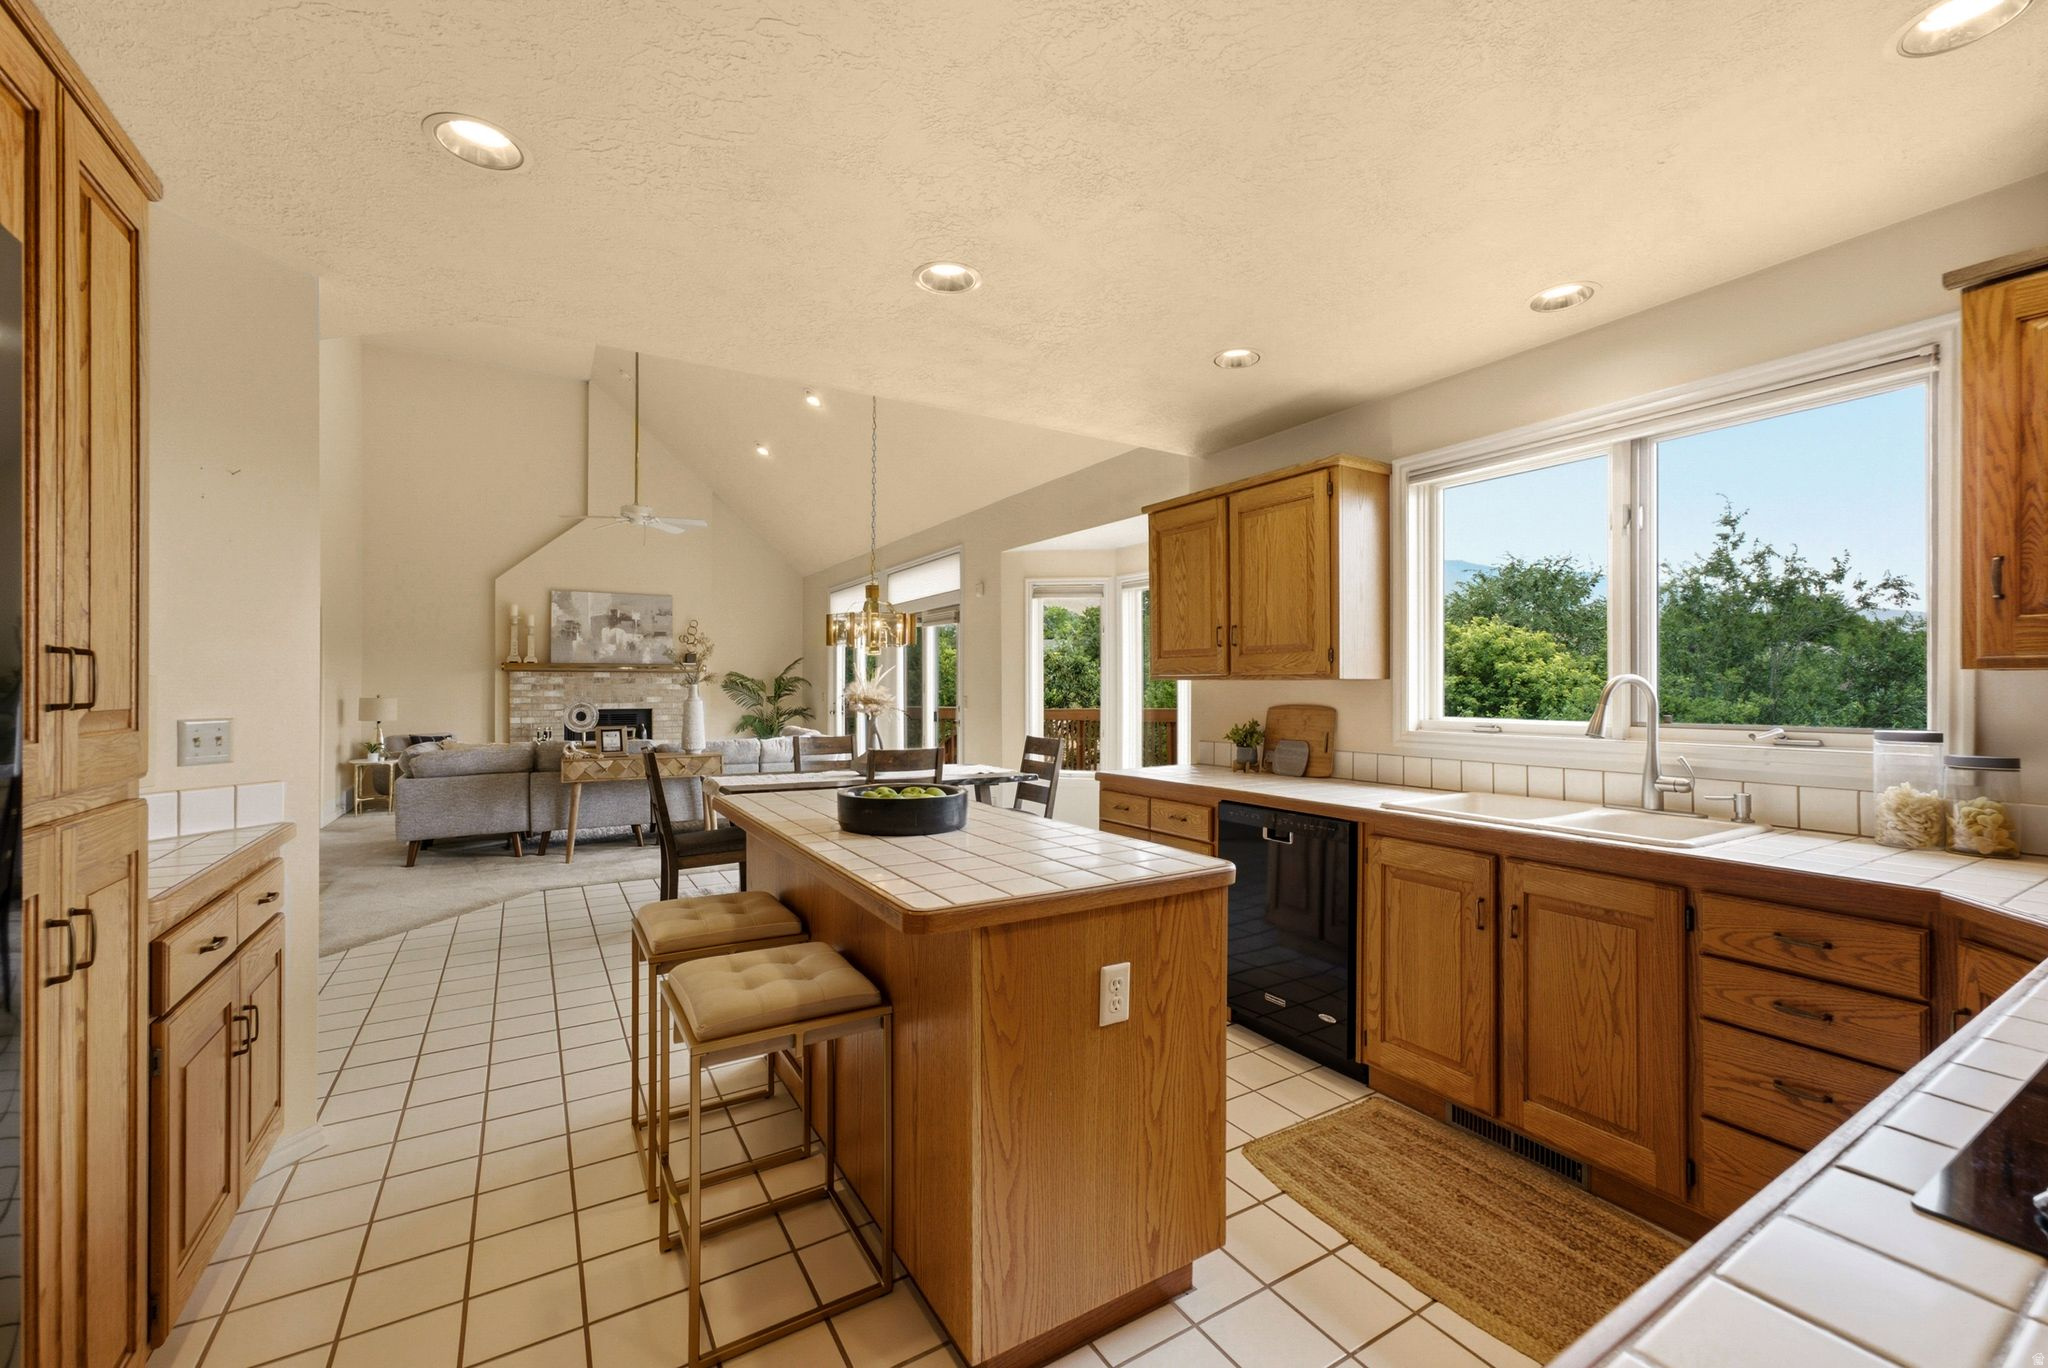
Kitchen with a tiled island and wood cabinets, opening to a living room with a fireplace.
Kitchen with a tiled island and light wood cabinets opening to a dining and living area.
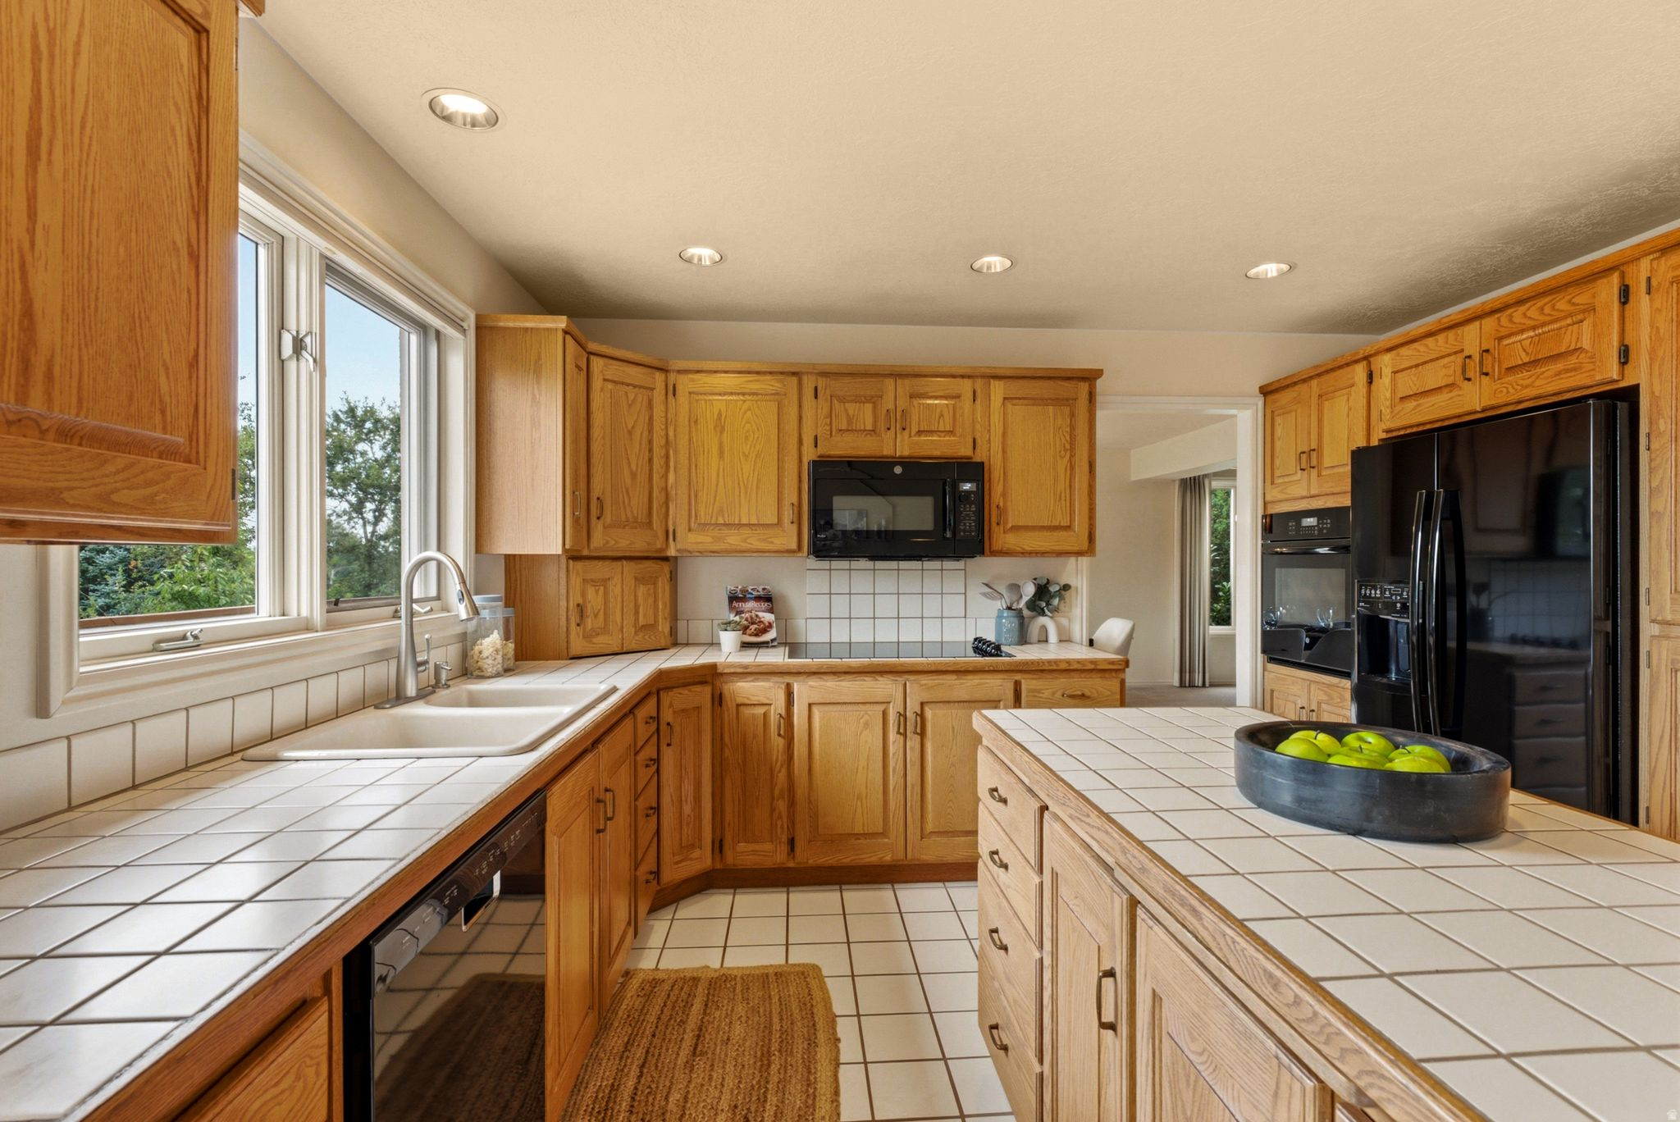
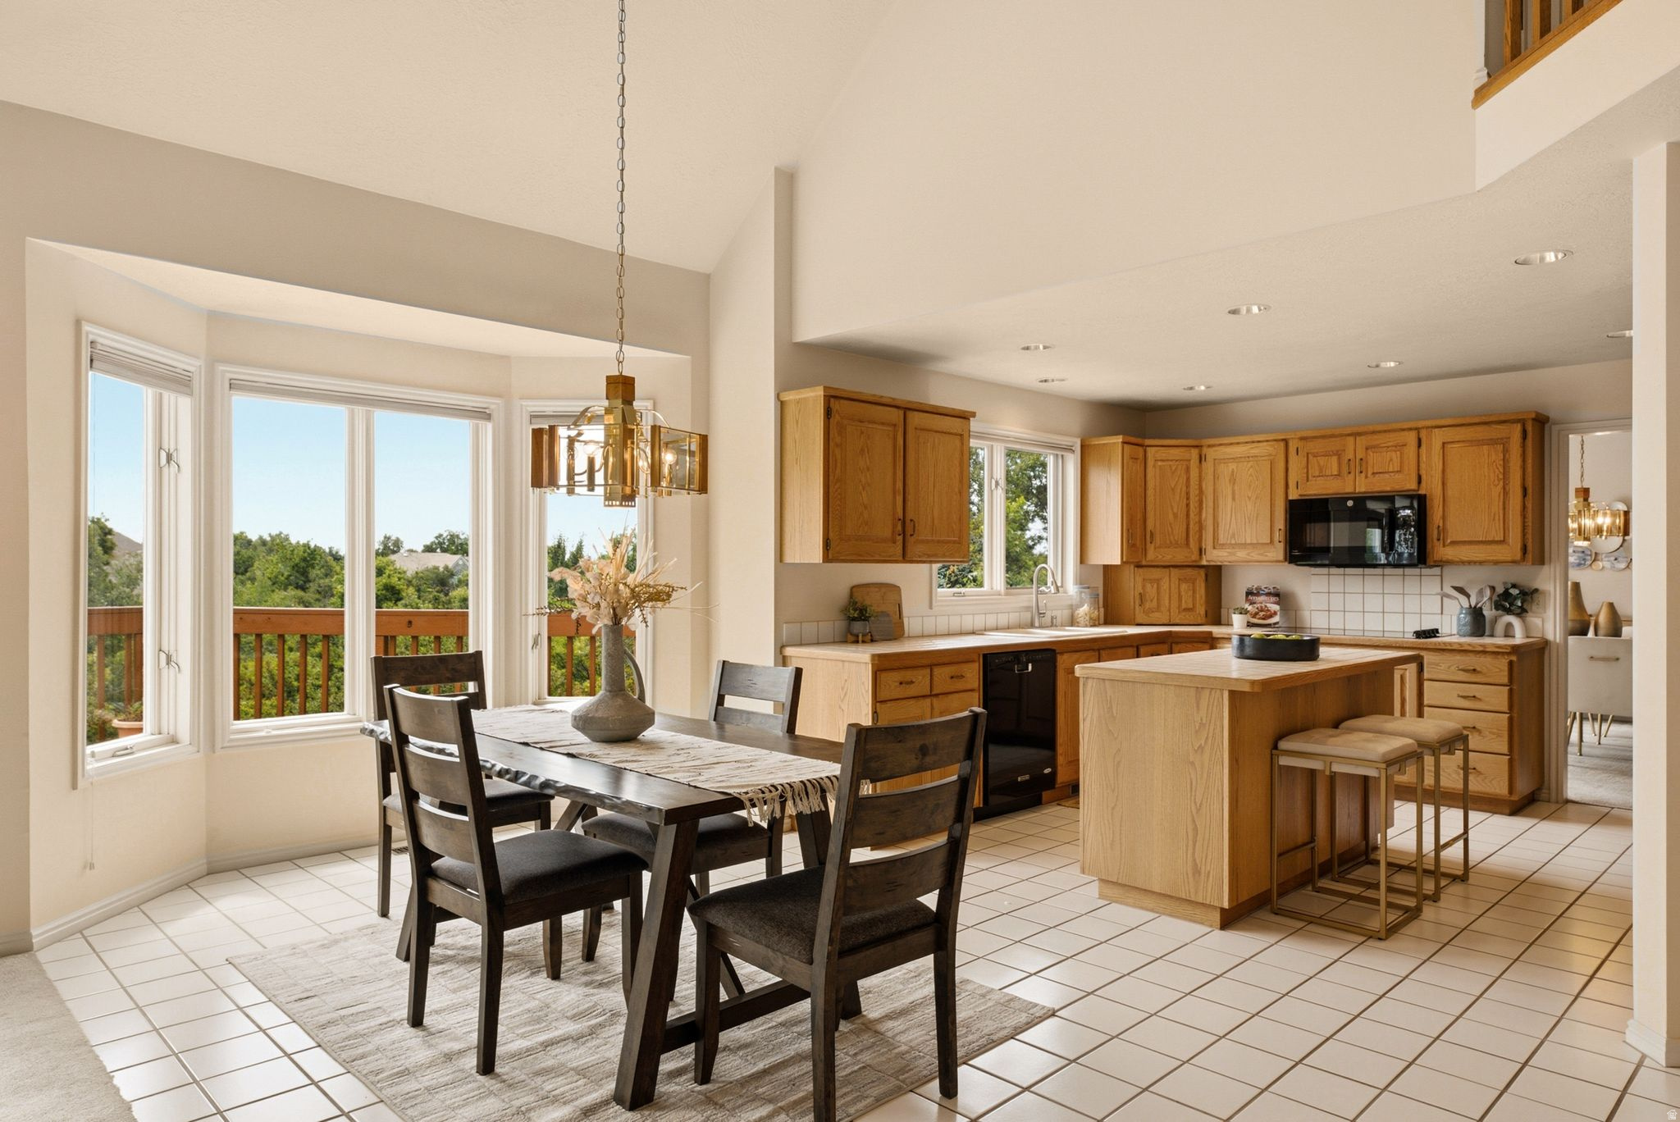
Kitchen with oak cabinets, white tile counters, black appliances, and large windows overlooking trees.
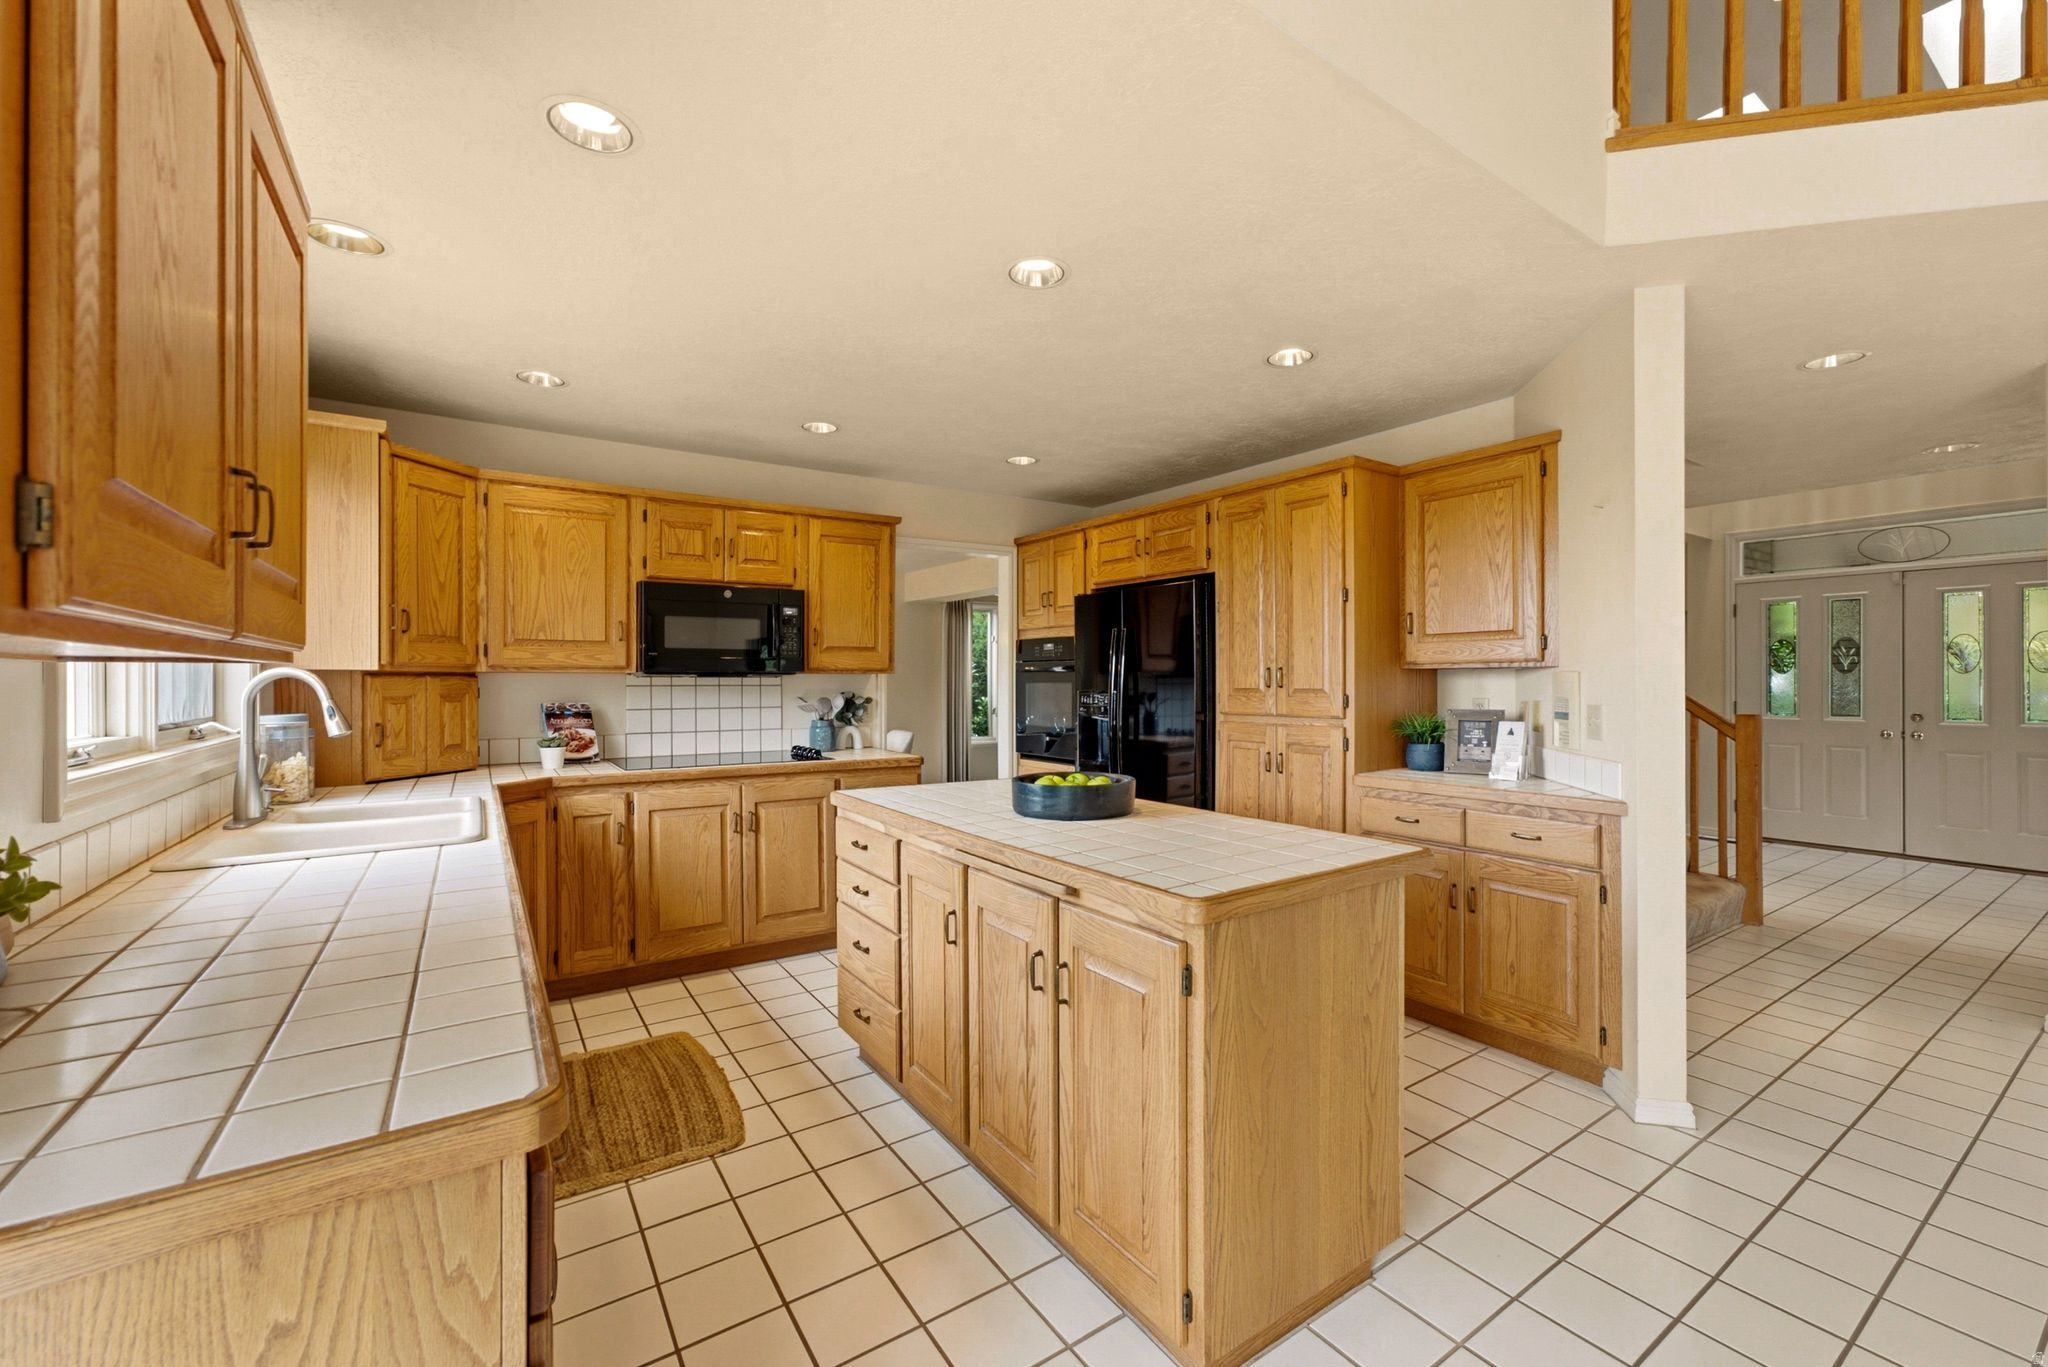
Spacious kitchen with honey-colored cabinets, white tile surfaces, and a large central island.
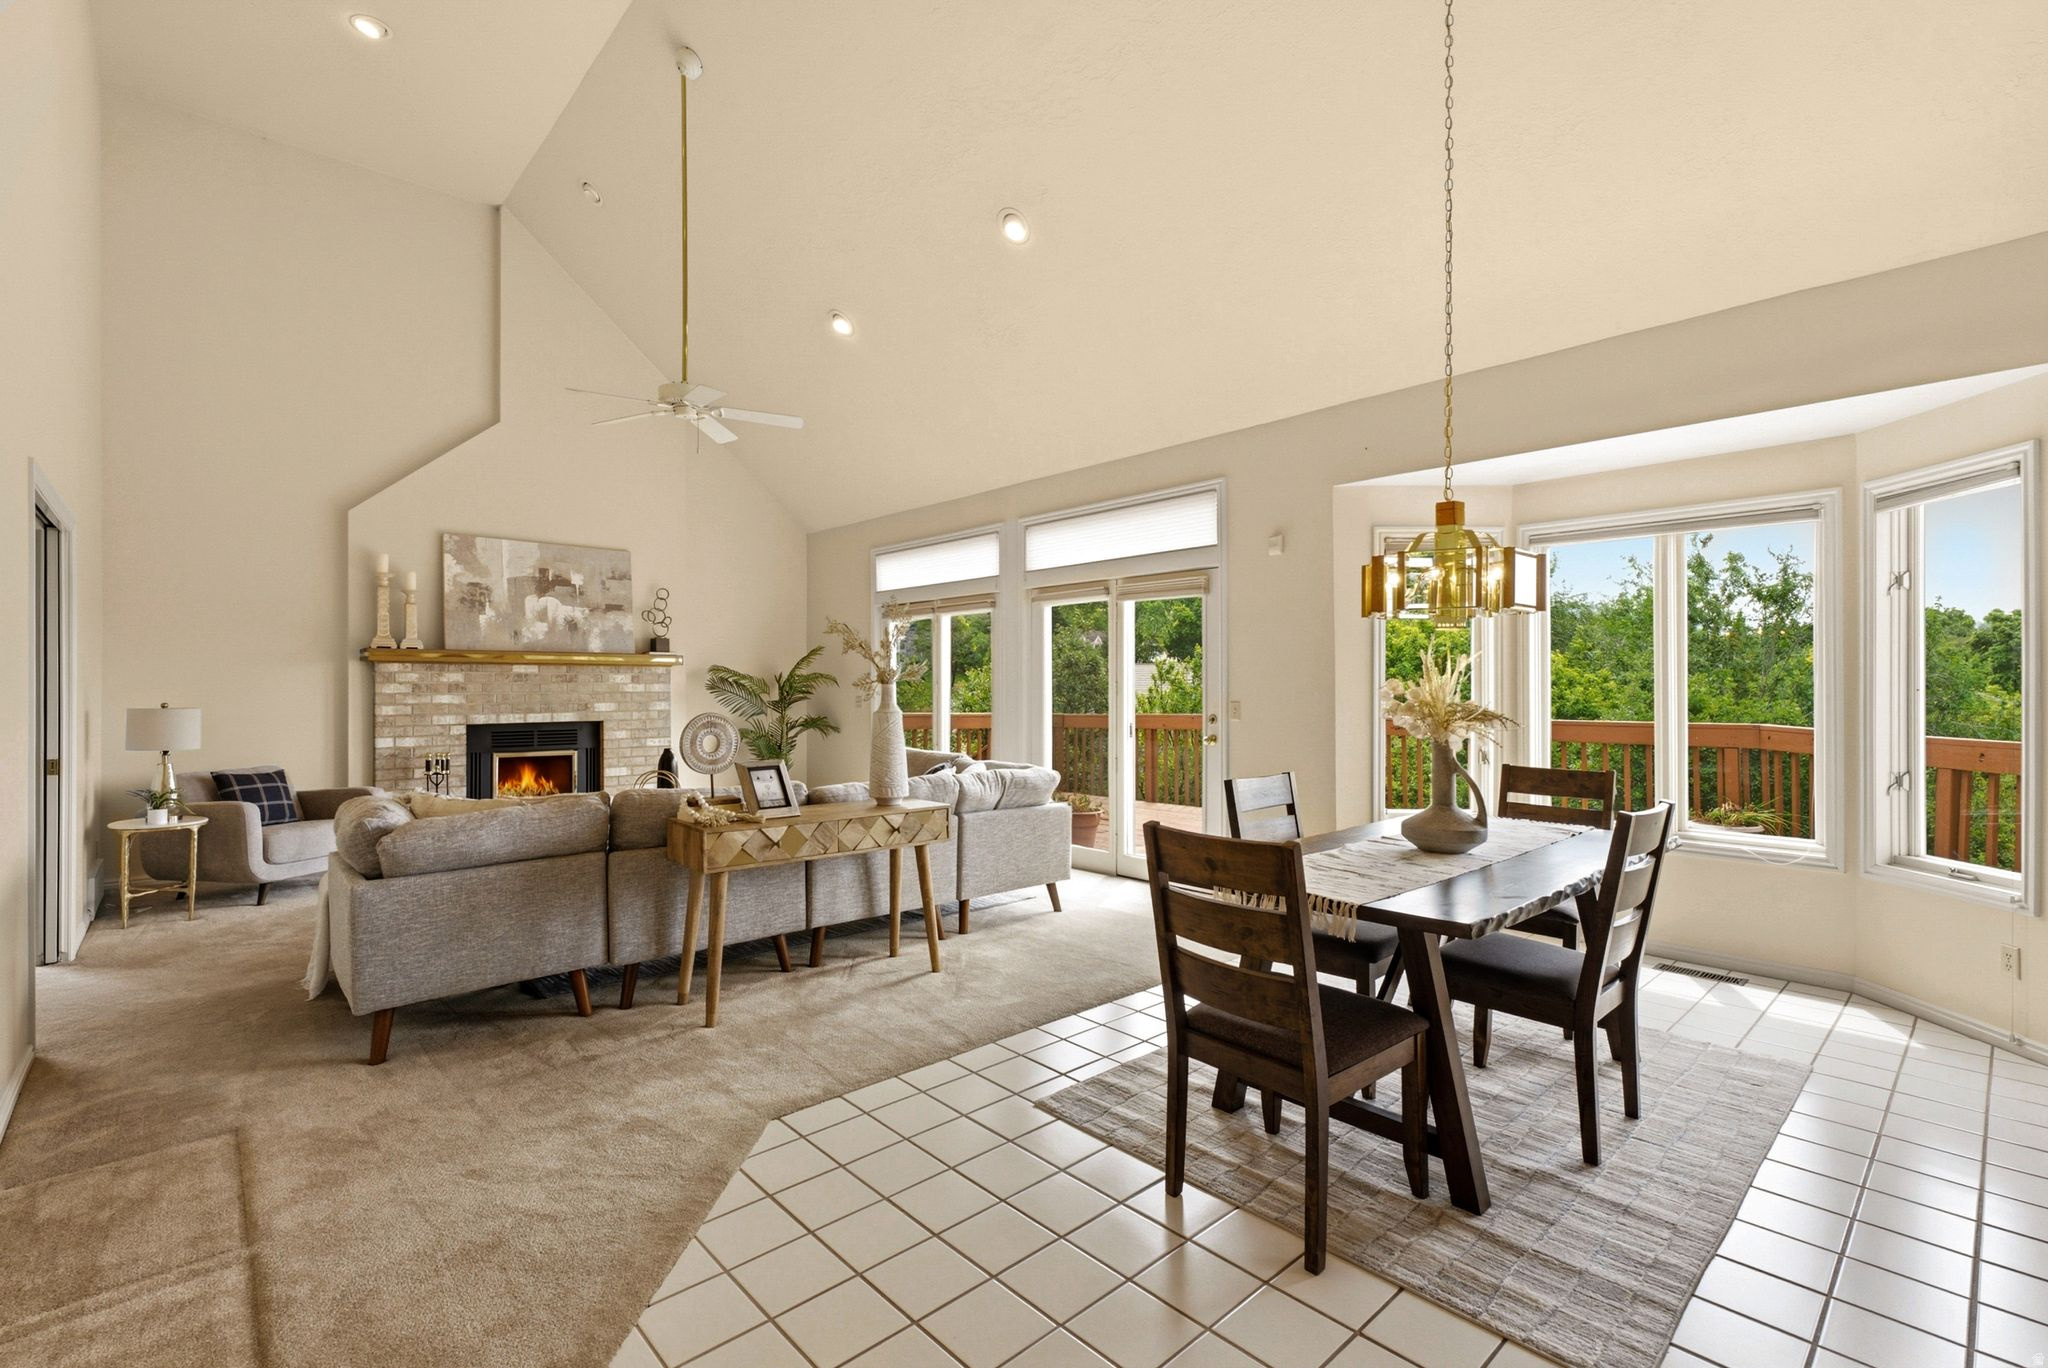
Open living and dining room with a vaulted ceiling, brick fireplace, and large windows facing a deck.
Open living and dining room with a vaulted ceiling, stone fireplace, and upstairs balcony.
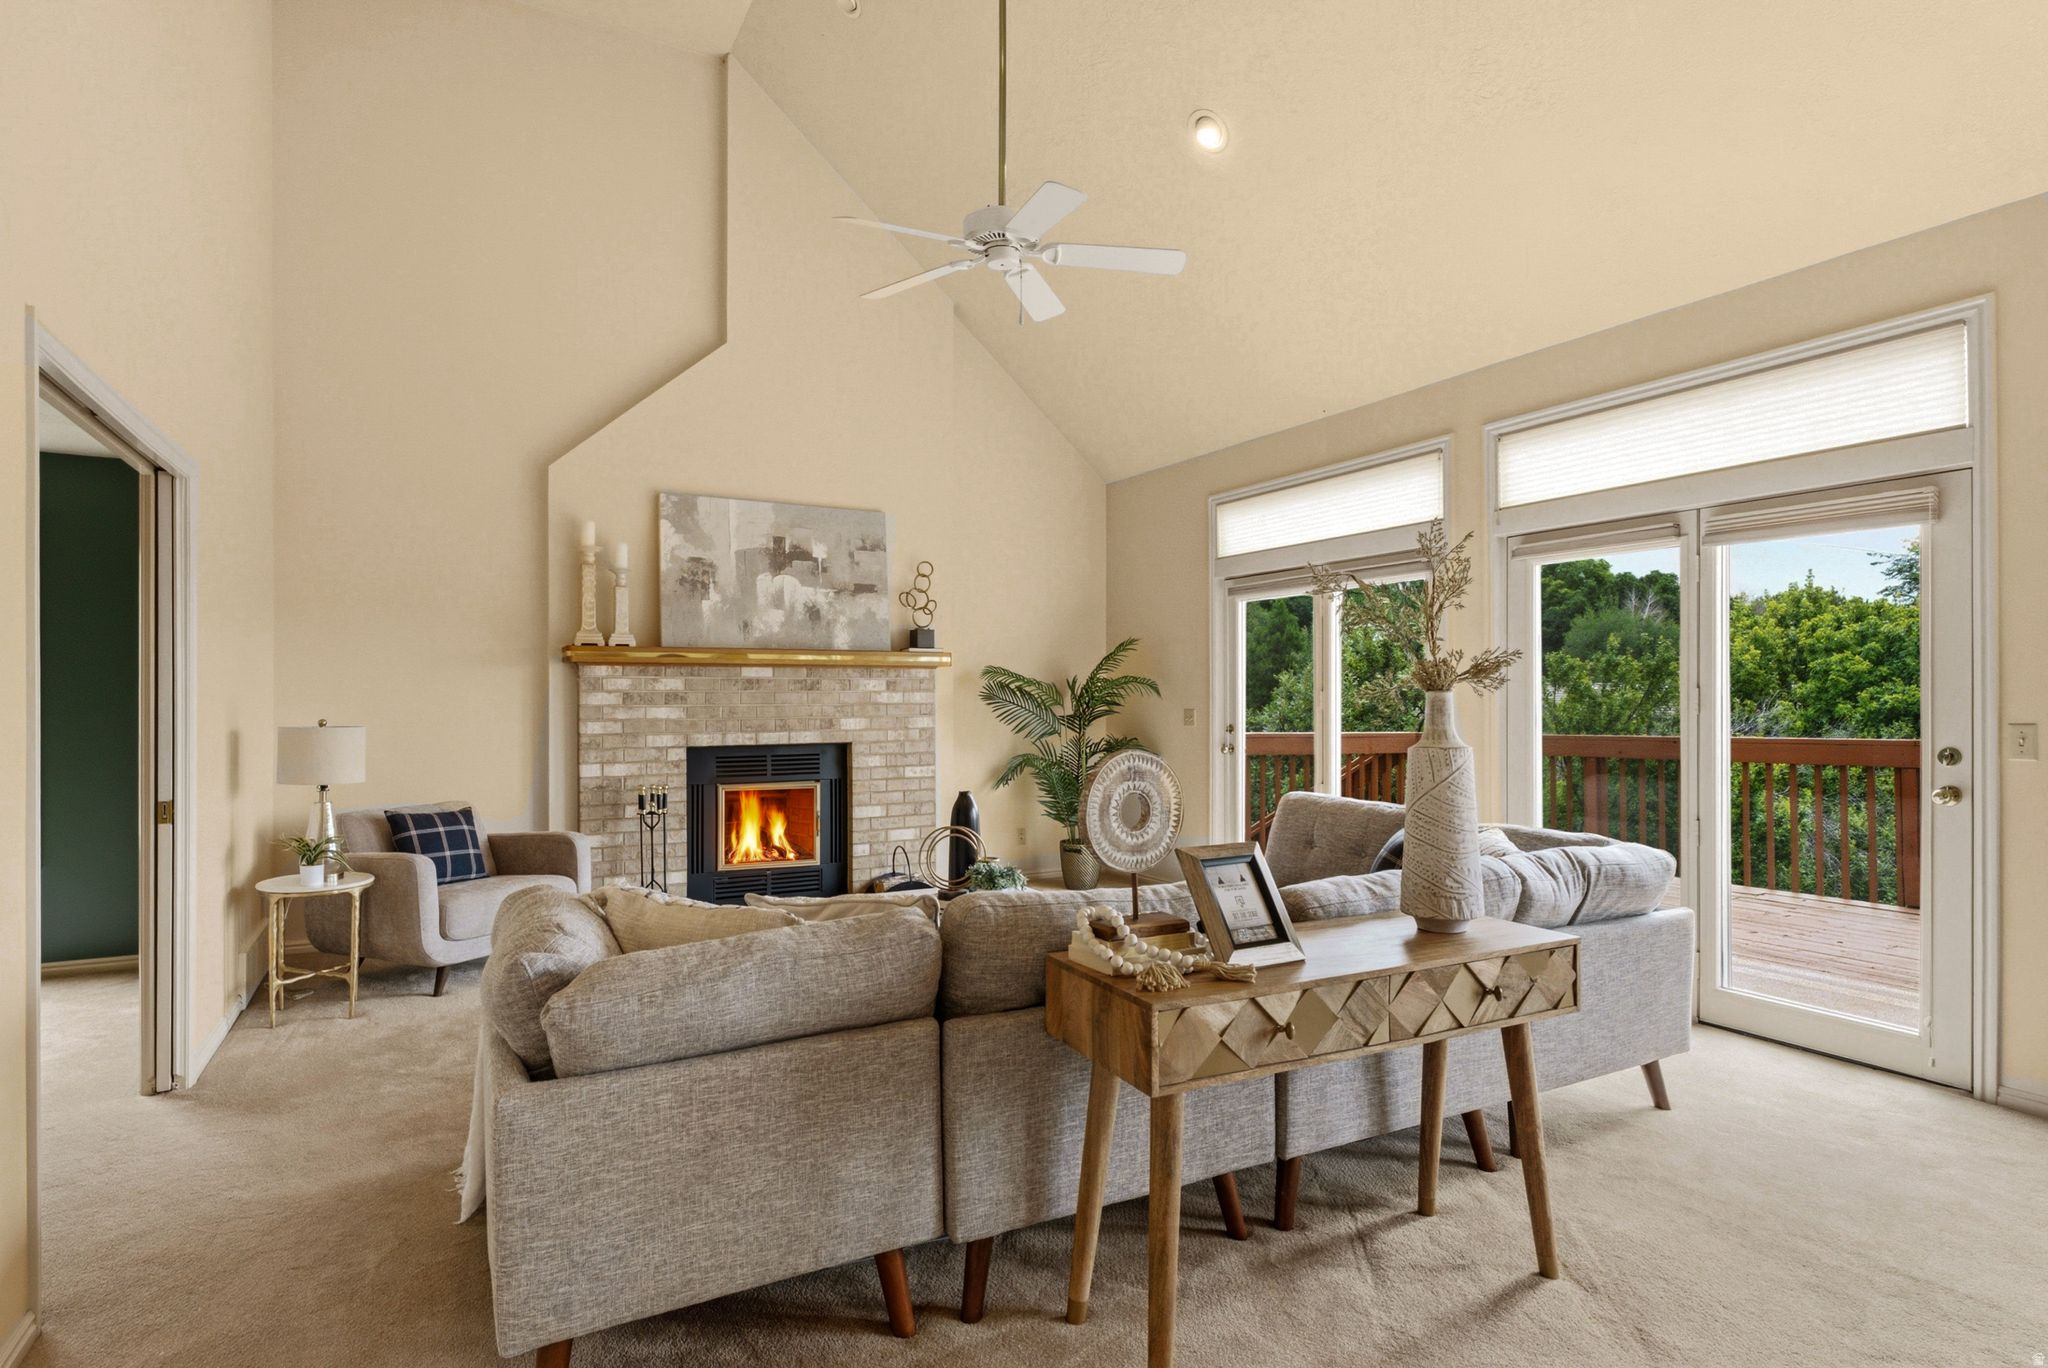
Furnished living room with vaulted ceiling, lit brick fireplace, and large windows overlooking a tree-lined deck.
Kitchen and dining area with wood cabinets, a central island, and large windows overlooking a deck.
Vaulted living room with a gray sectional, lit brick fireplace, and tall windows.
Dining area and kitchen with a dark wood table, honey-colored cabinets, and an overlooking loft.
Open-plan living room with gray sectional seating, vaulted ceiling, and adjoining wood-cabinet kitchen.
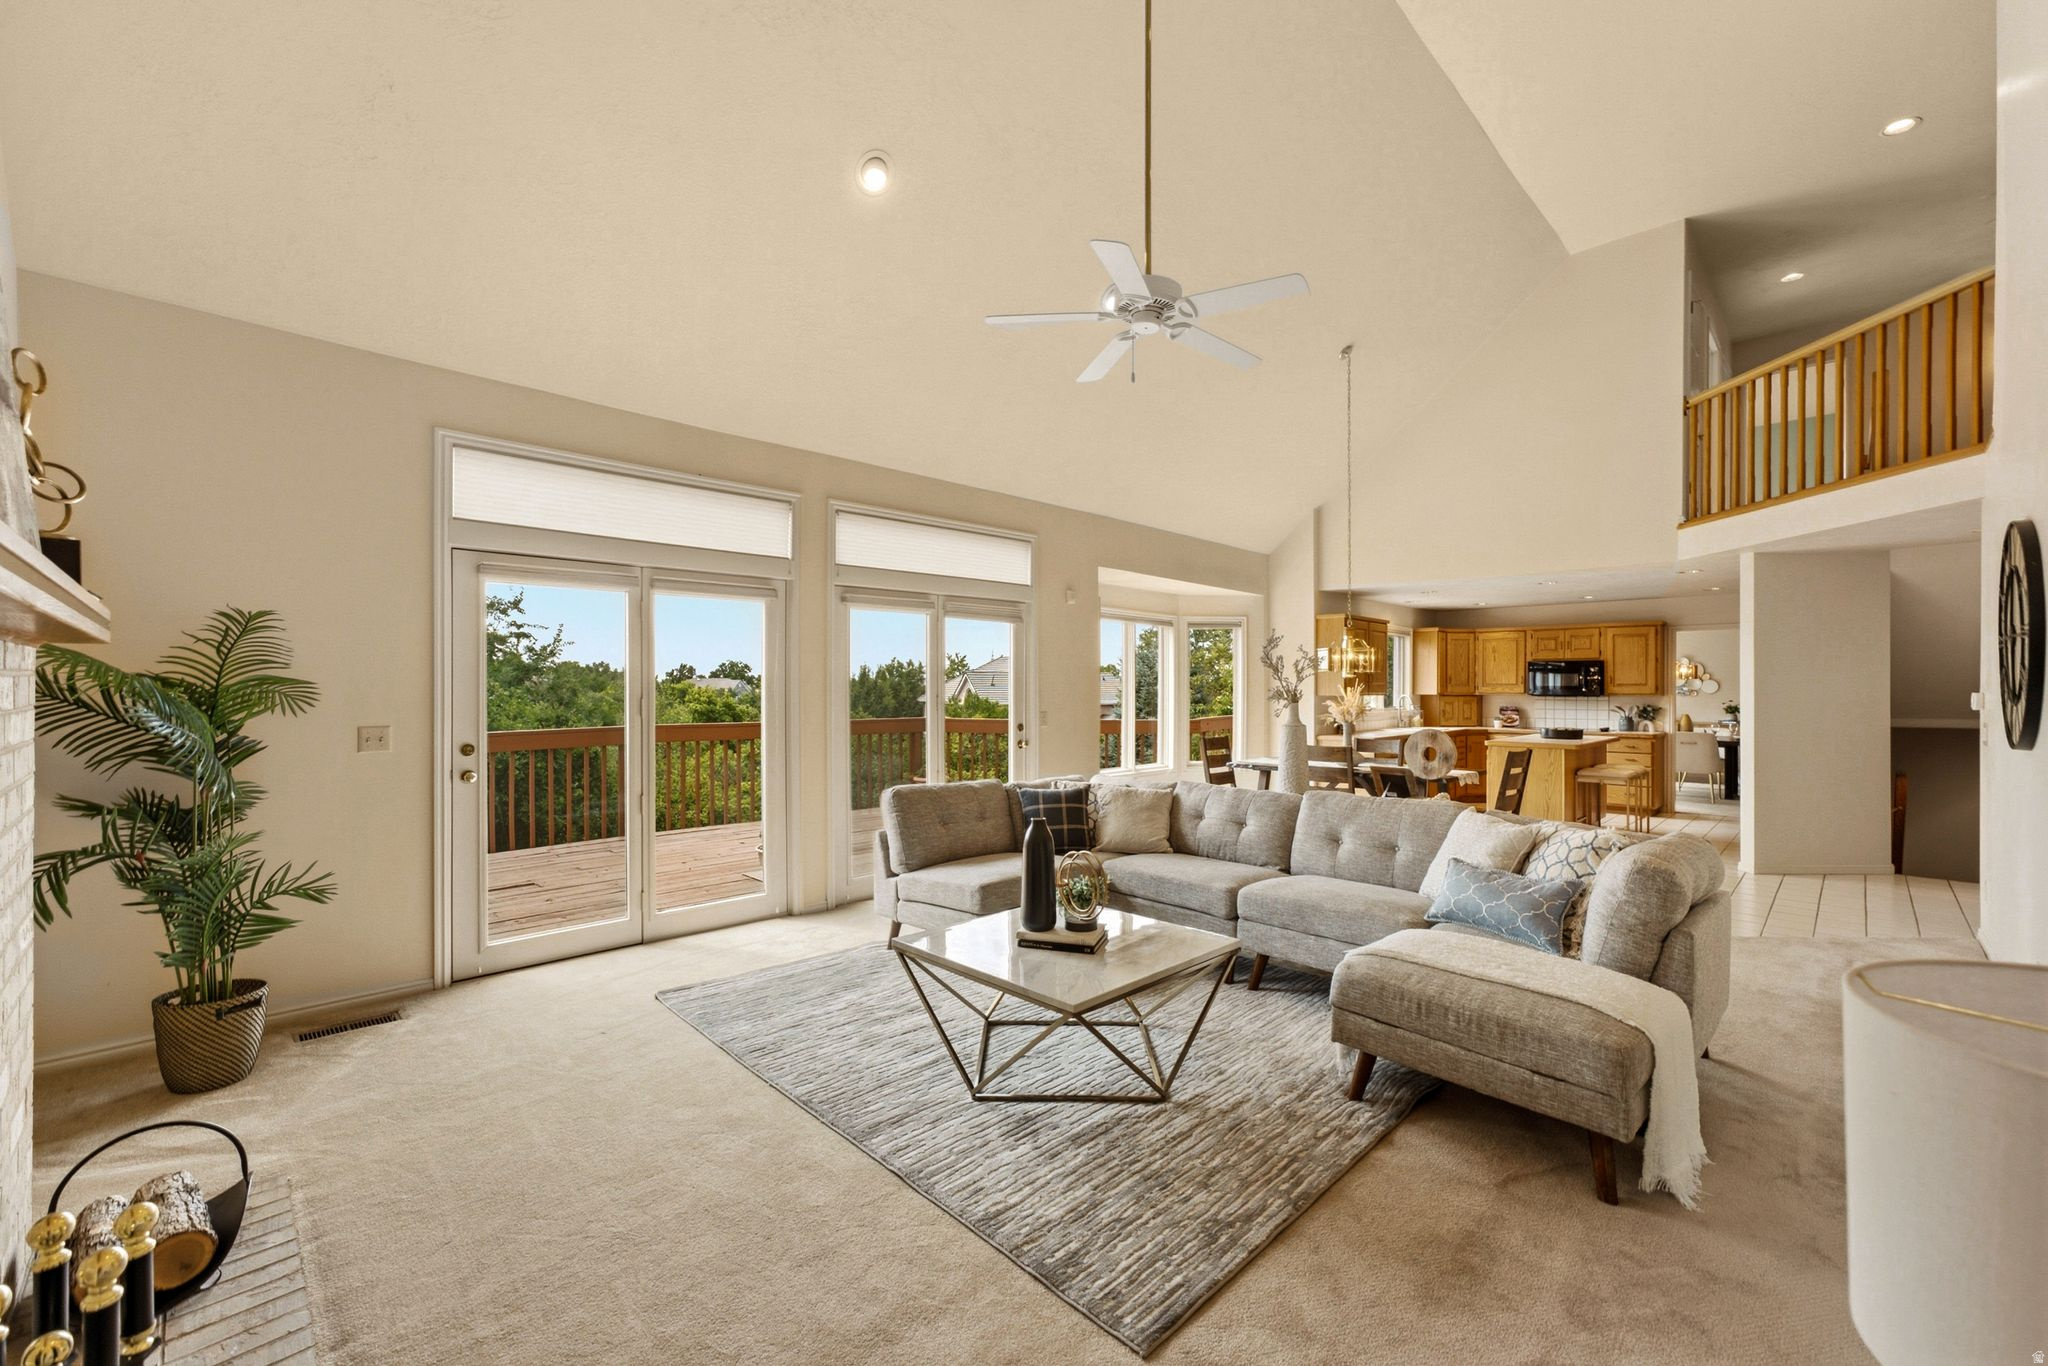
Vaulted living room with gray sectional, large deck-facing windows, and an open kitchen beyond.
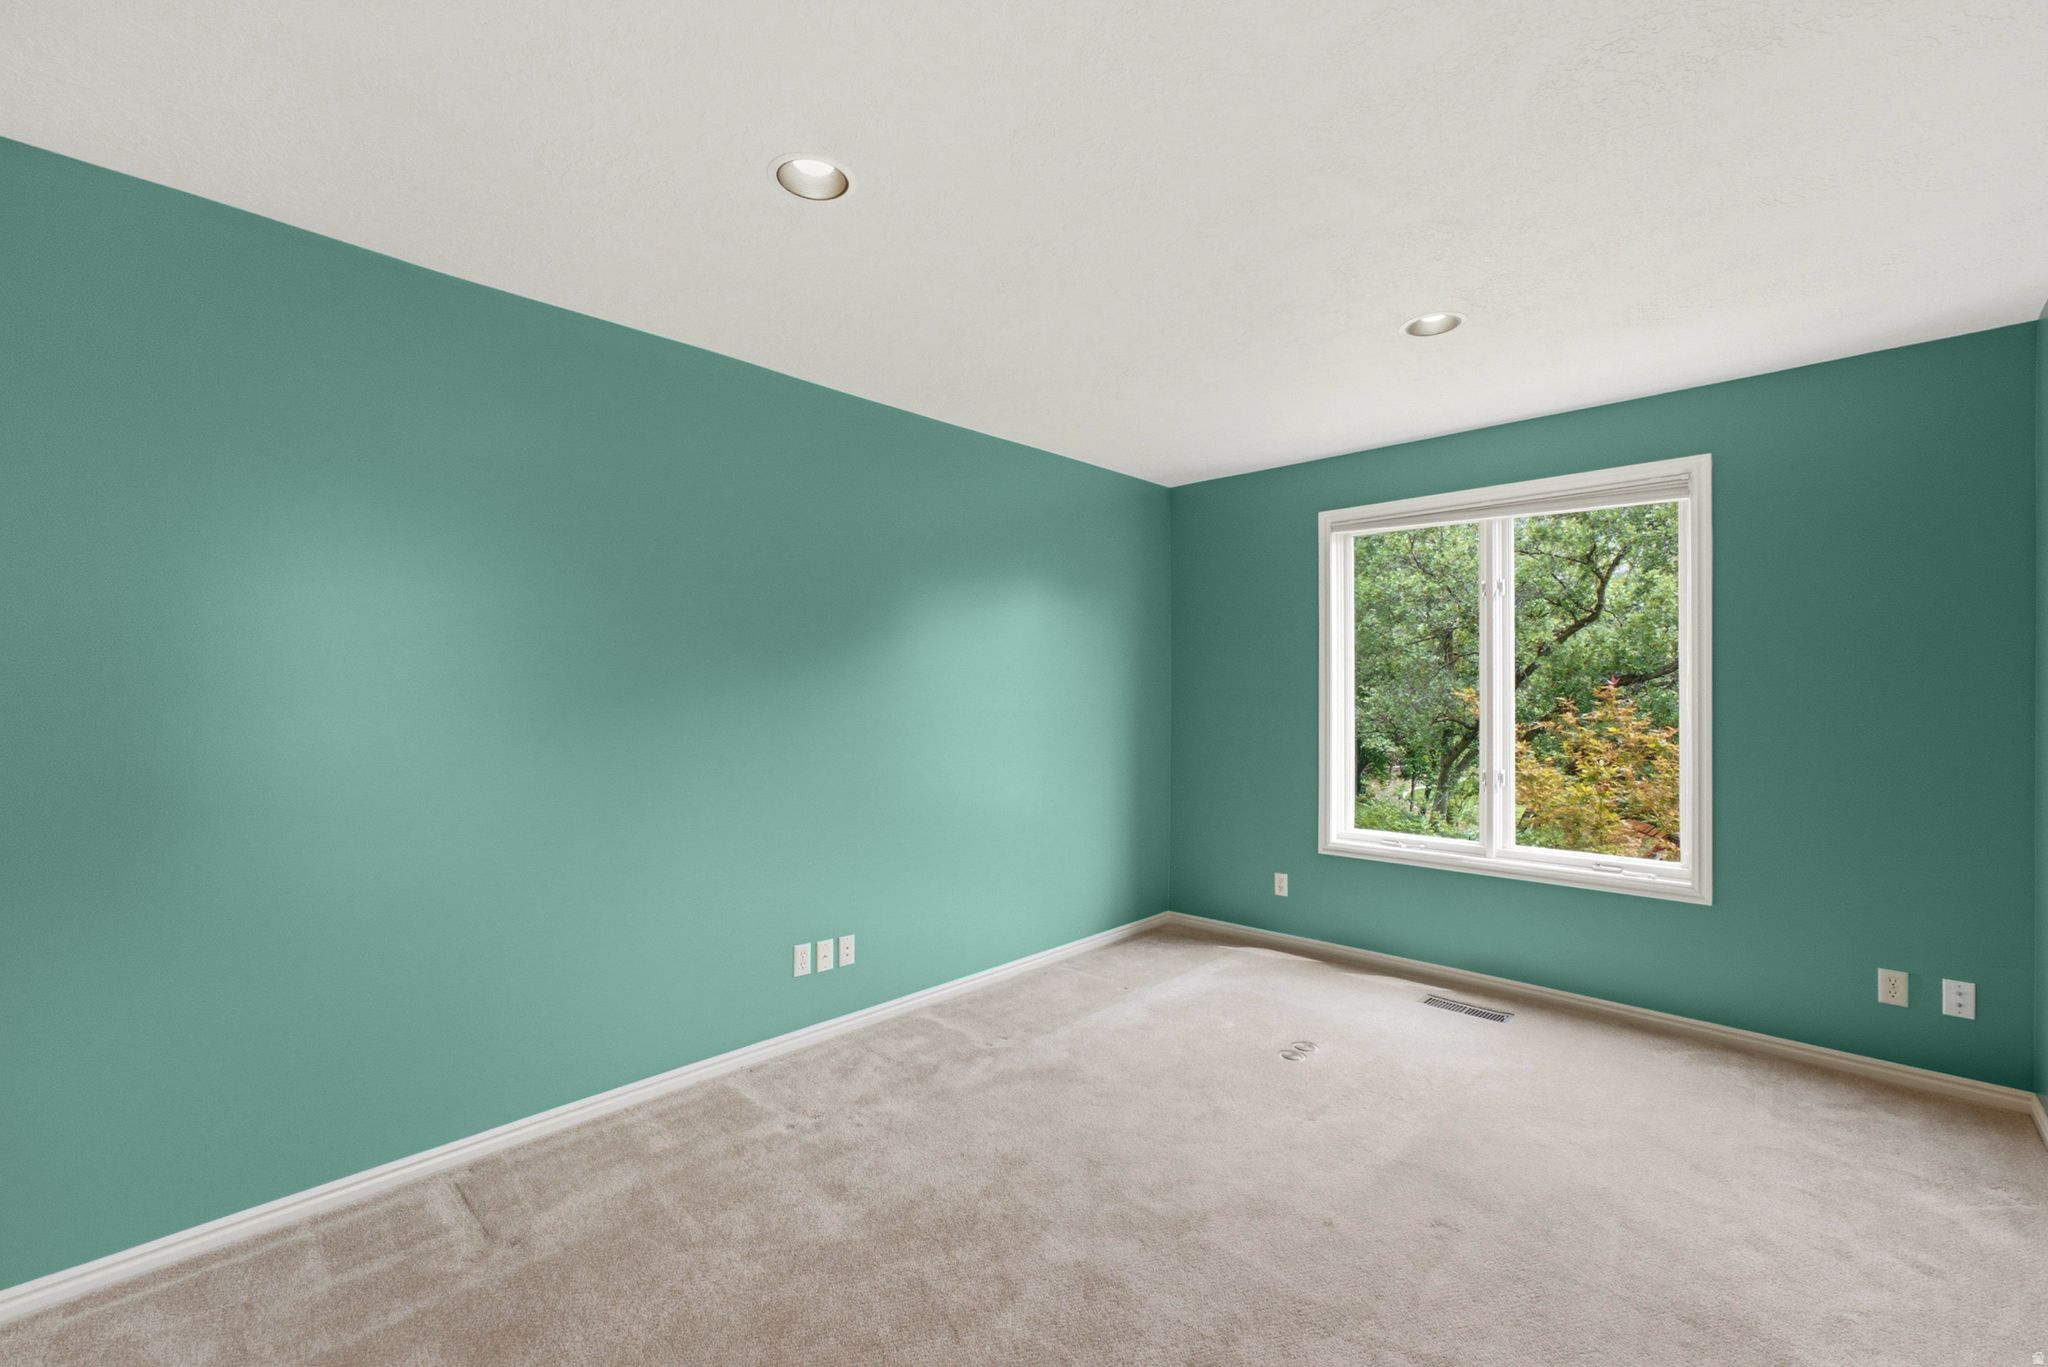
Empty carpeted room with teal walls and a large window overlooking trees.
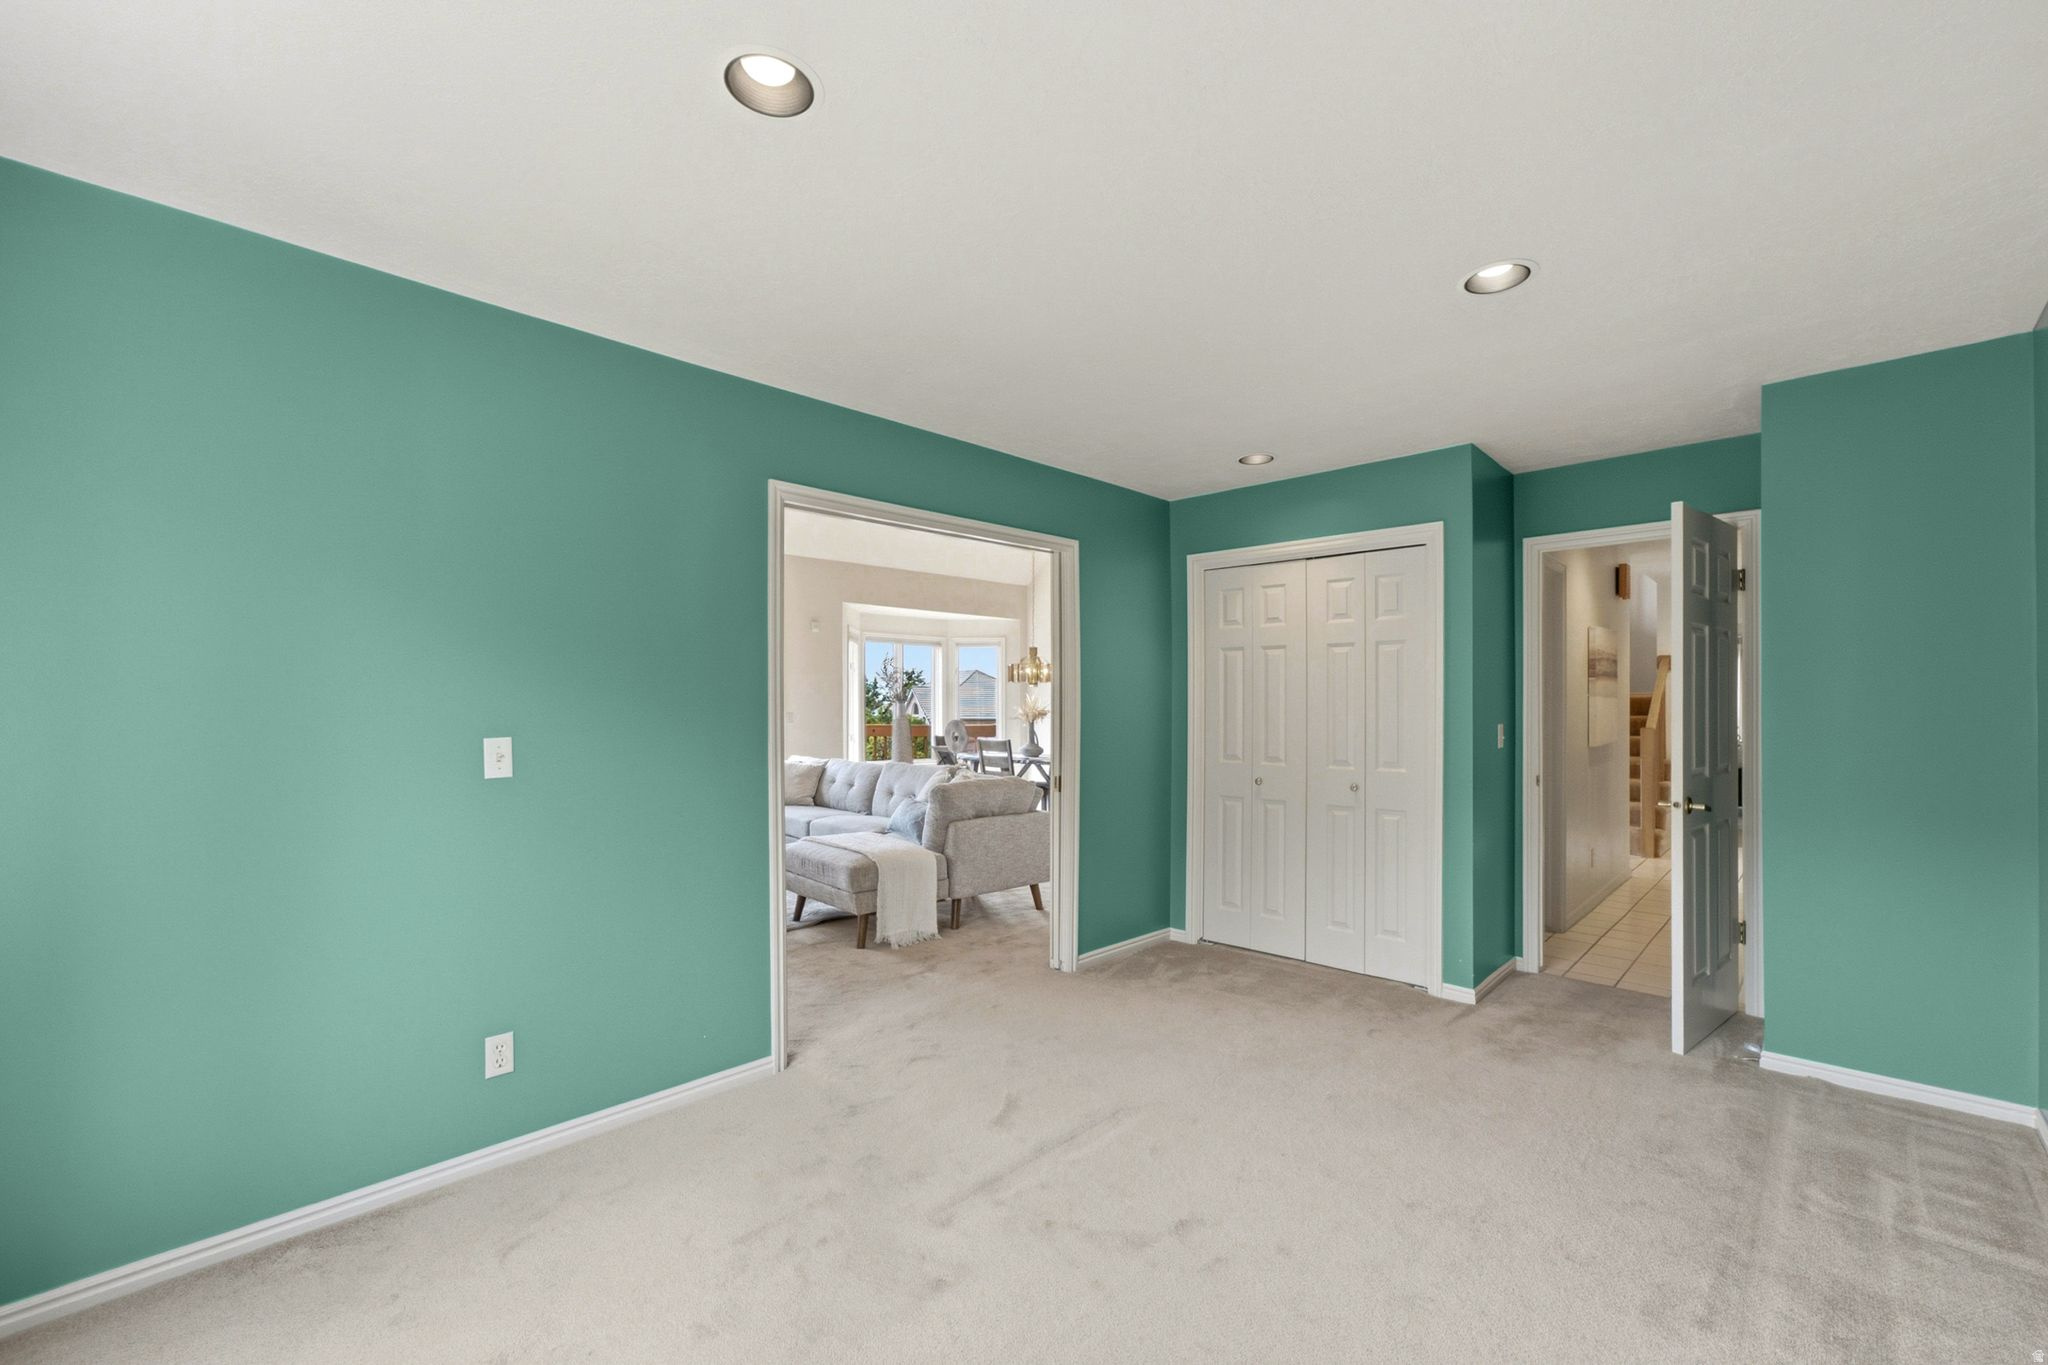
Empty carpeted room with teal walls, double closets, and a view into the furnished living room.
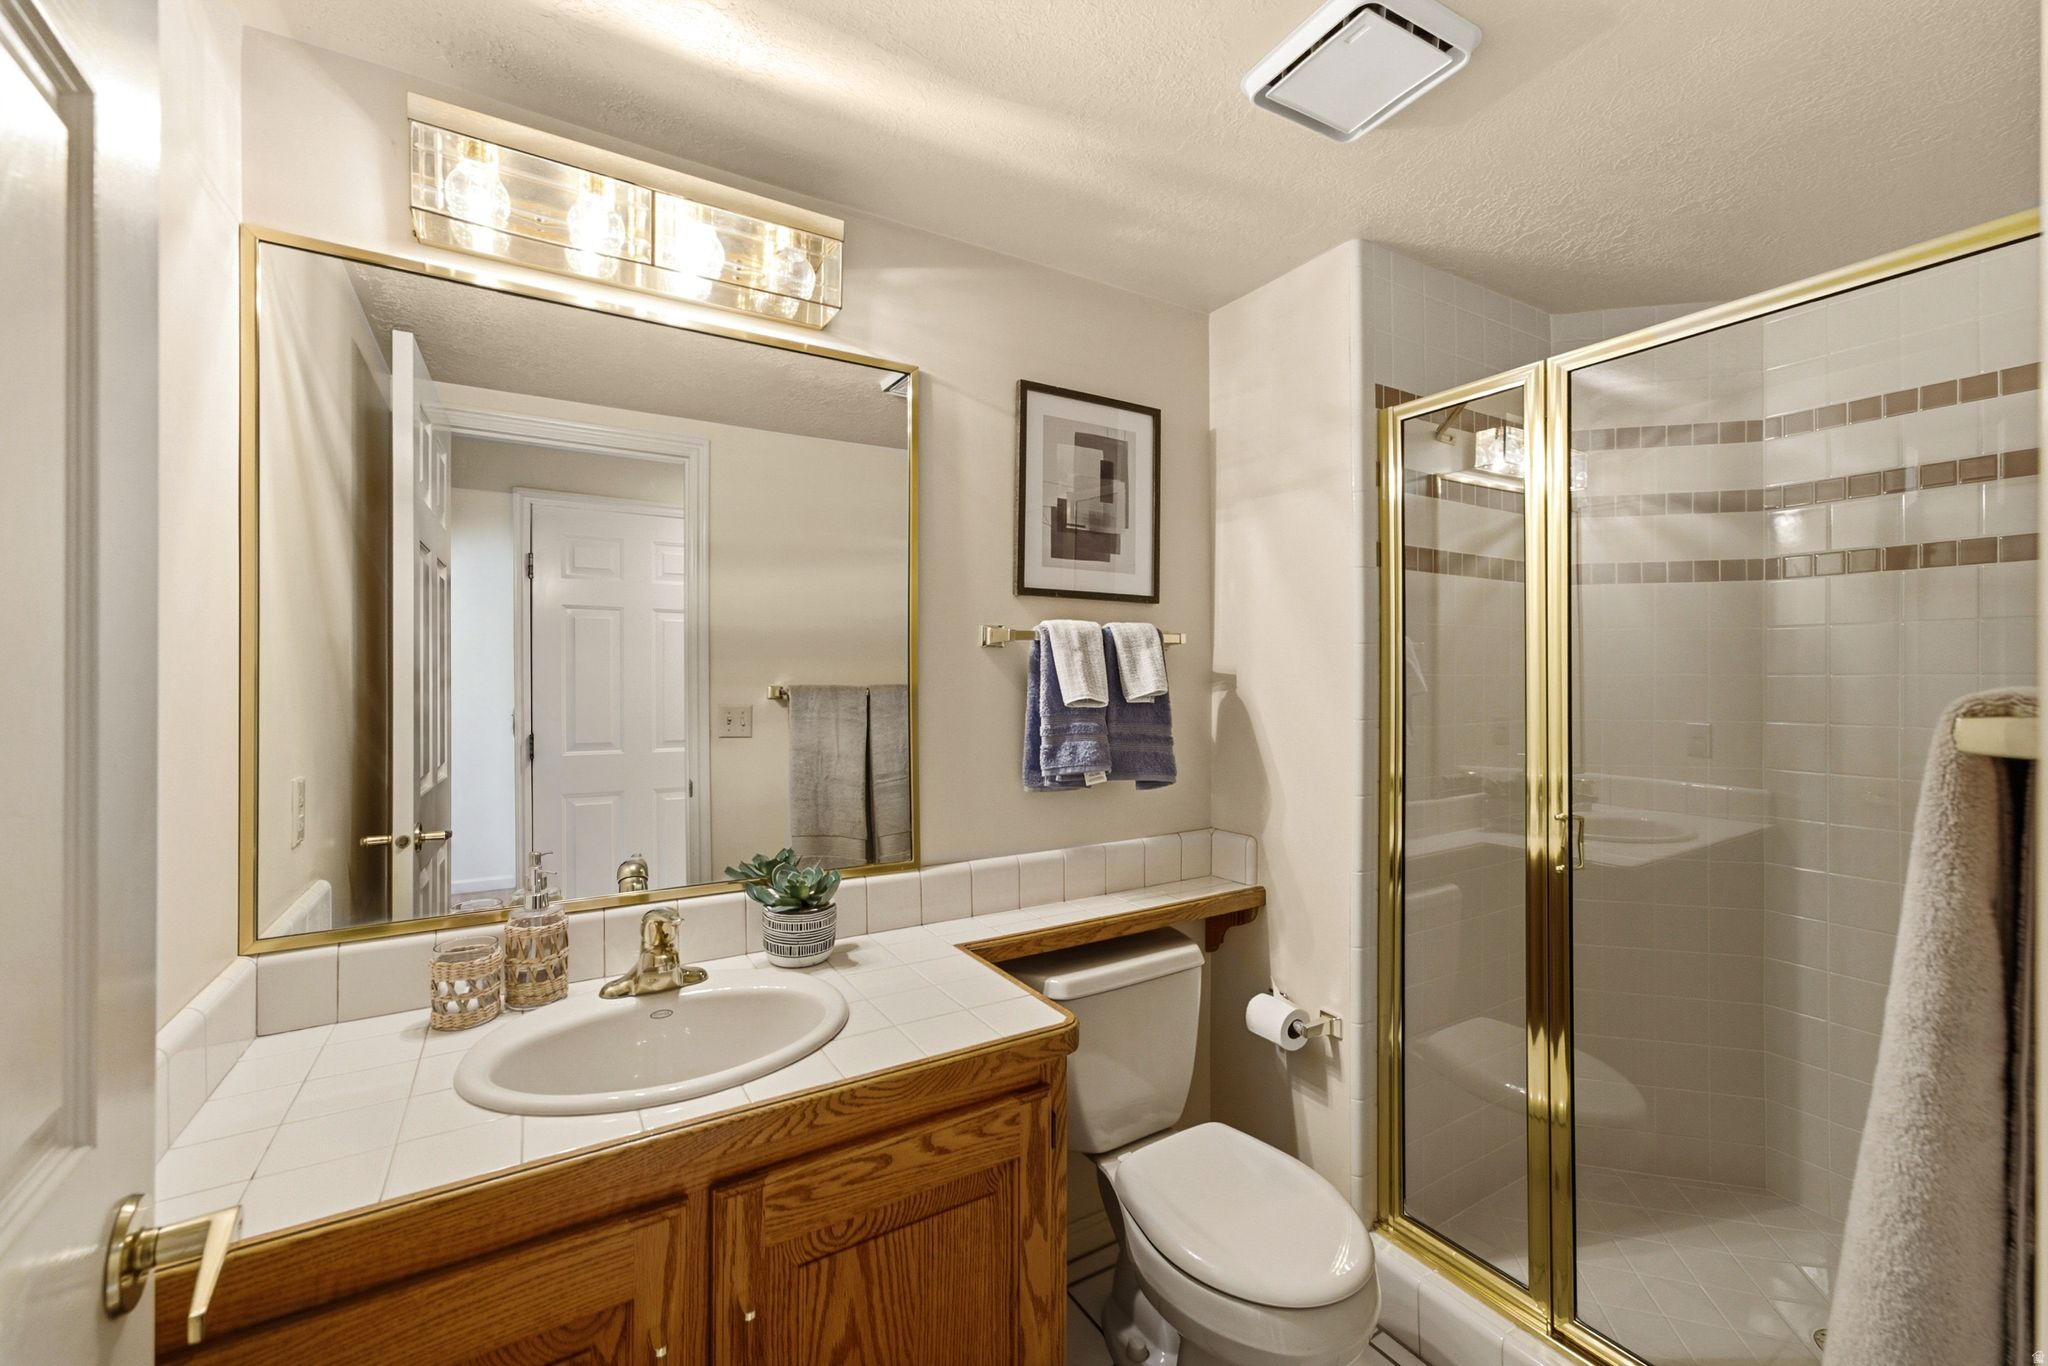
Bathroom with a wood vanity, large mirror, and gold-trimmed glass shower.
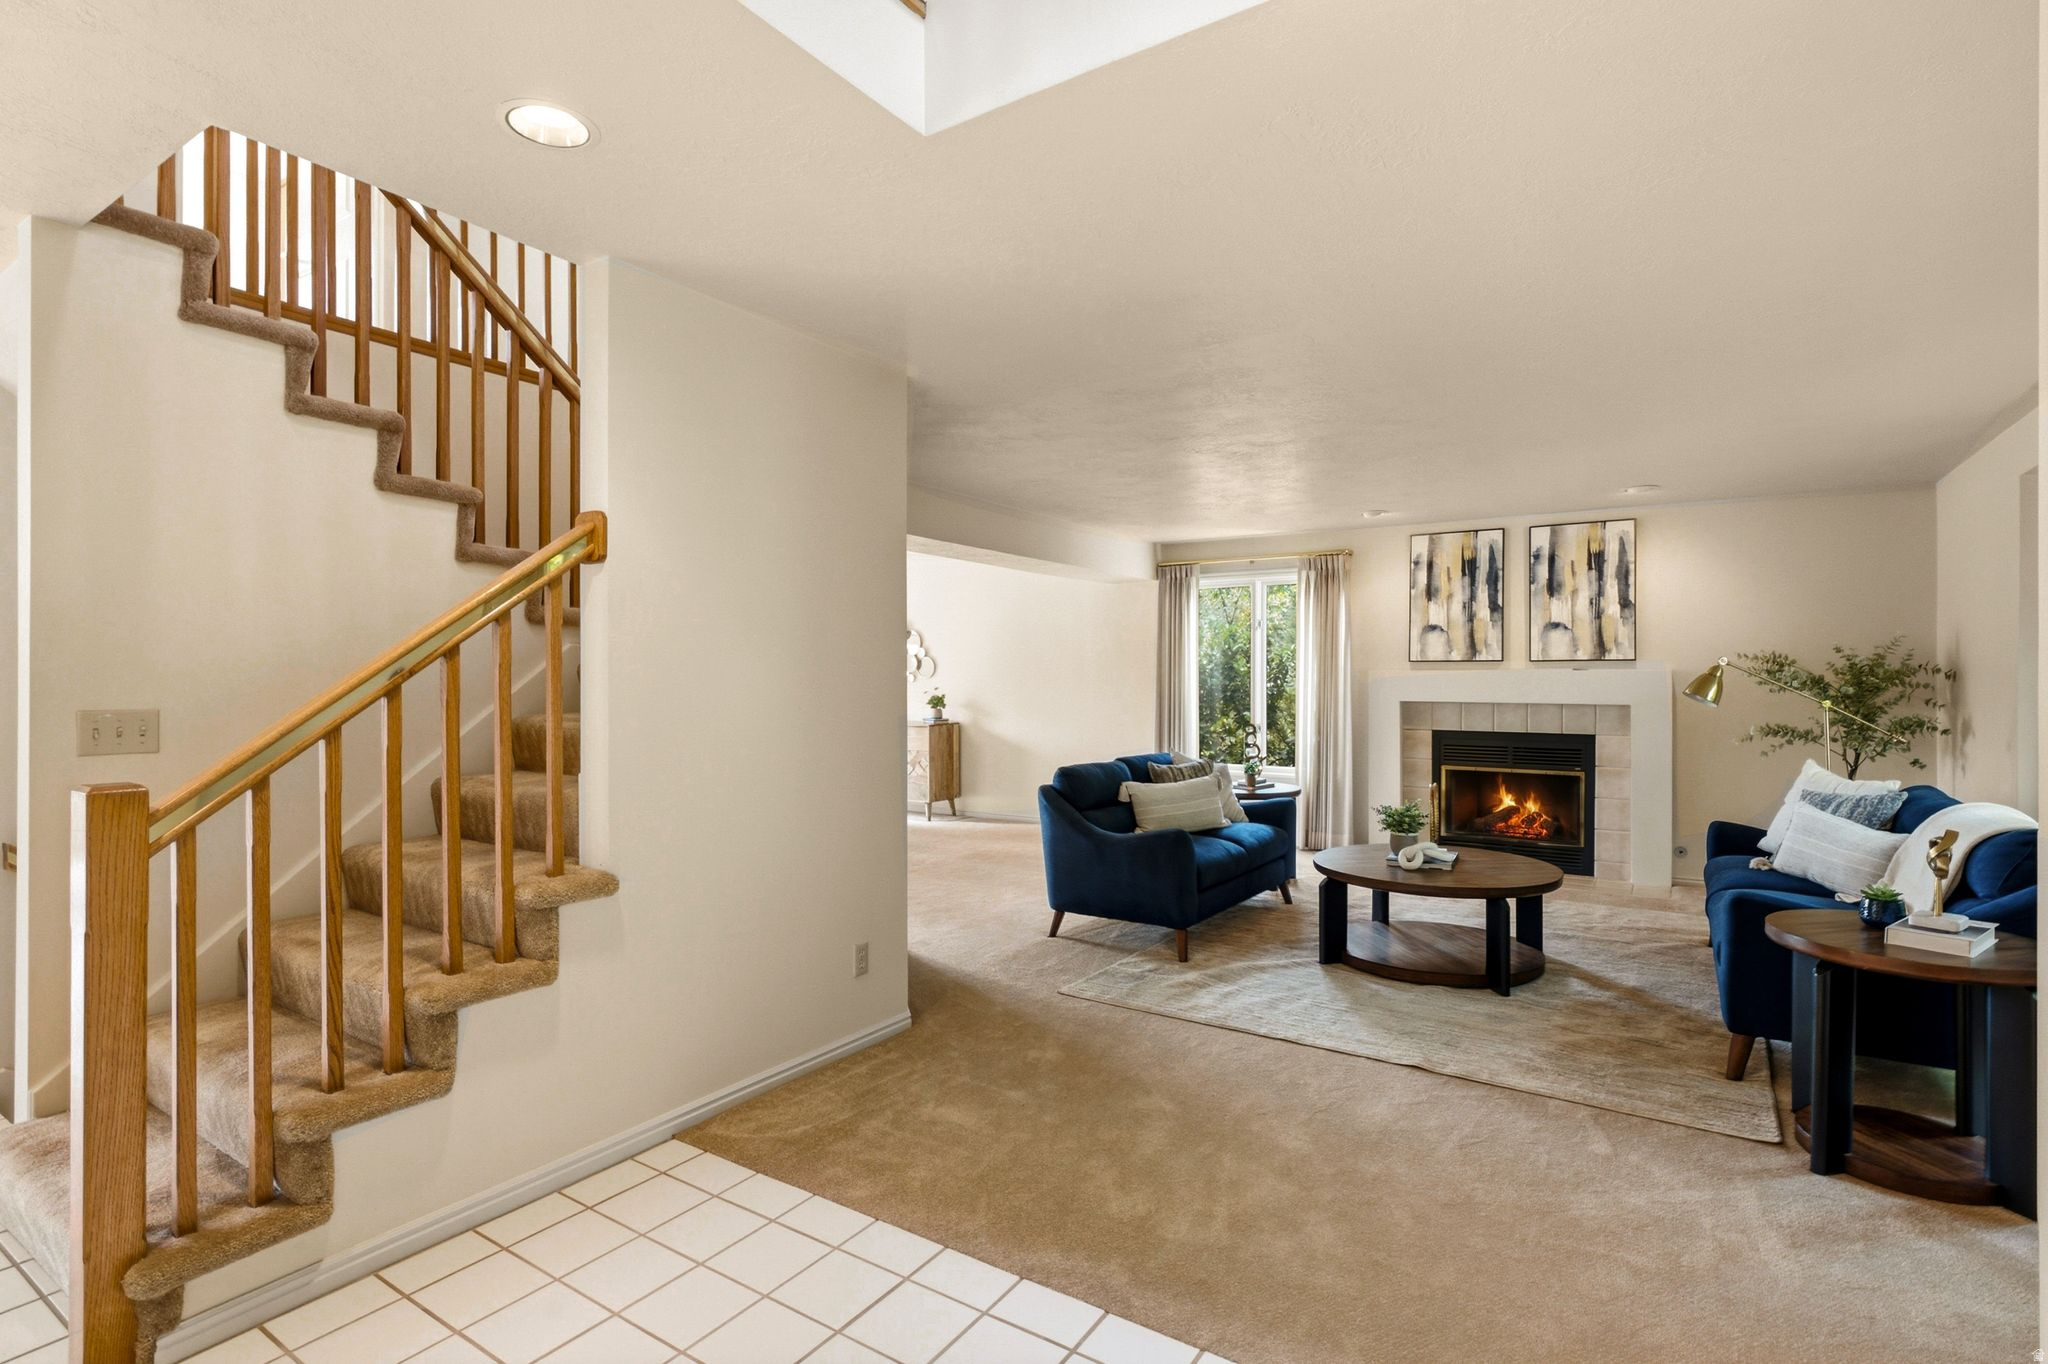
Staged living room with a lit fireplace and blue sofas beside a carpeted staircase with wooden railings.
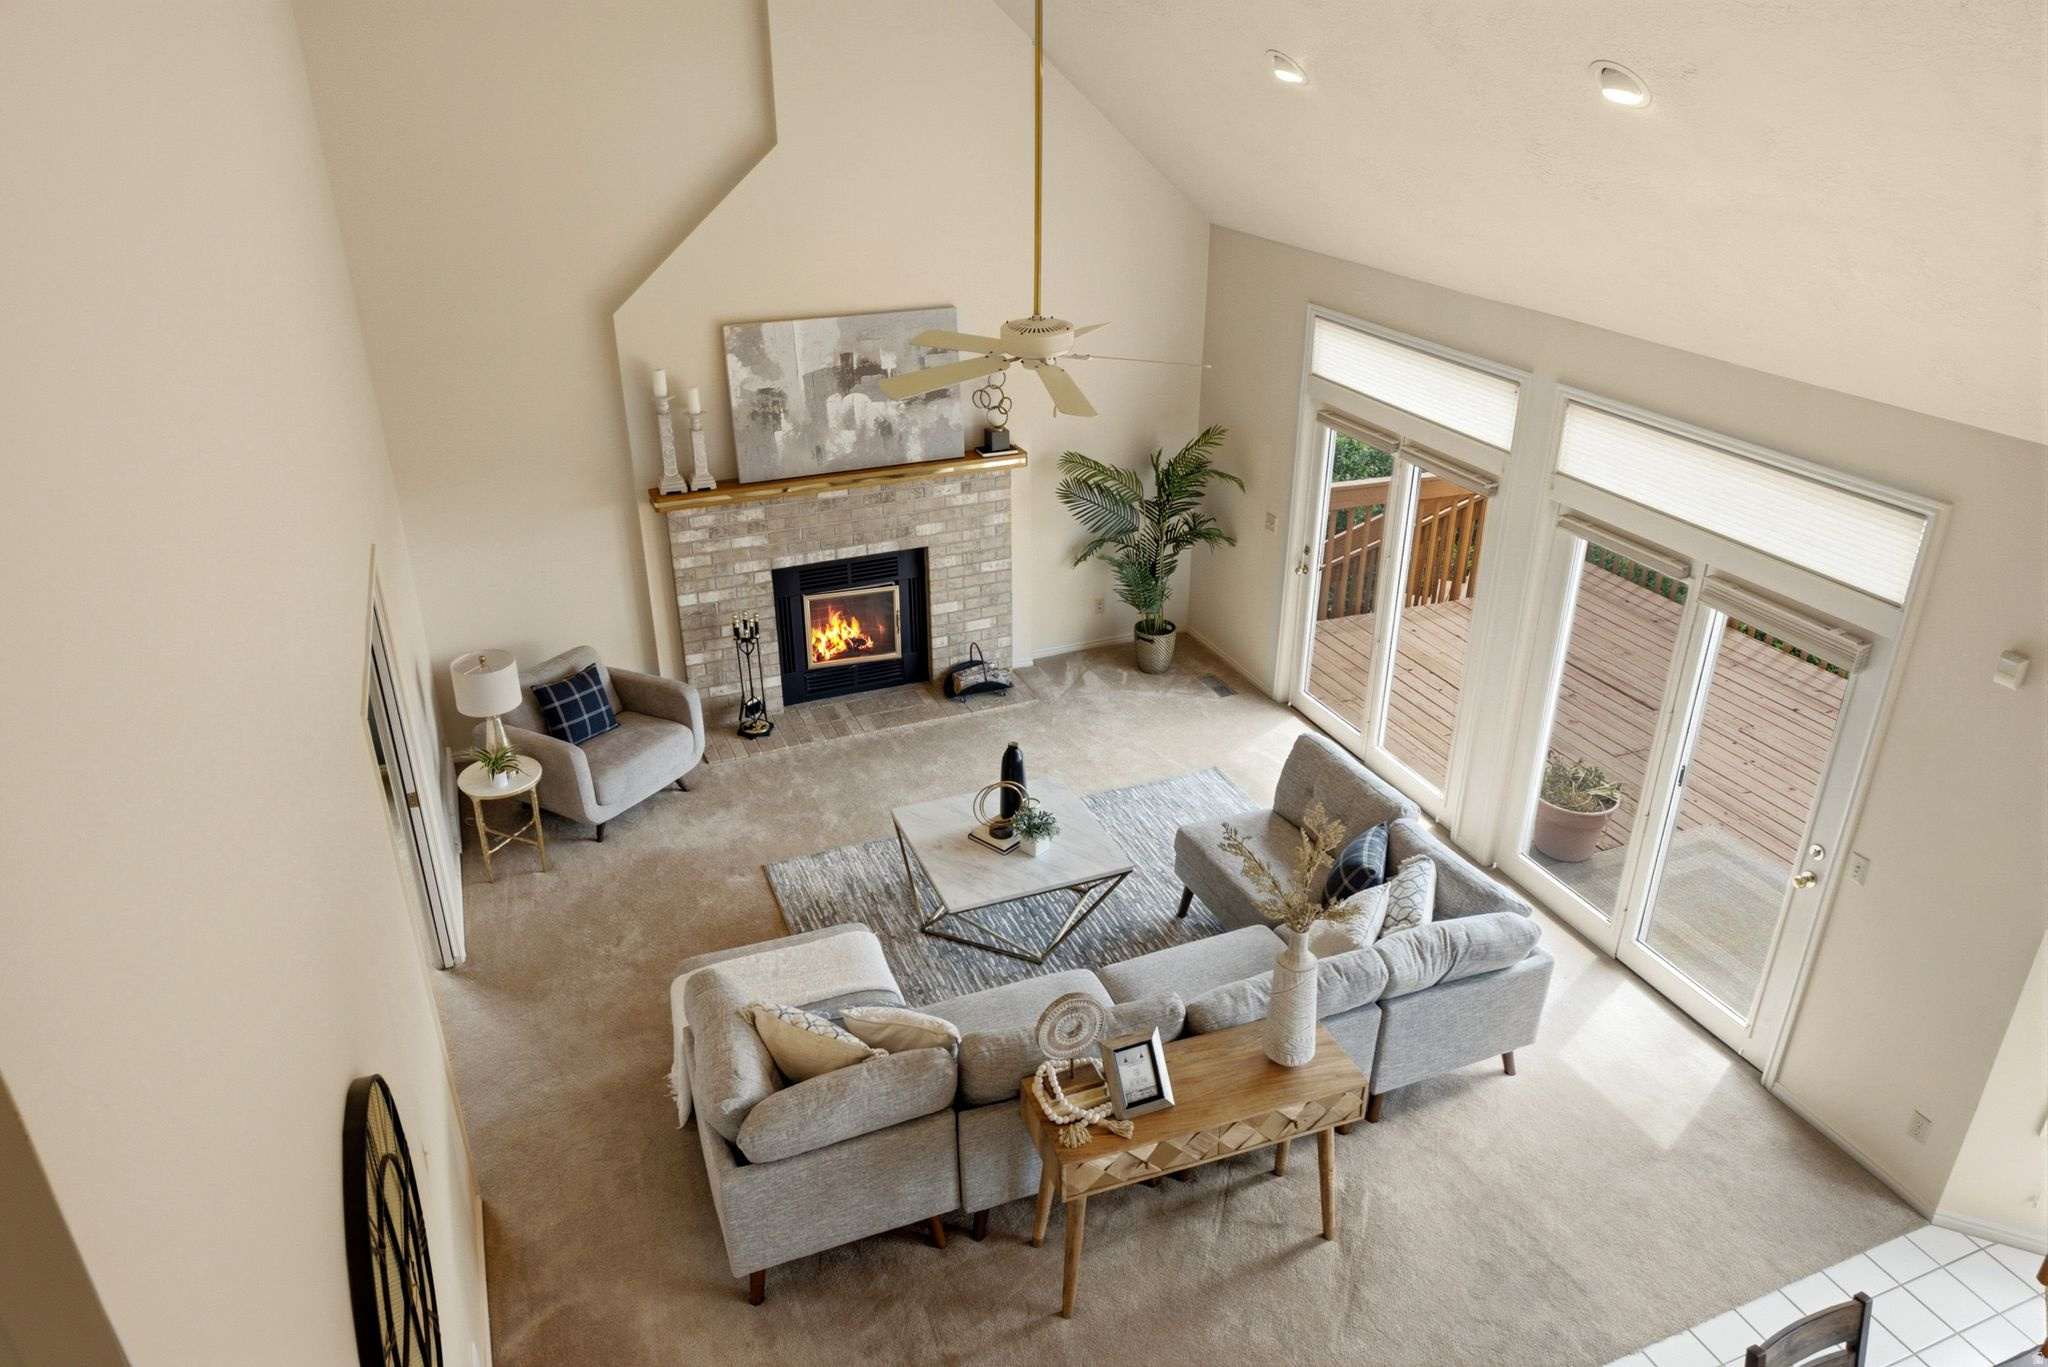
Vaulted living room with a brick fireplace, gray seating, and glass doors opening onto a wood deck.
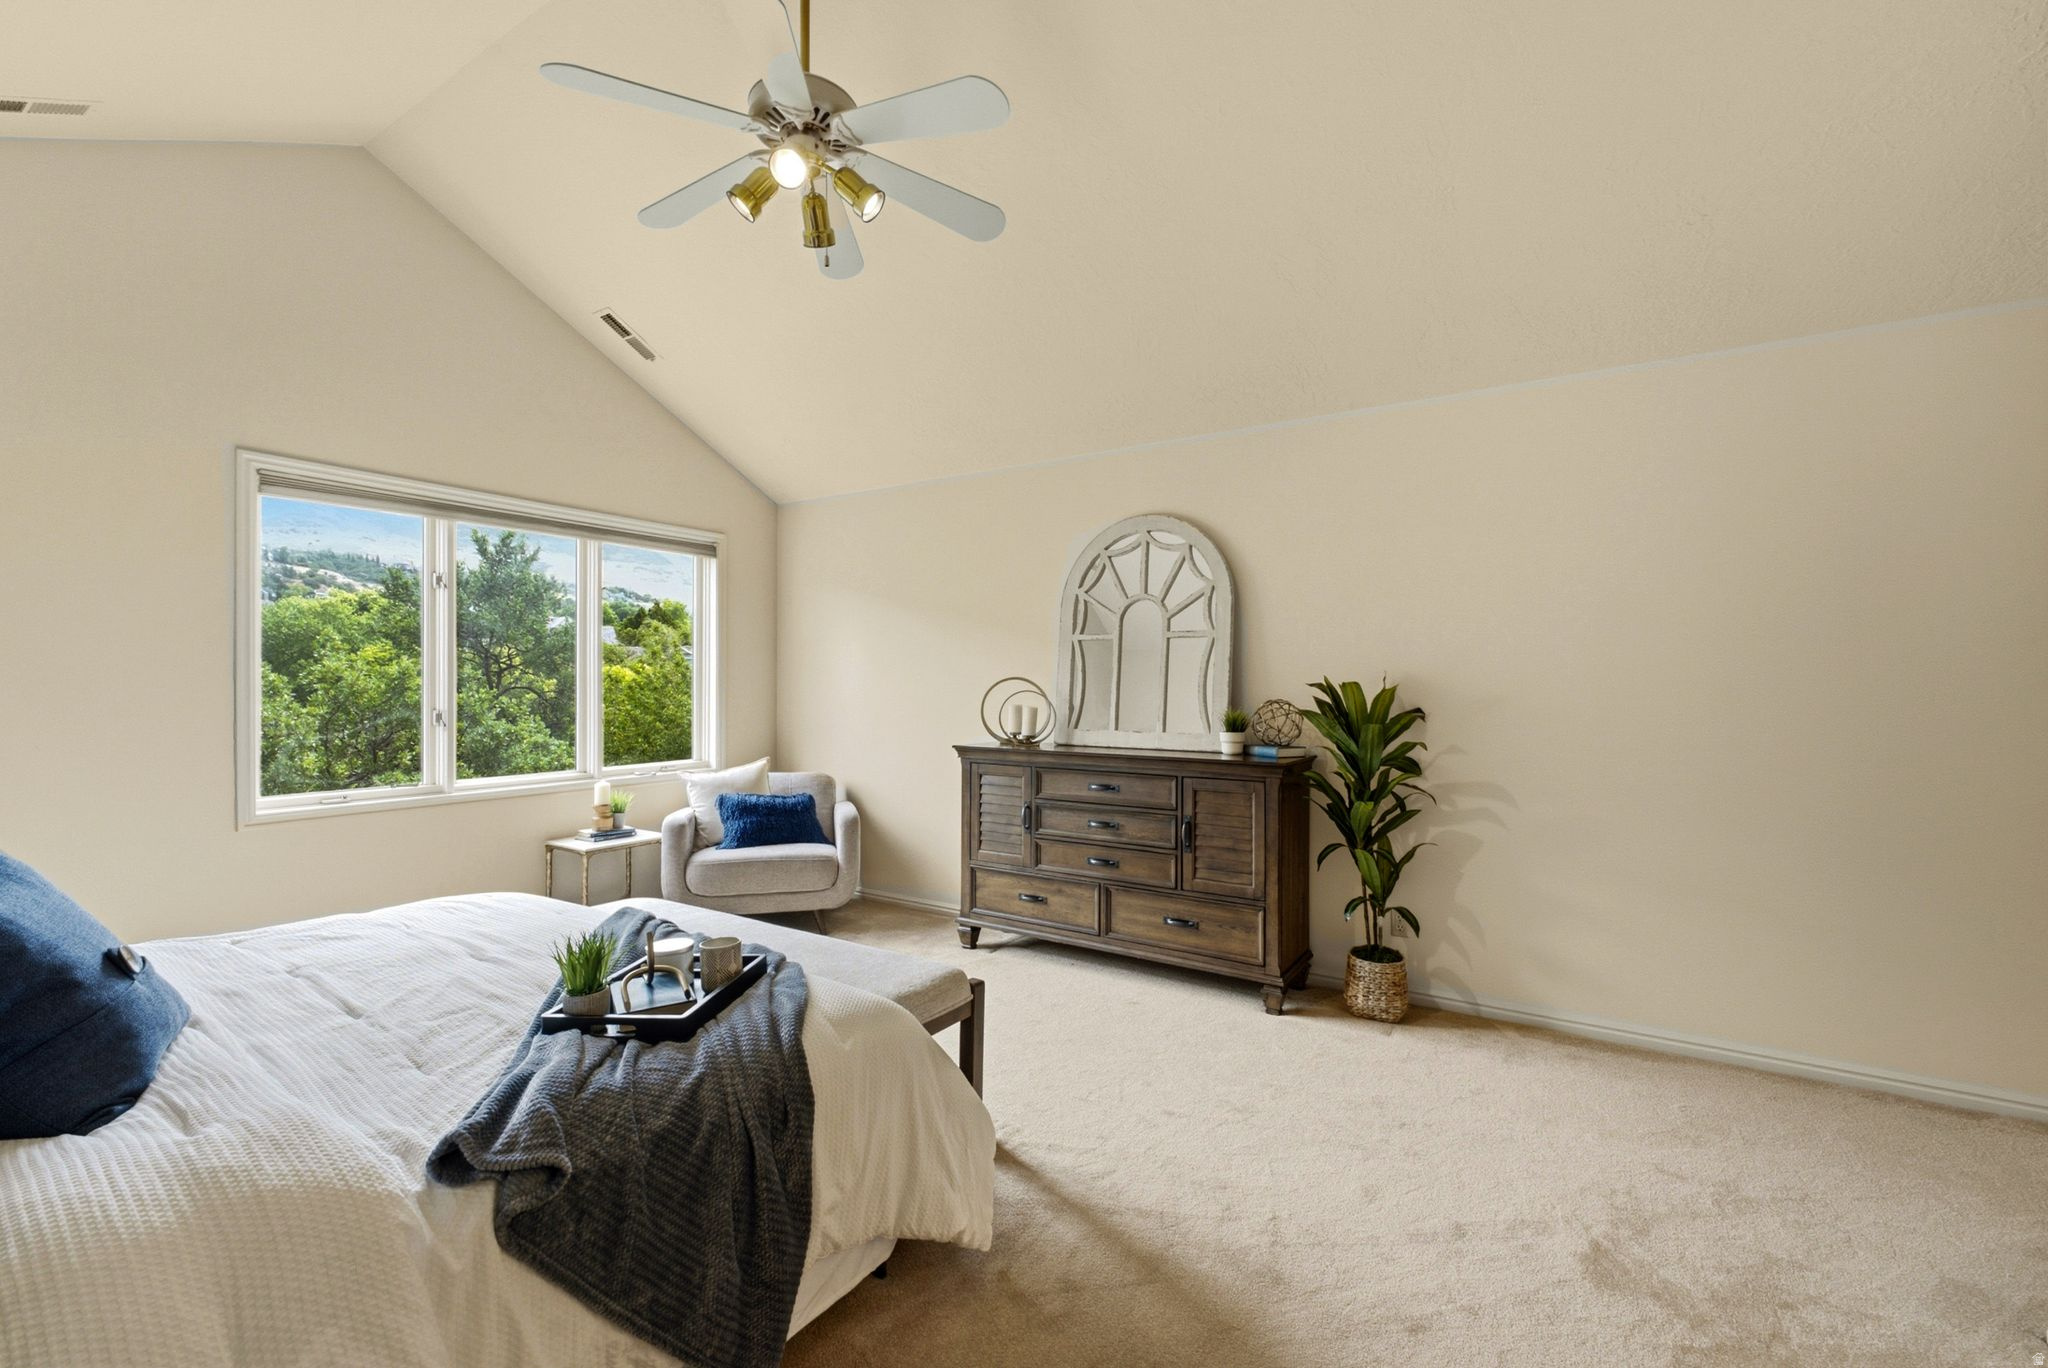
Staged bedroom with vaulted ceiling, large leafy-view window, and white bed with blue and gray accents.
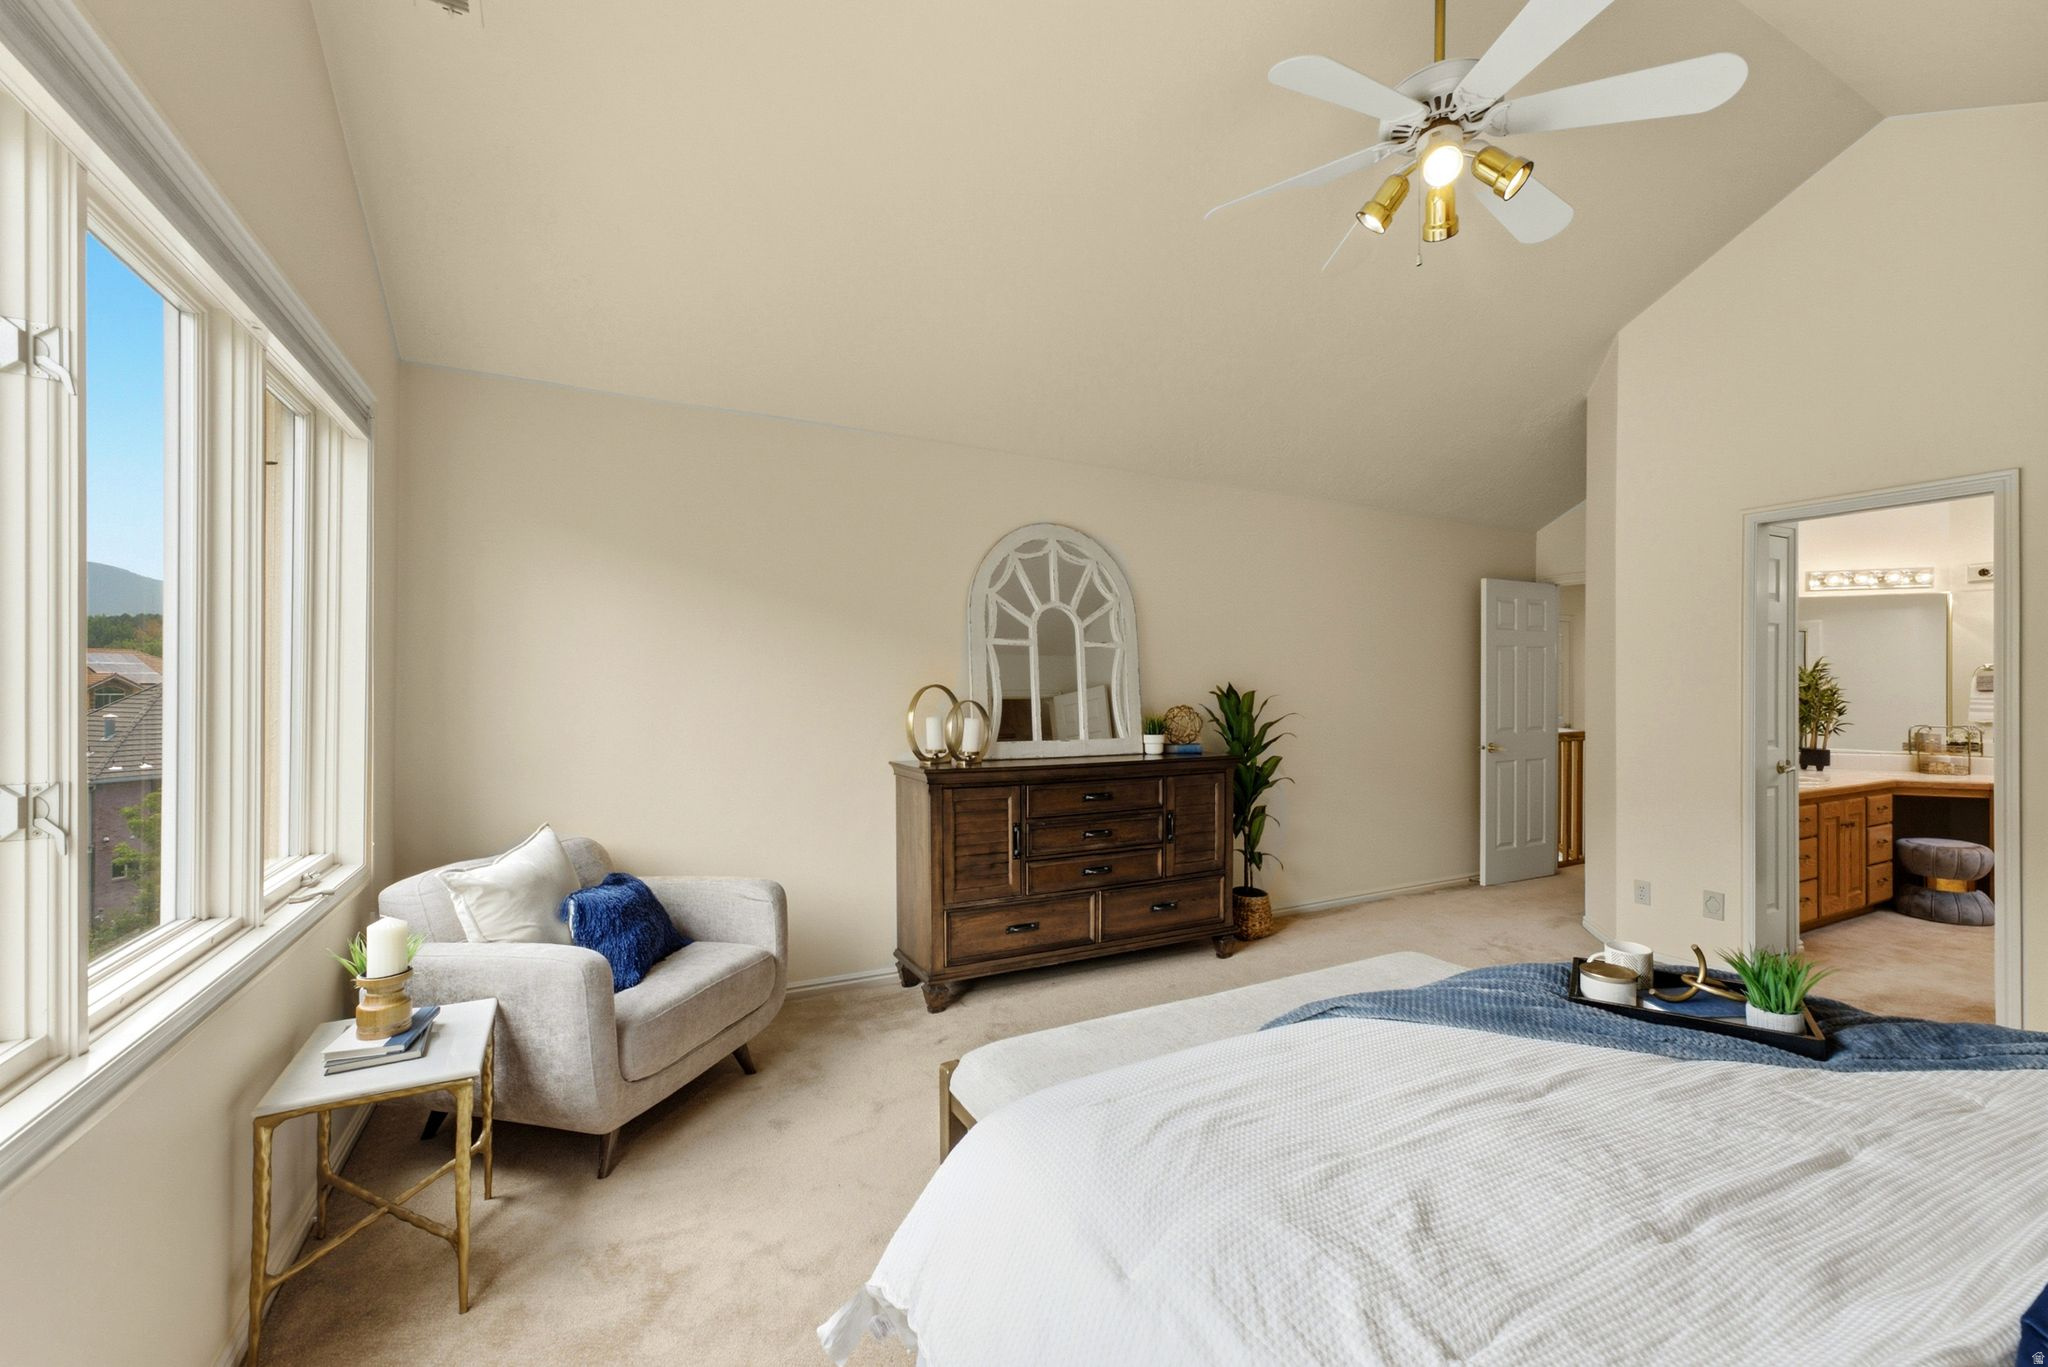
Bright bedroom with tall windows, a sitting area, and an adjoining bathroom.
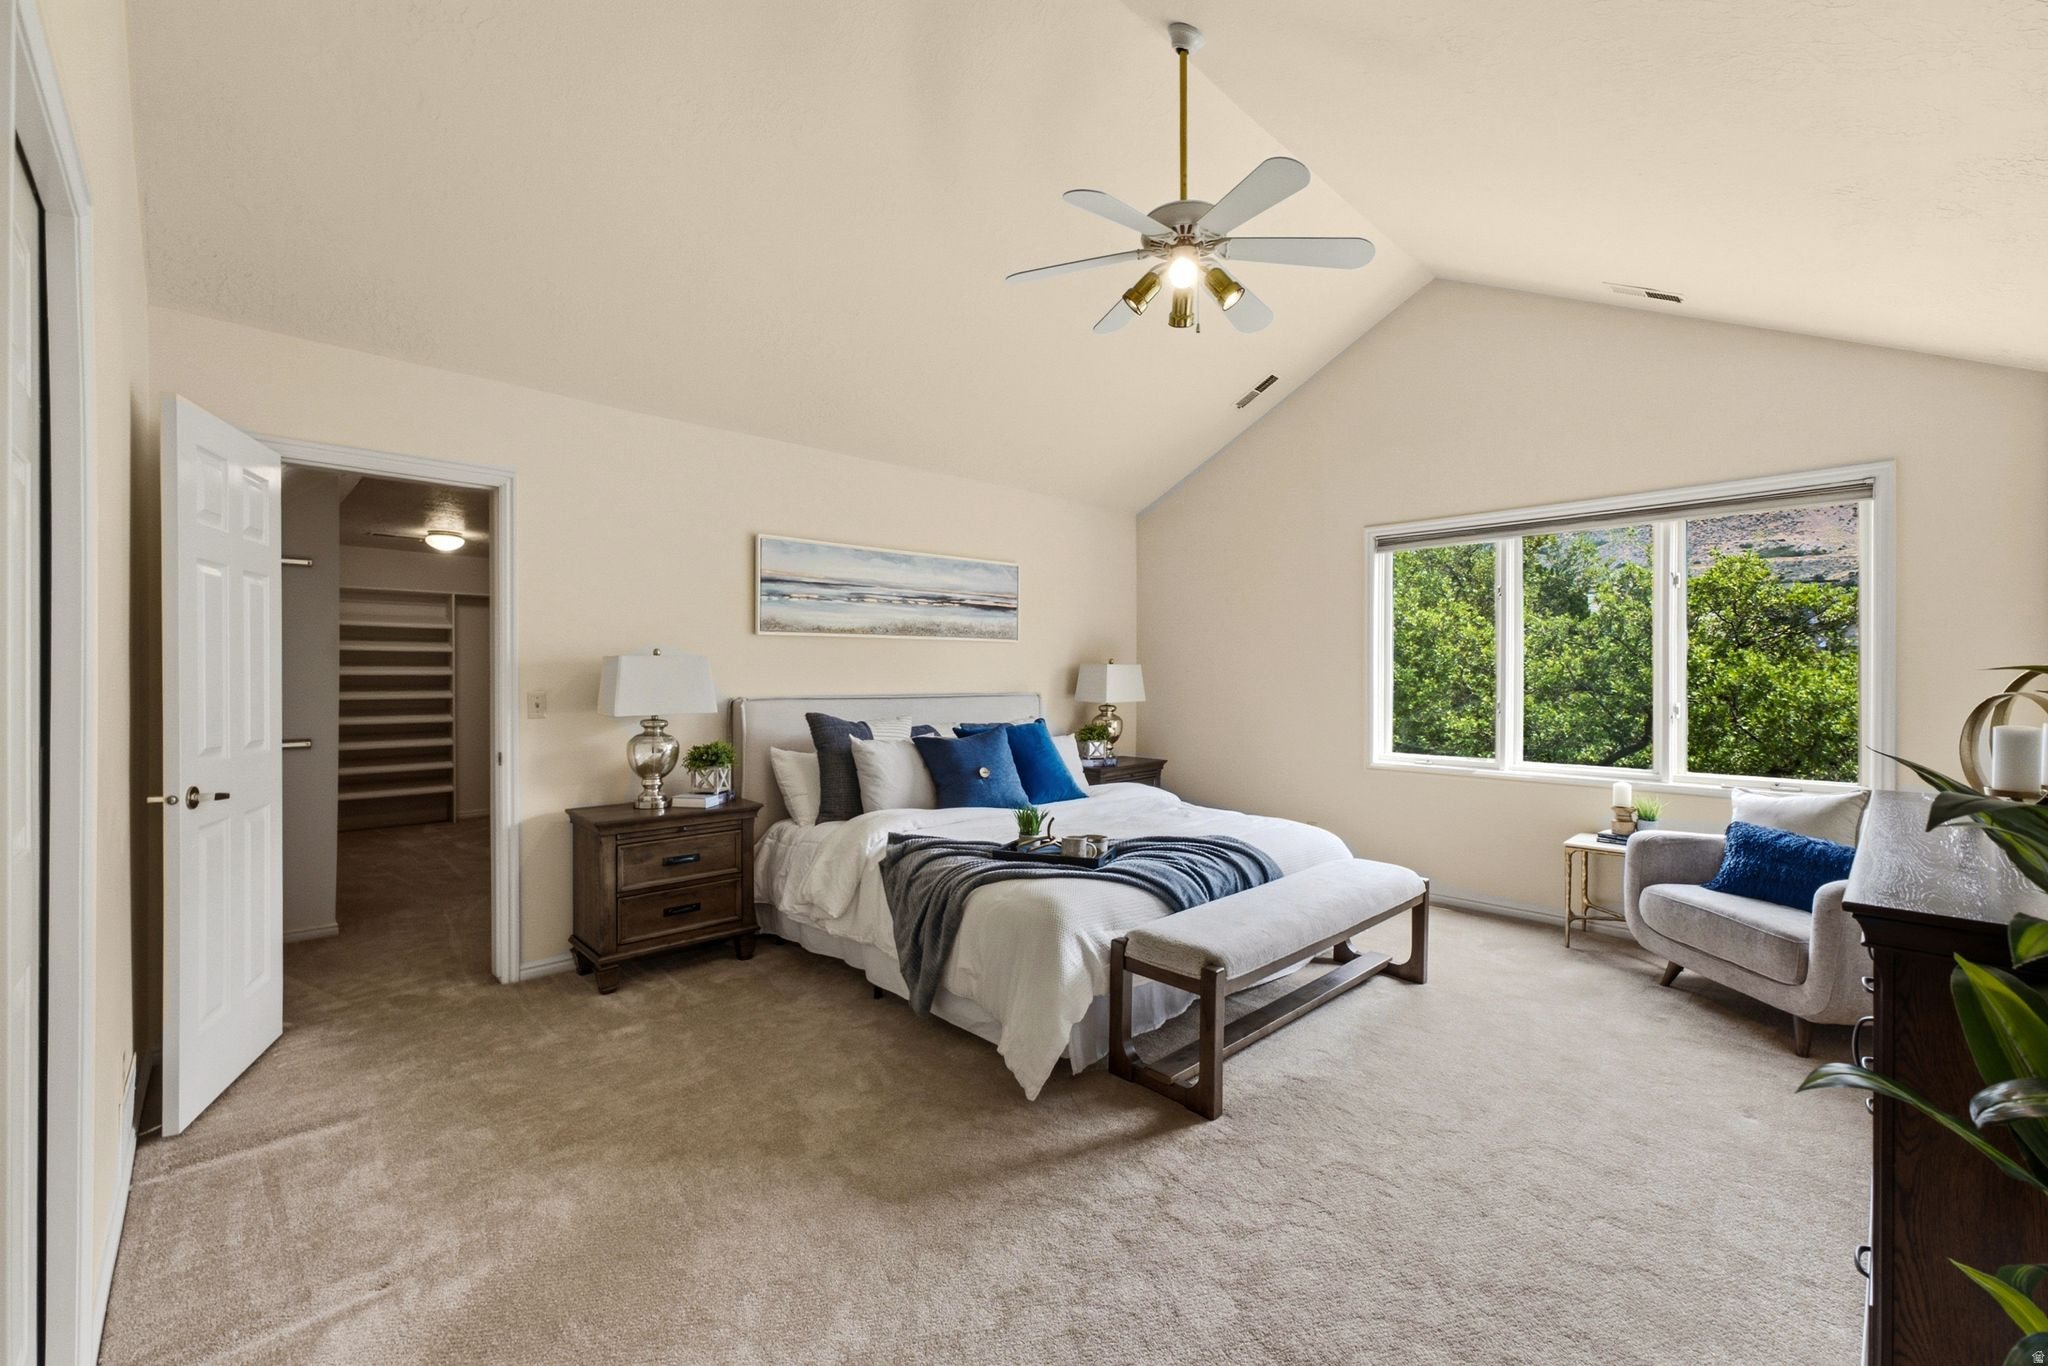
Furnished bedroom with vaulted ceiling, king-size bed, walk-in closet, and a window overlooking trees.
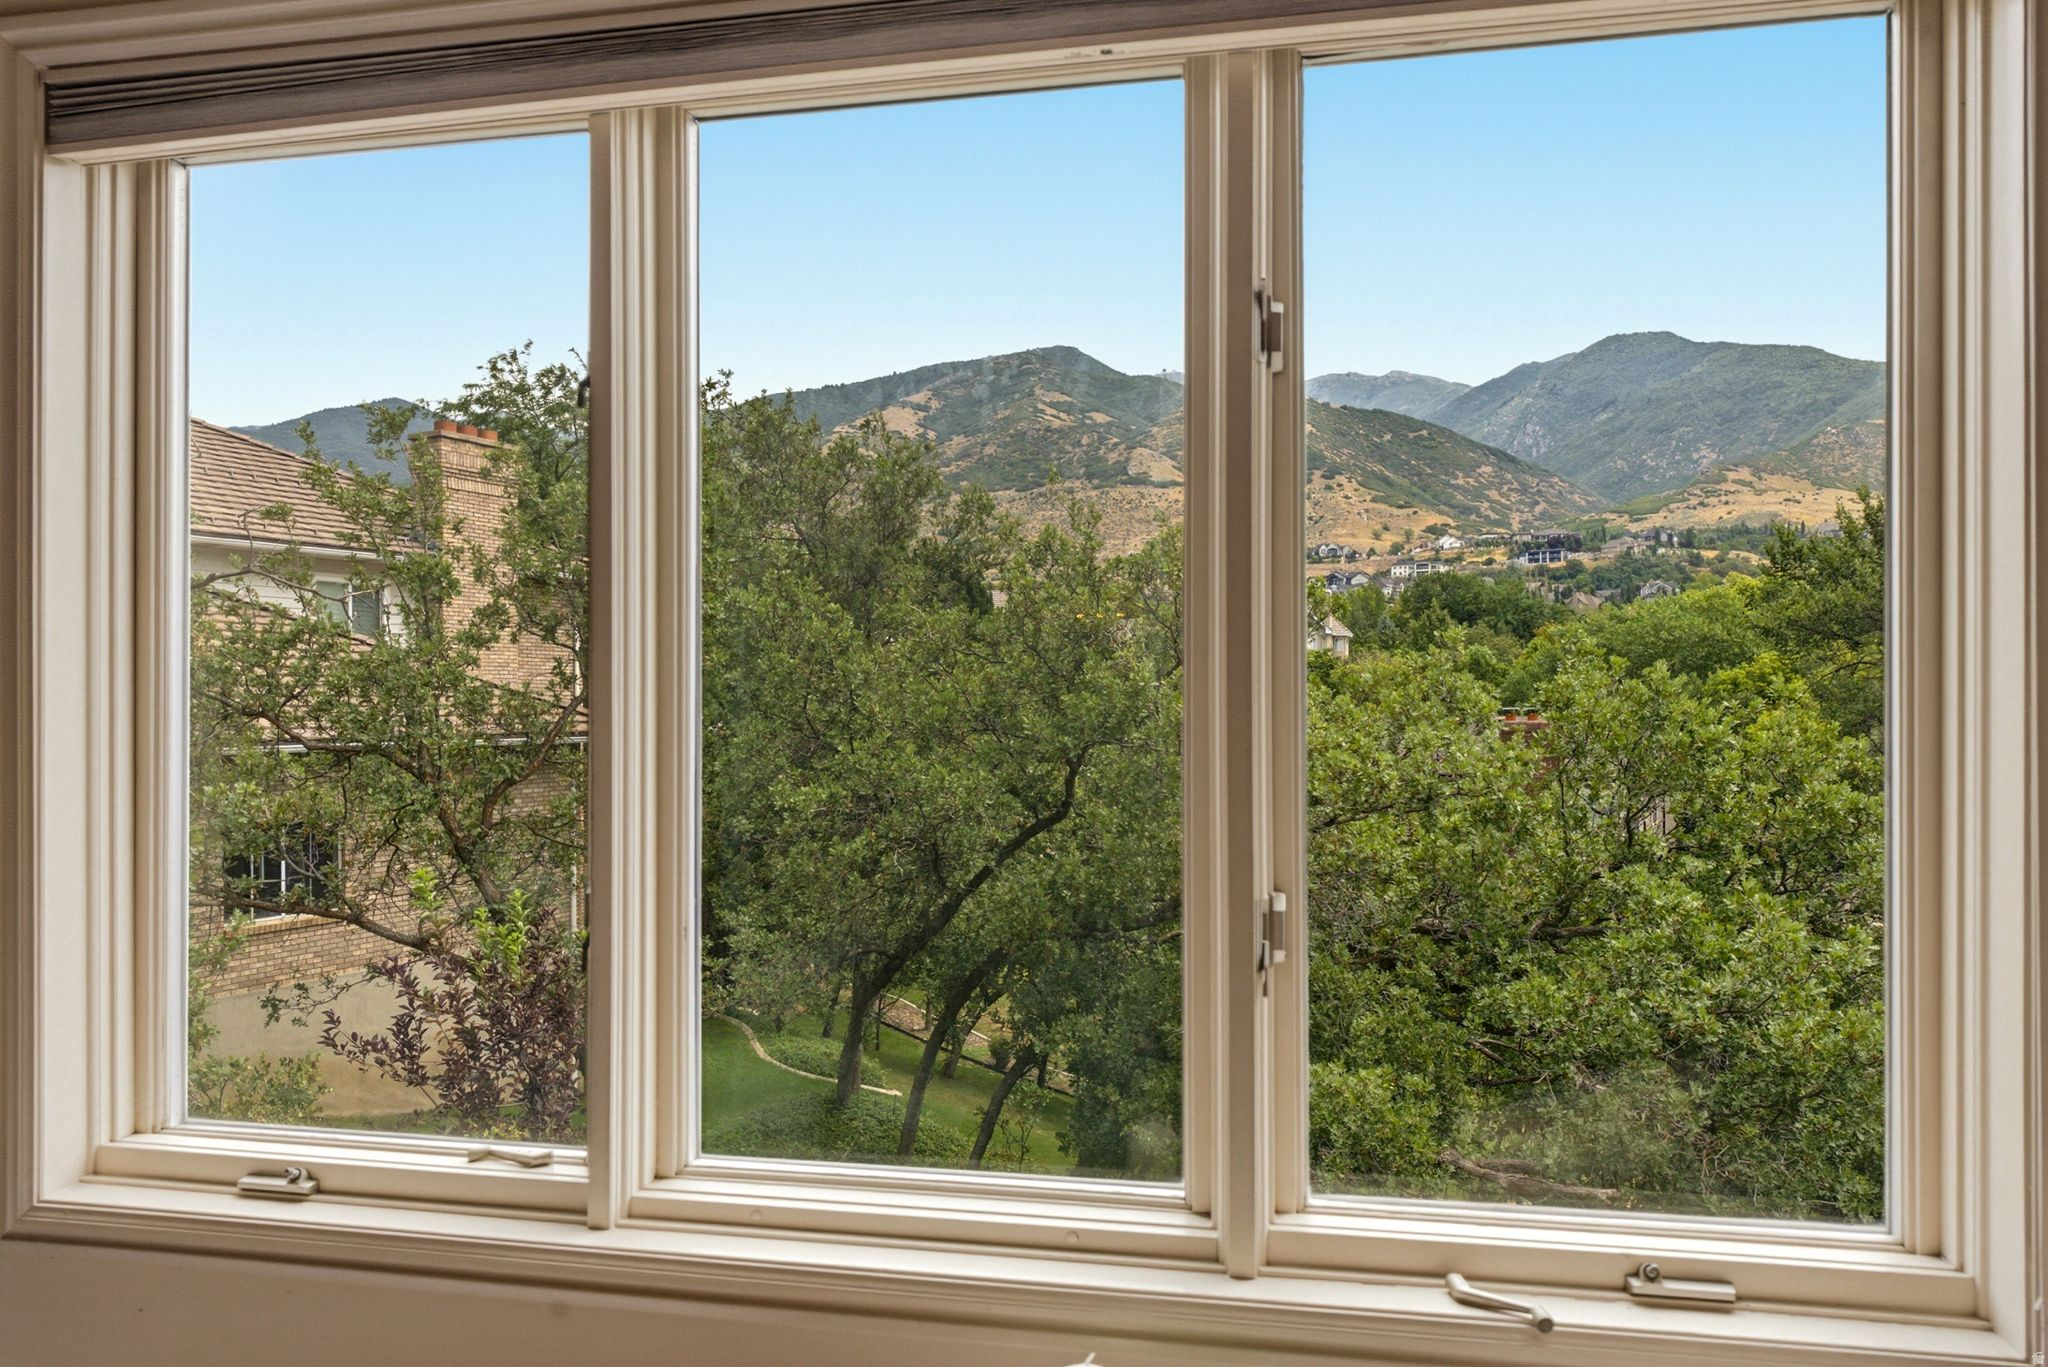
Mountain views through a wide window above leafy trees and neighboring homes.
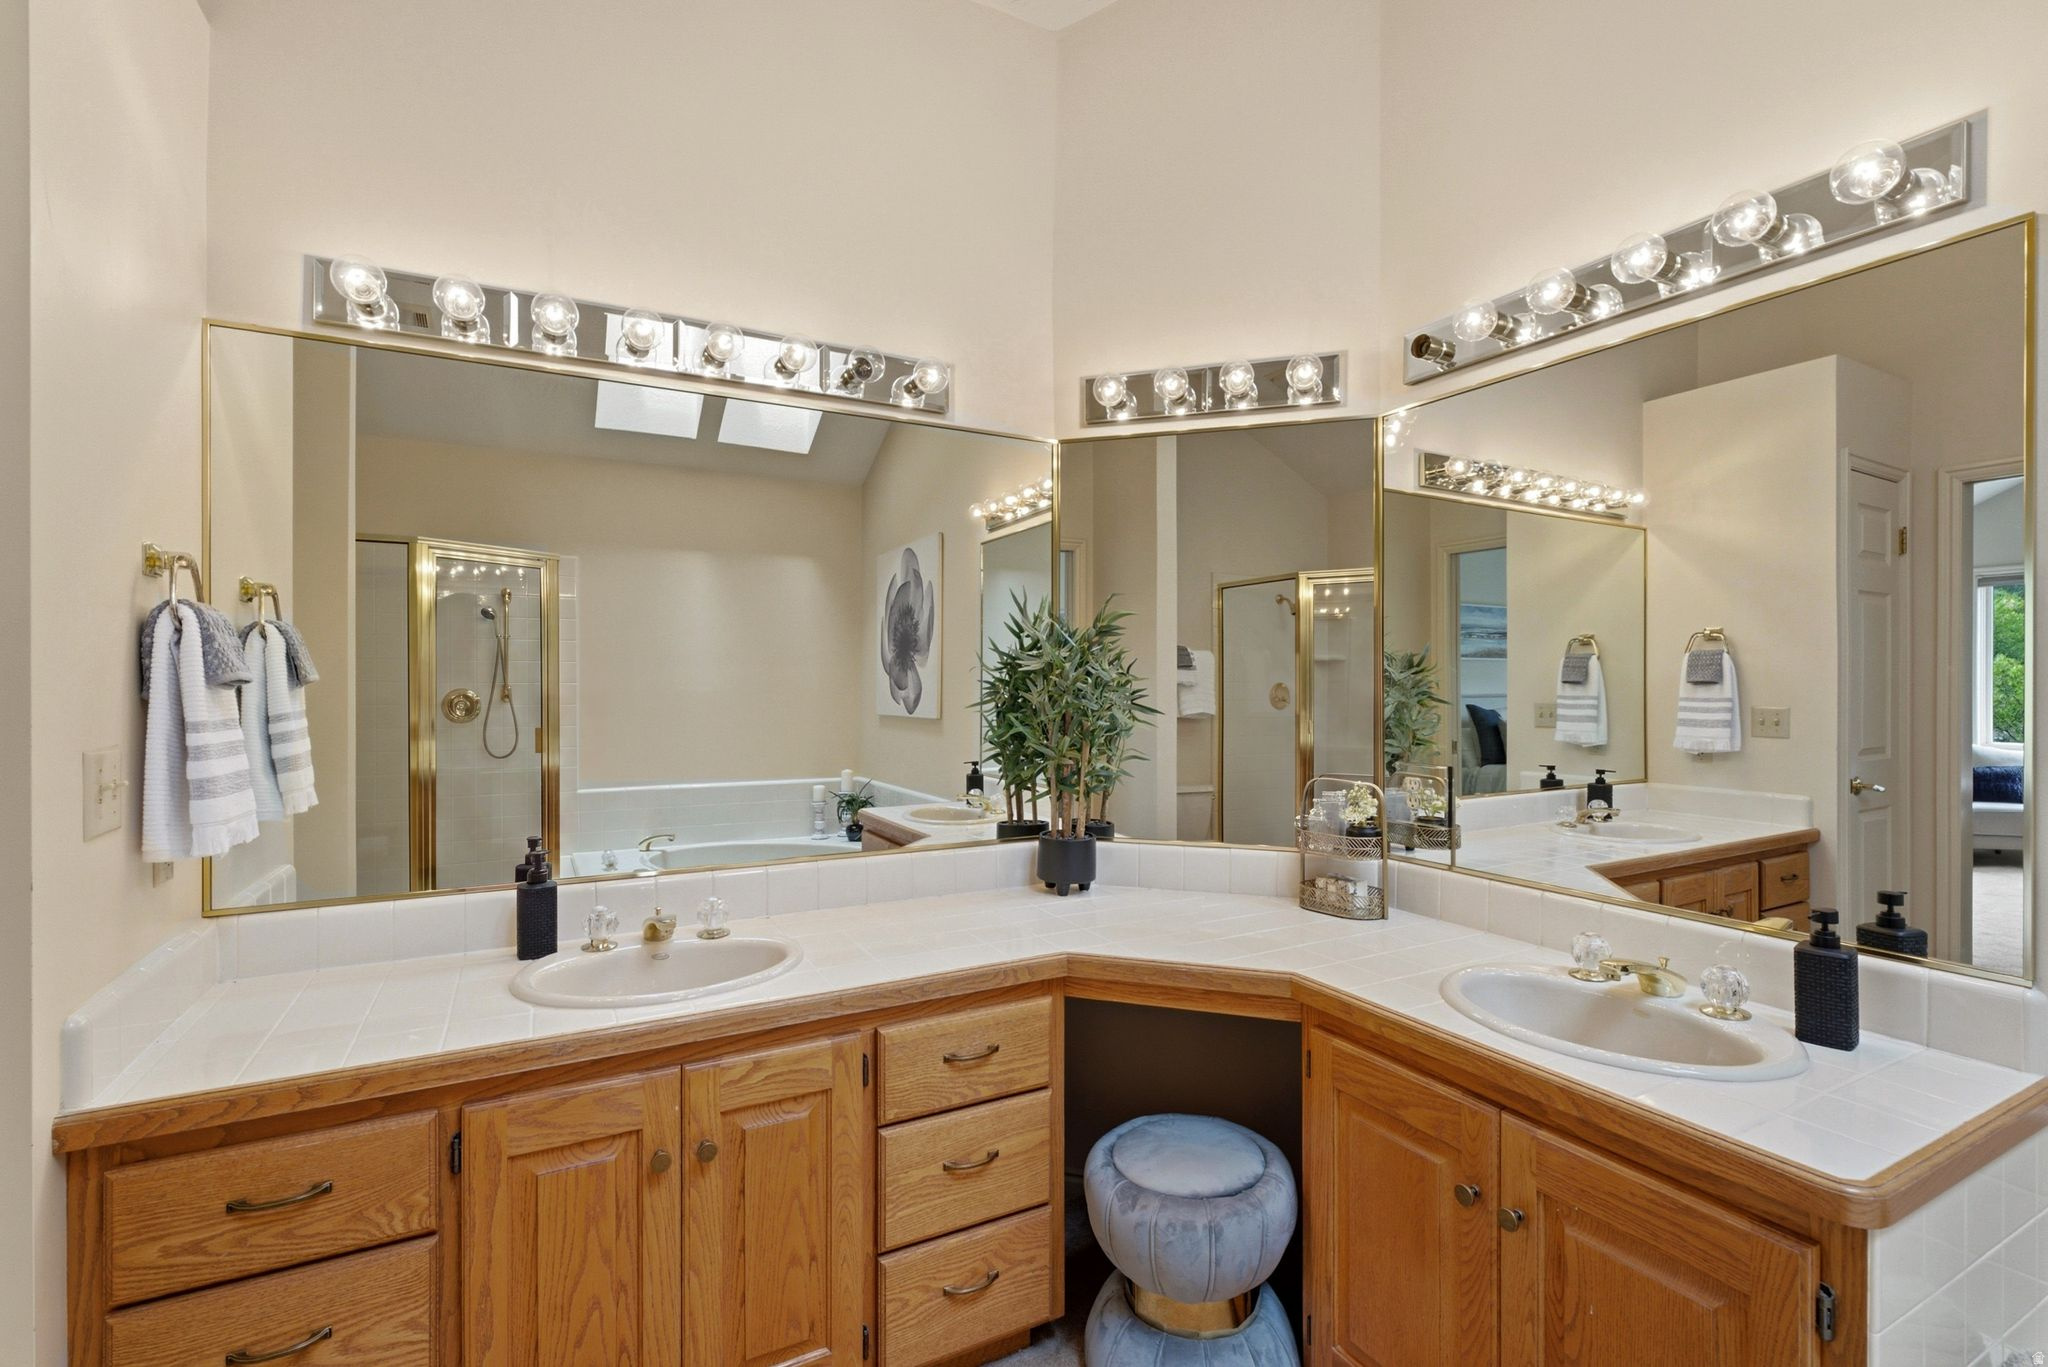
Primary bathroom with double sinks, expansive mirrors, and oak cabinetry.
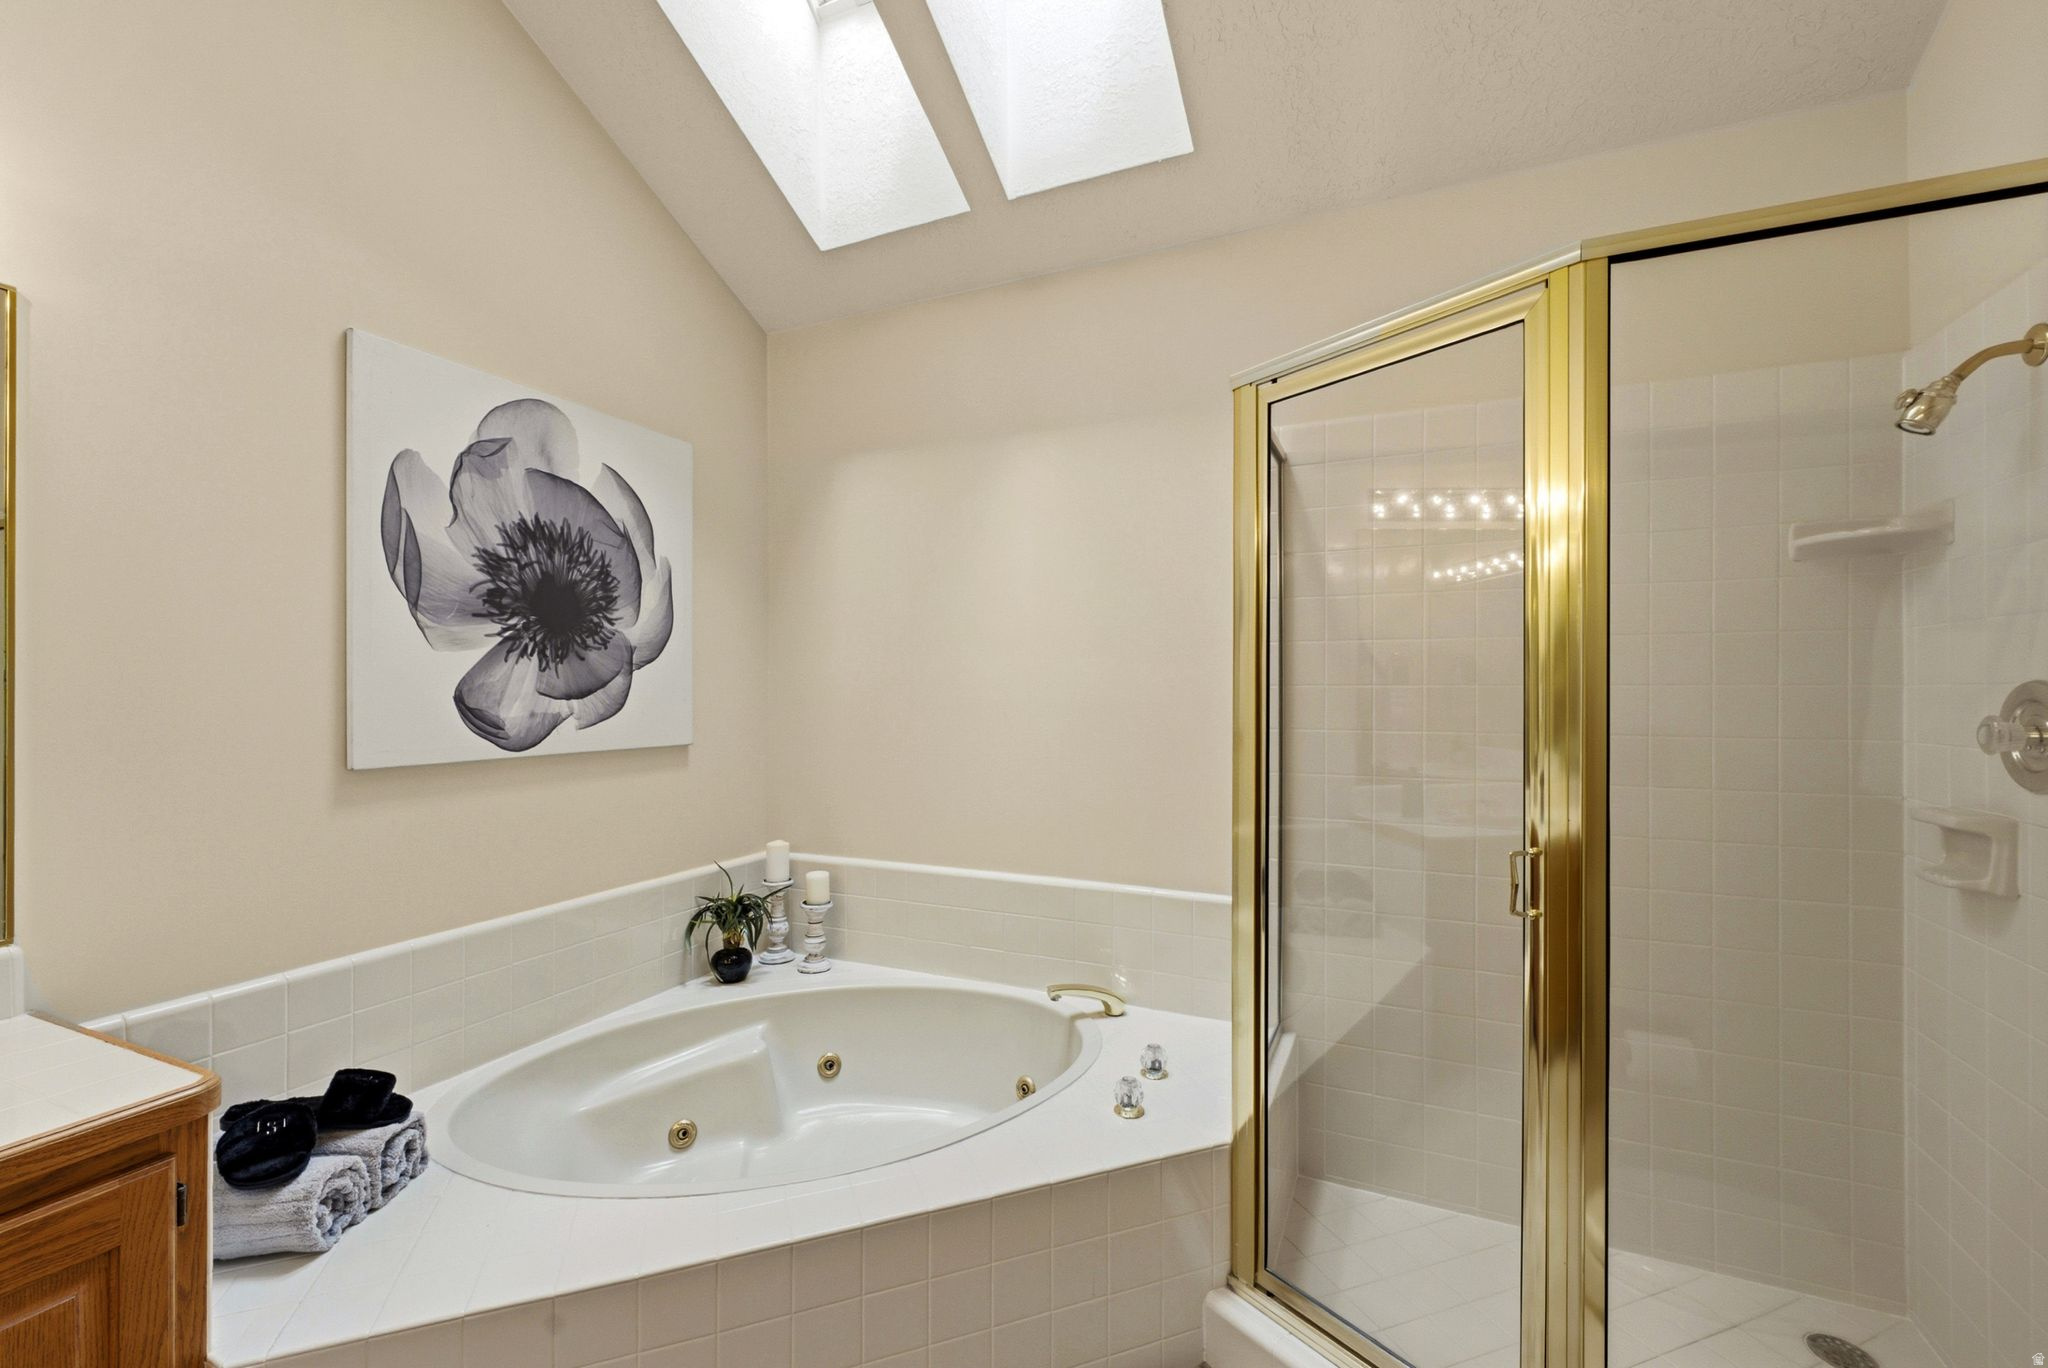
Bathroom with a jetted tub, gold-framed glass shower, and skylights.
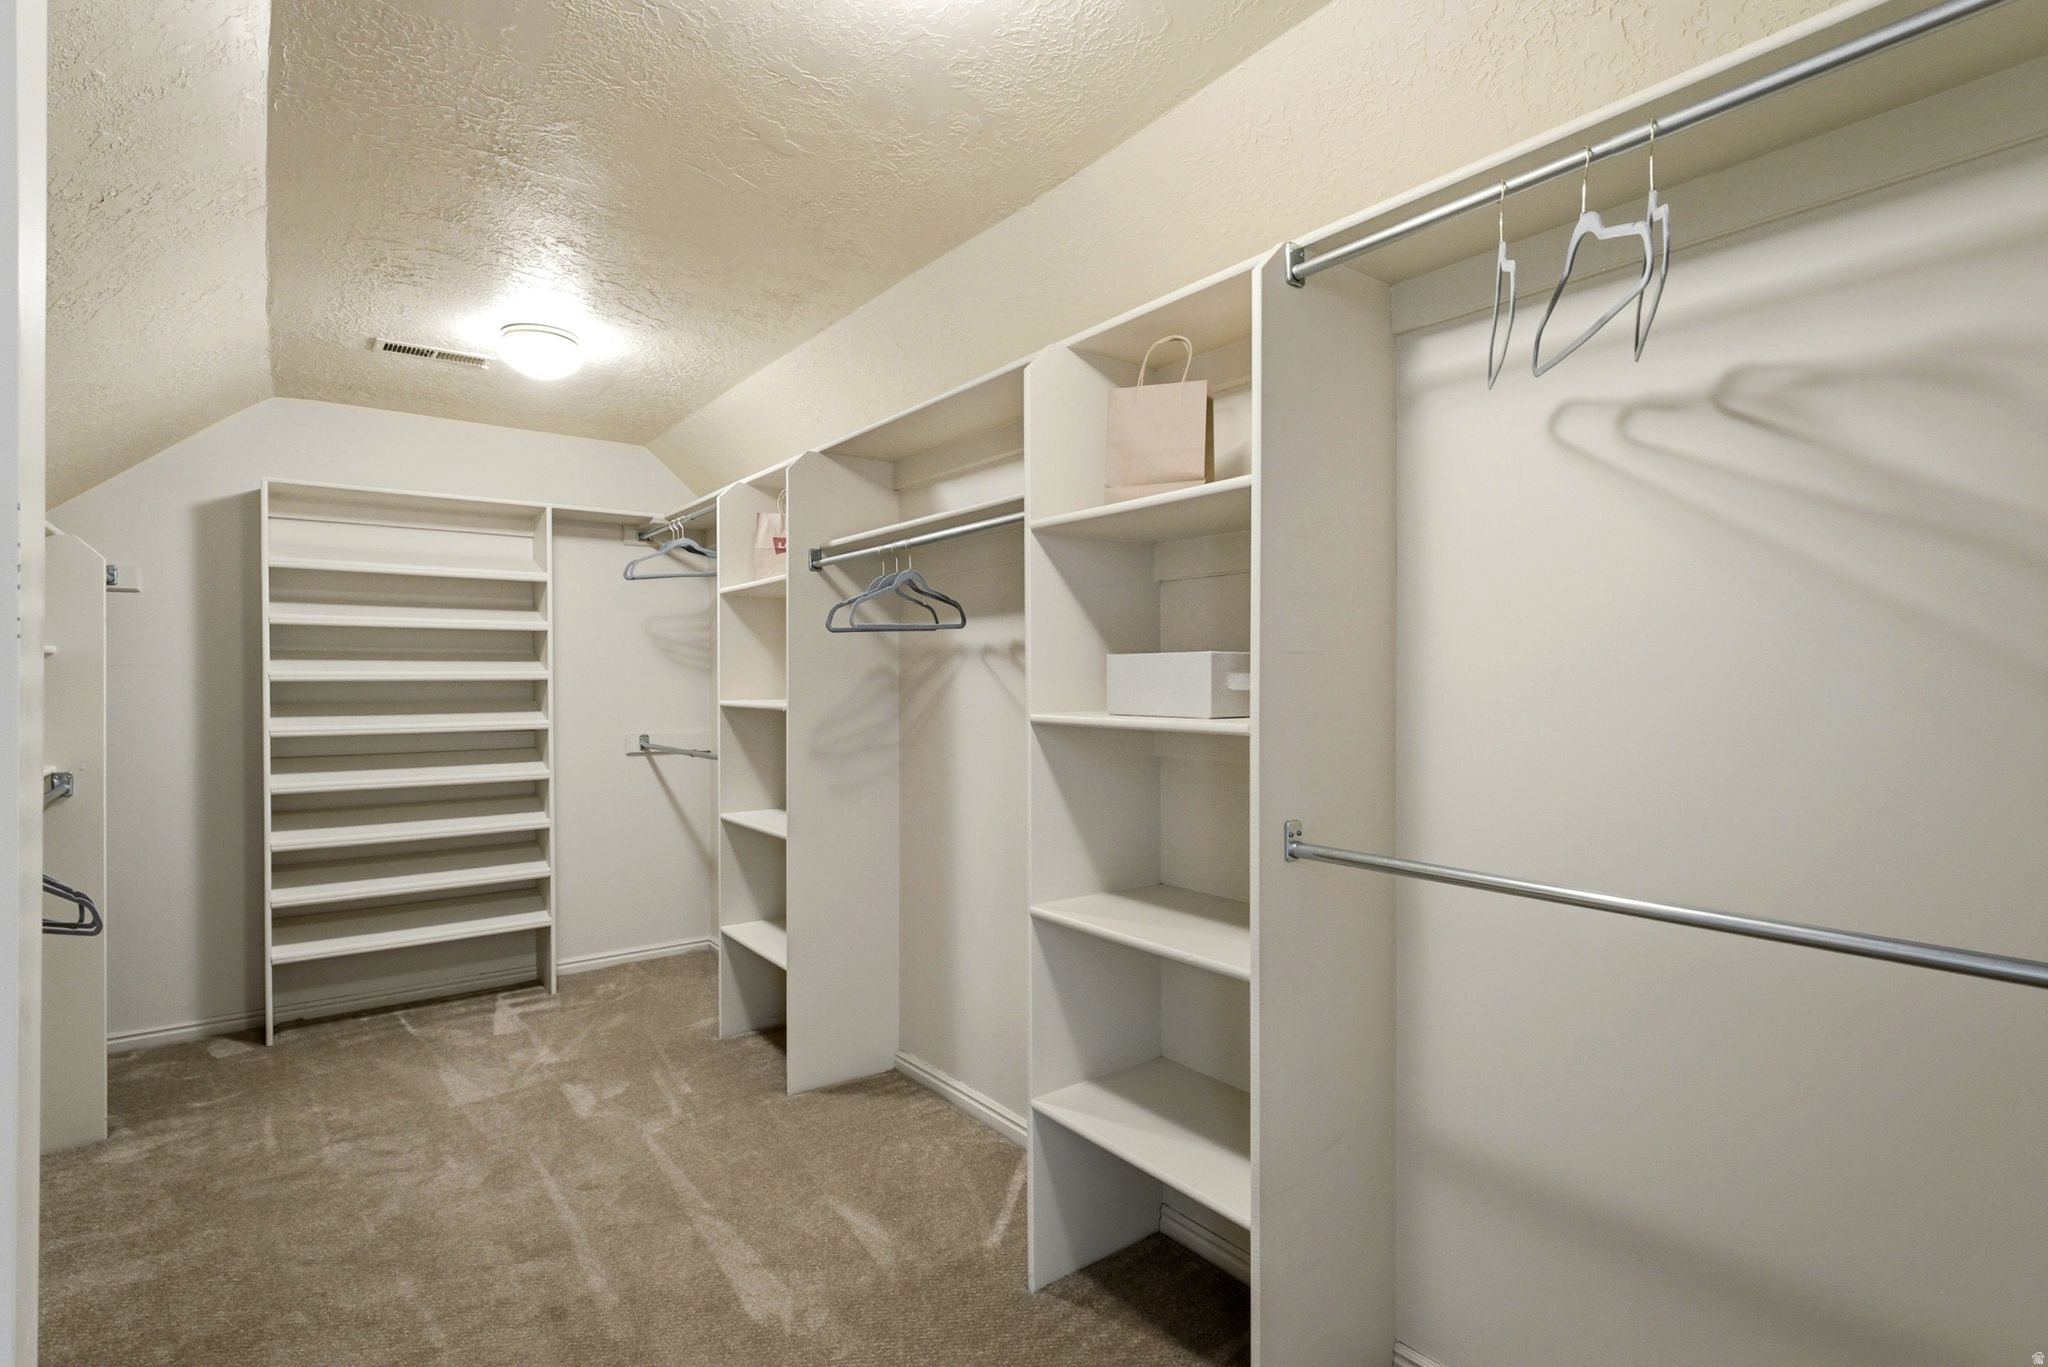
Walk-in closet with extensive white shelving, hanging rods, and carpeted flooring.
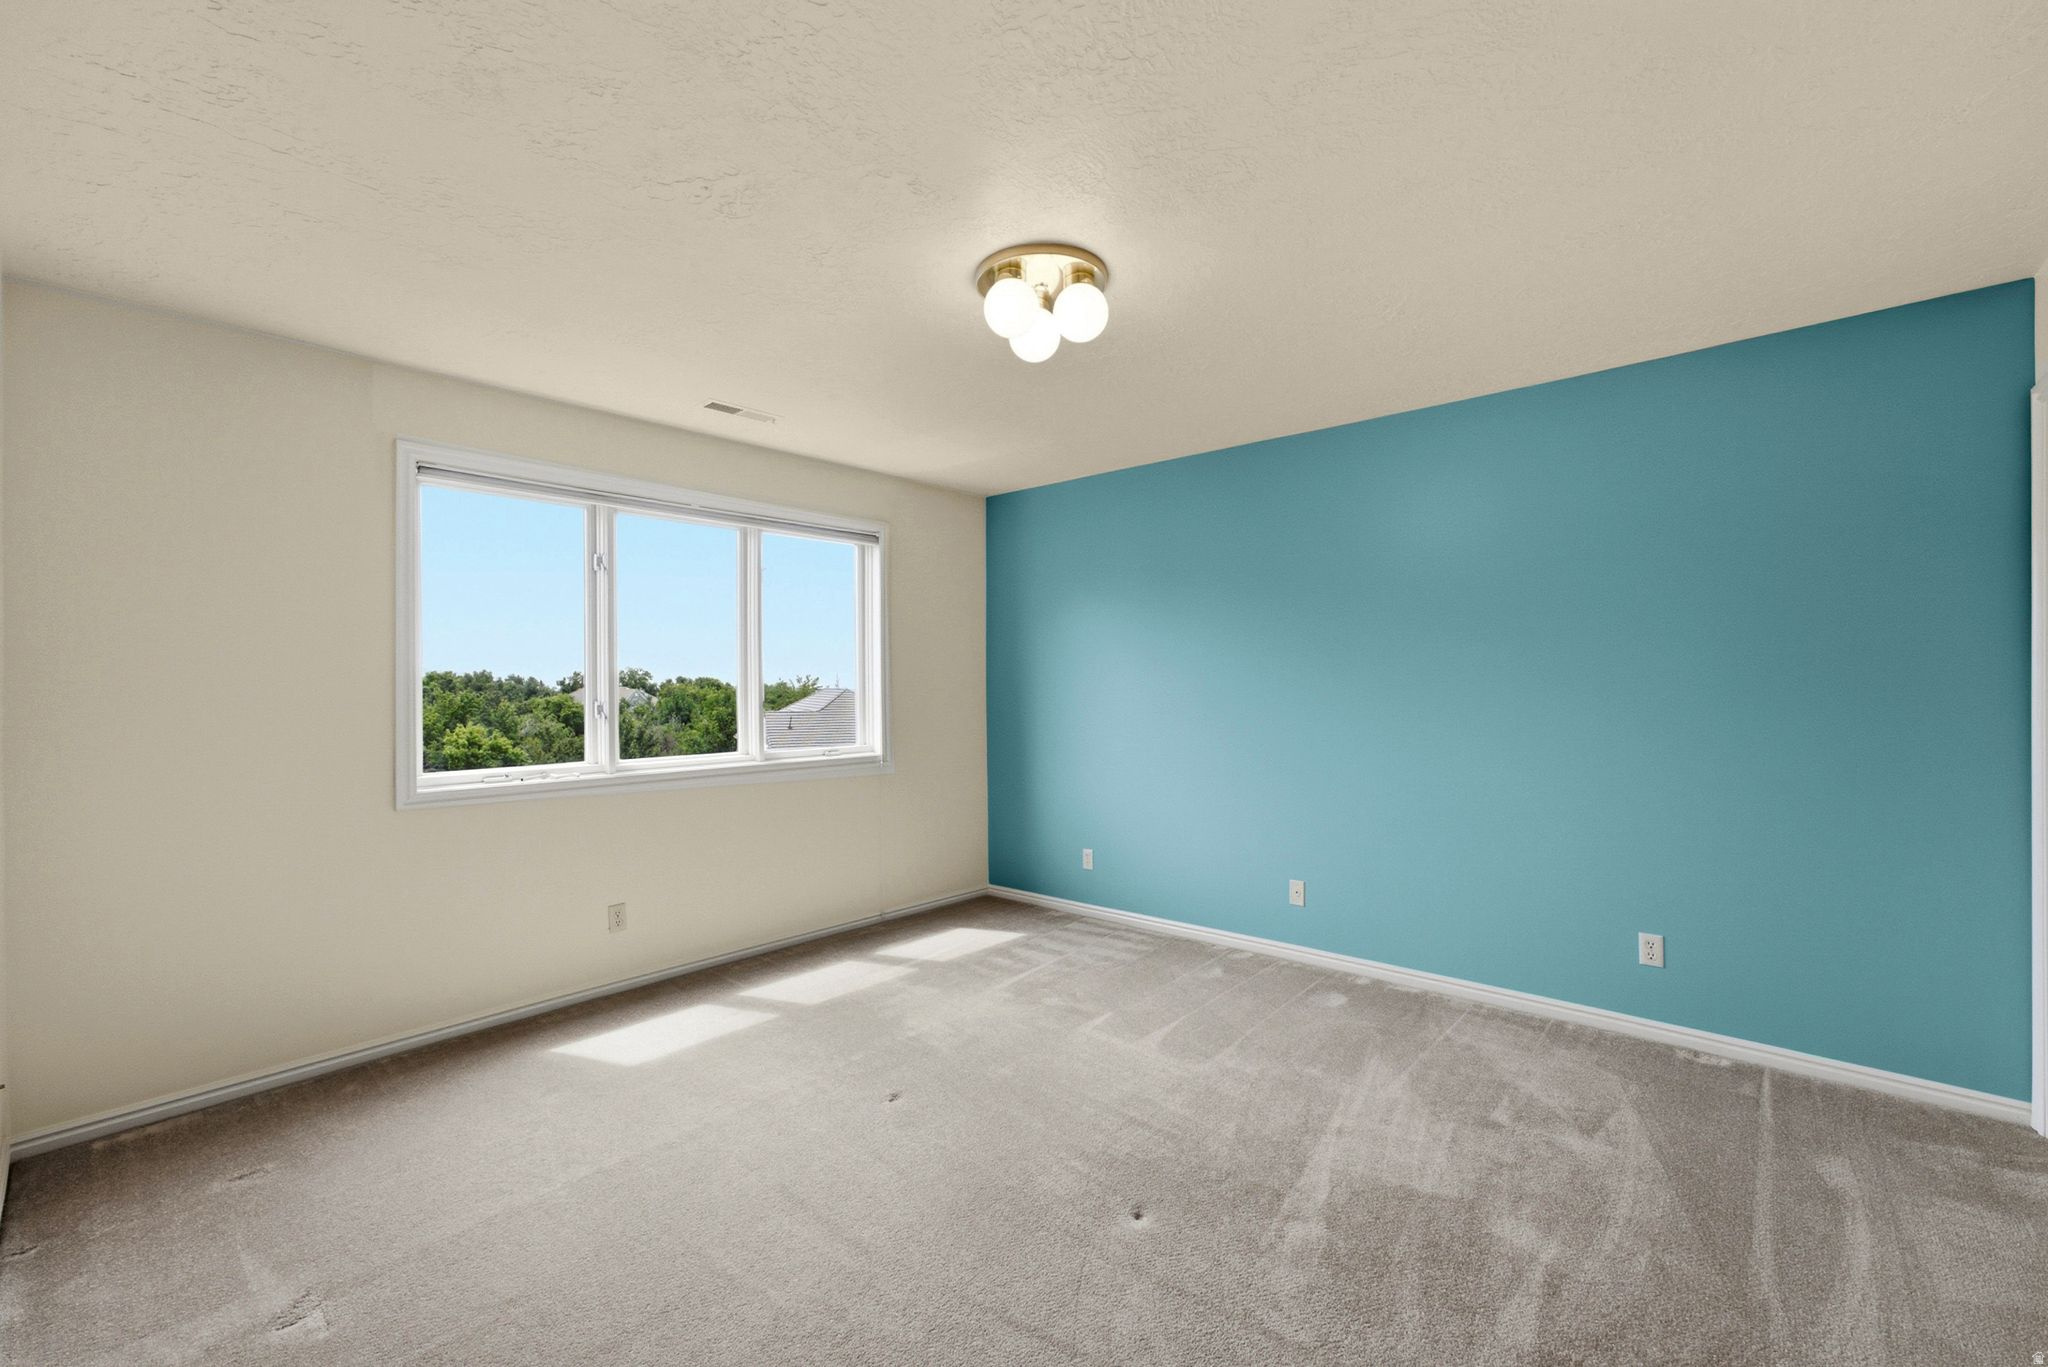
Empty bedroom with a teal accent wall, wide window, and sunlight across the carpet.
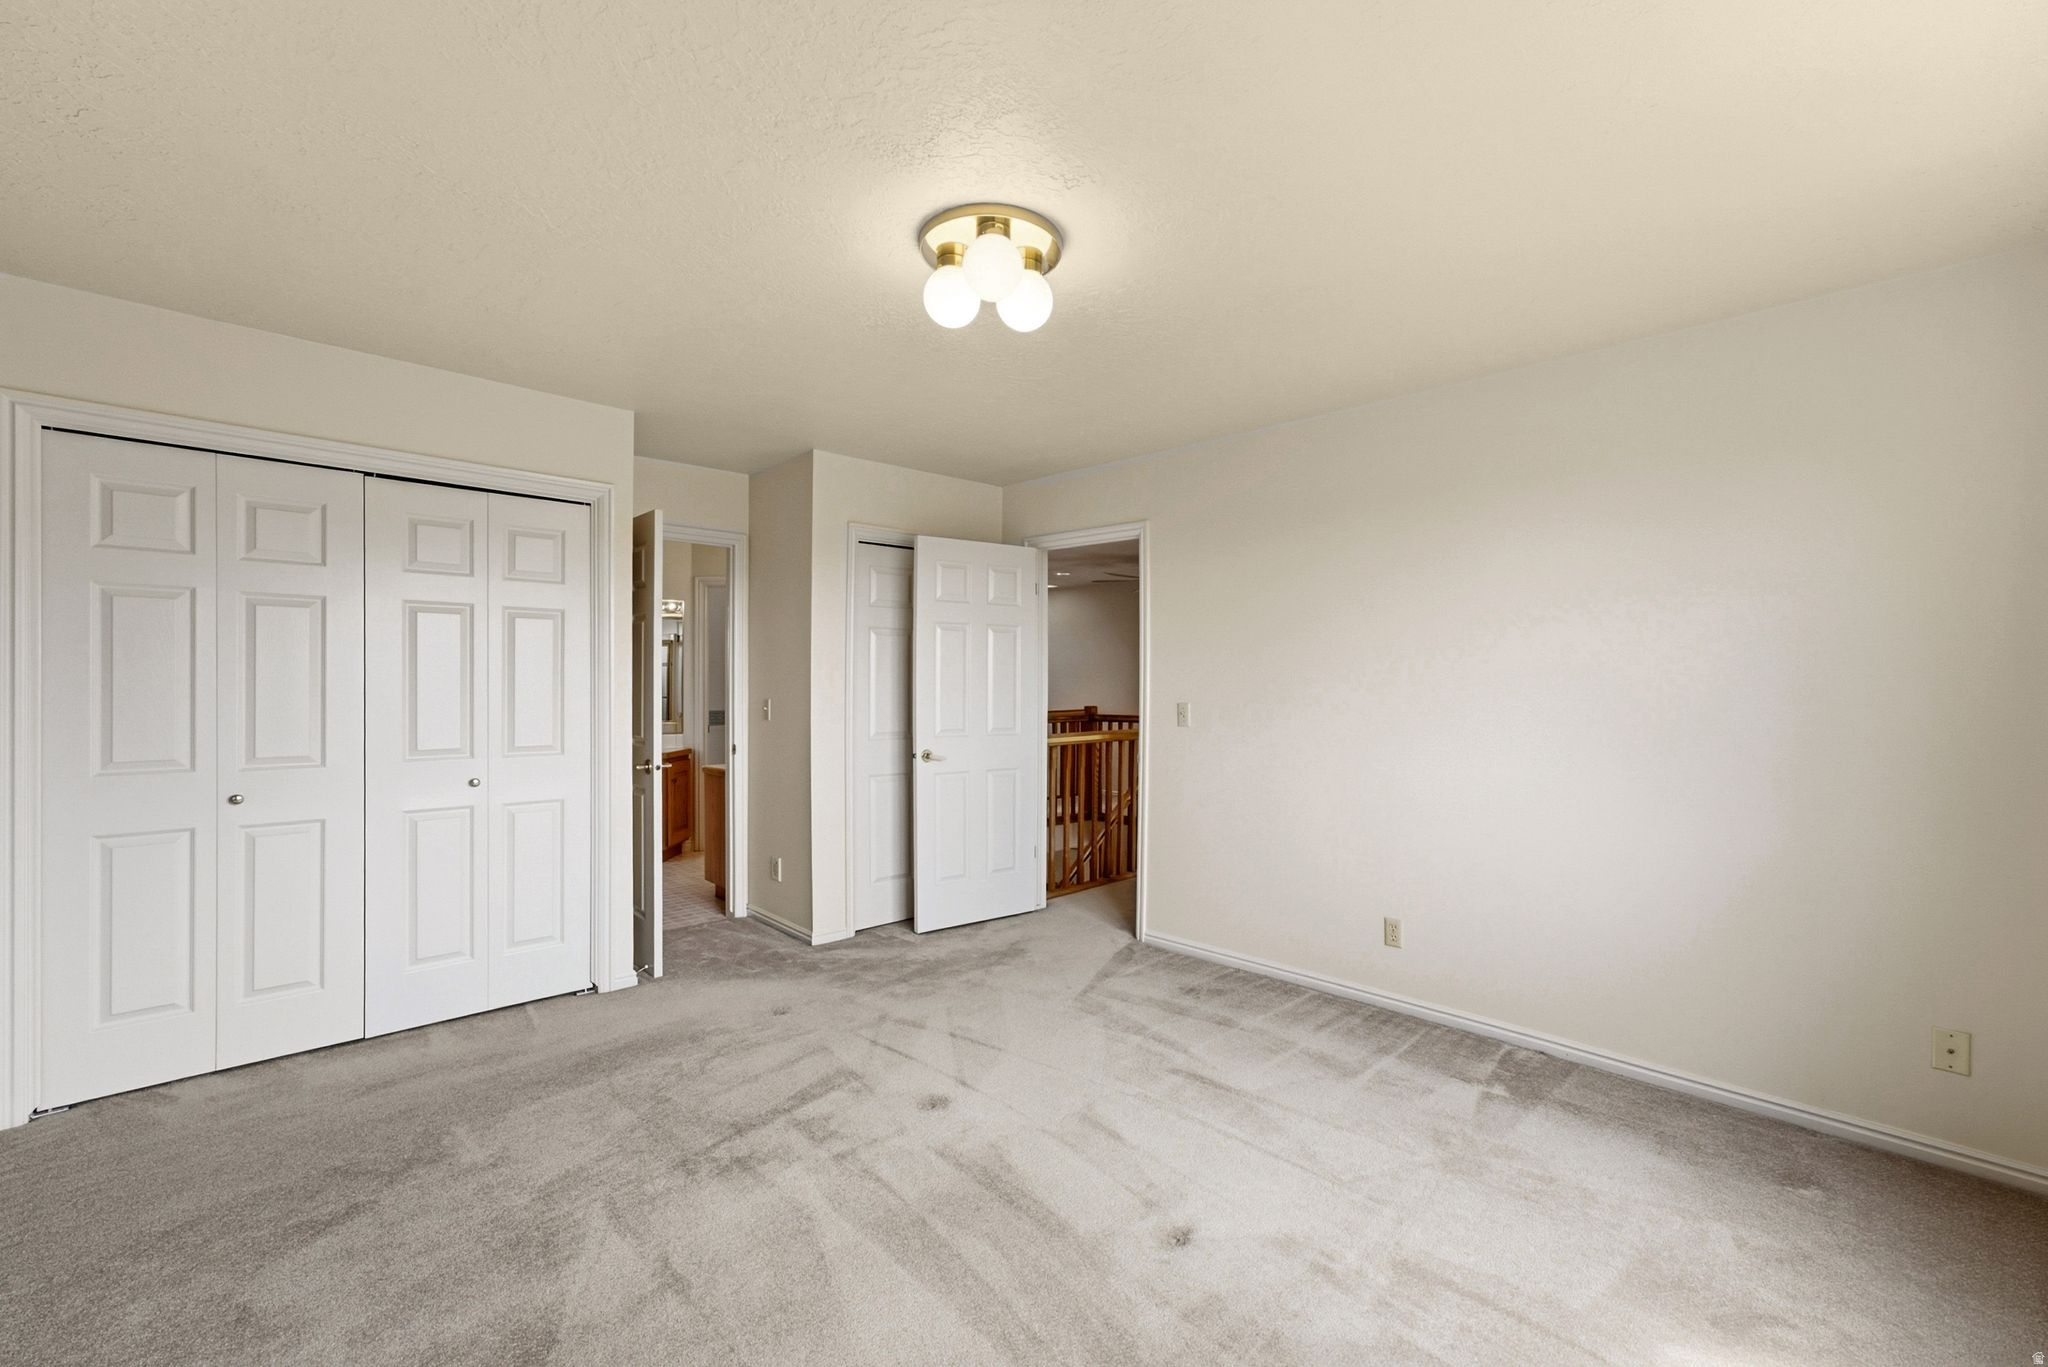
Empty bedroom with gray carpet, sliding closet doors, and an open doorway to a hall with a wooden railing.
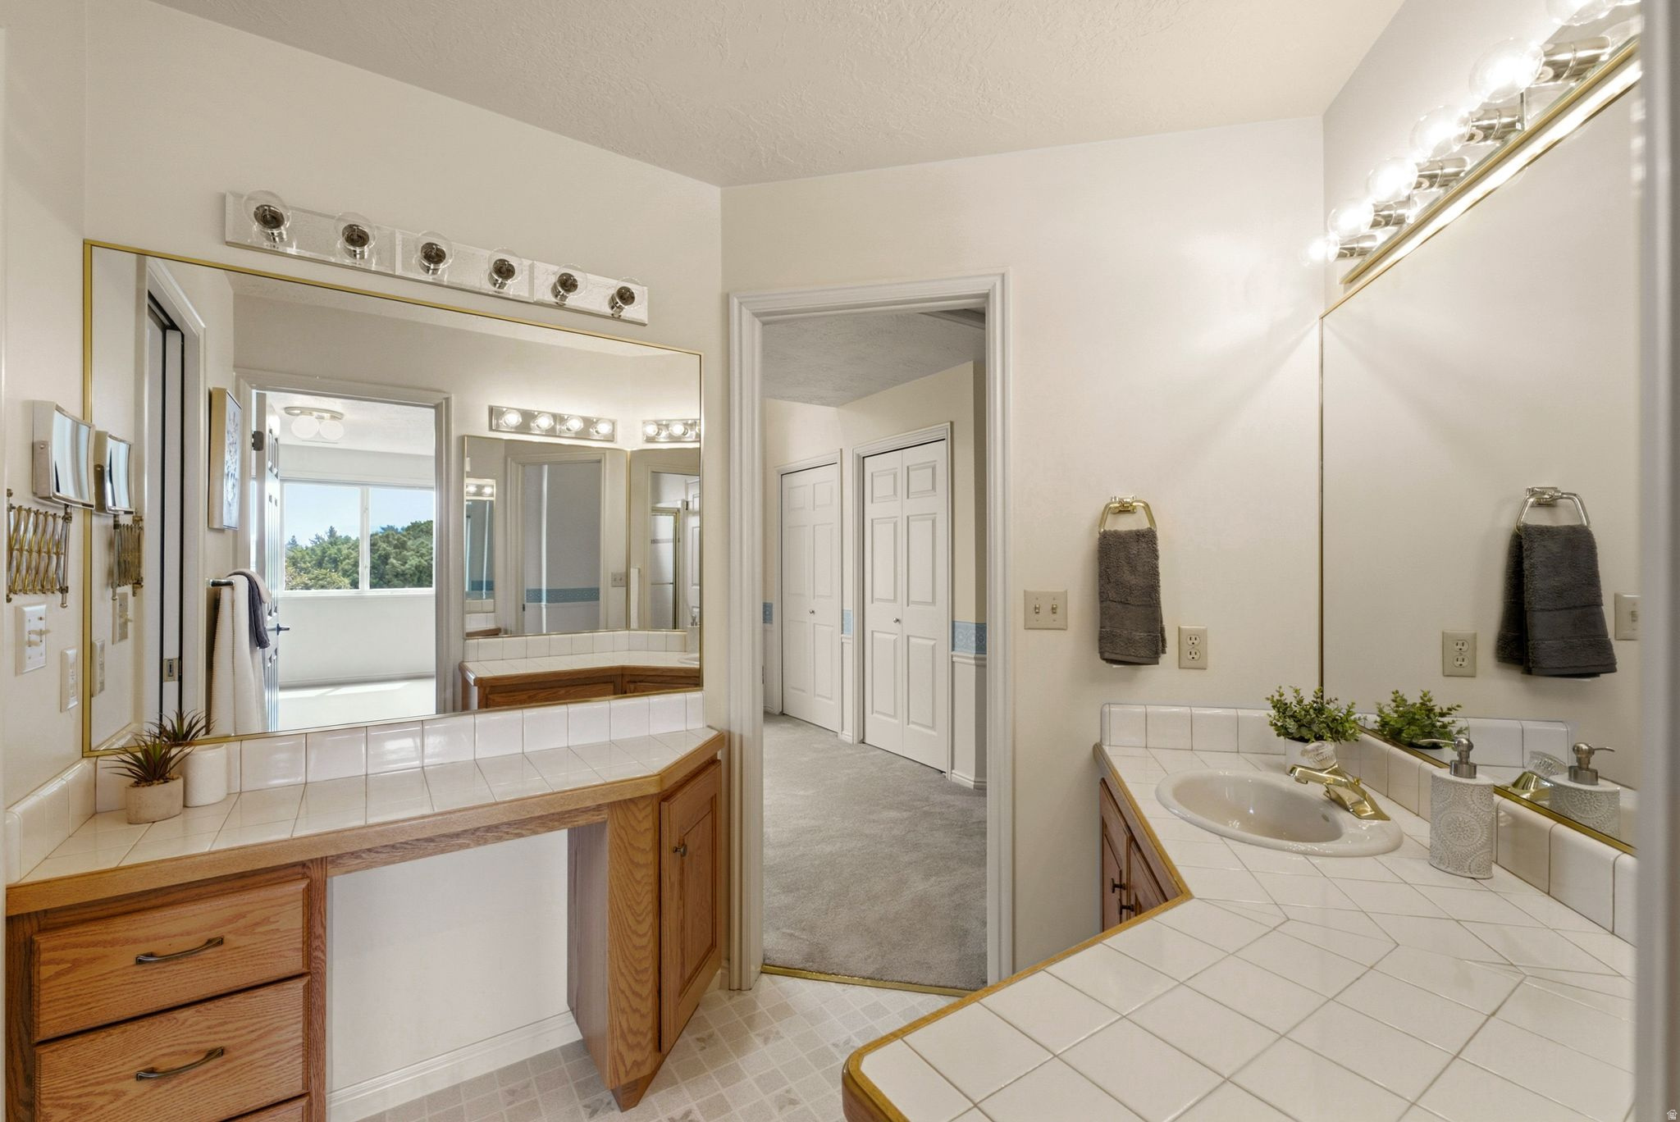
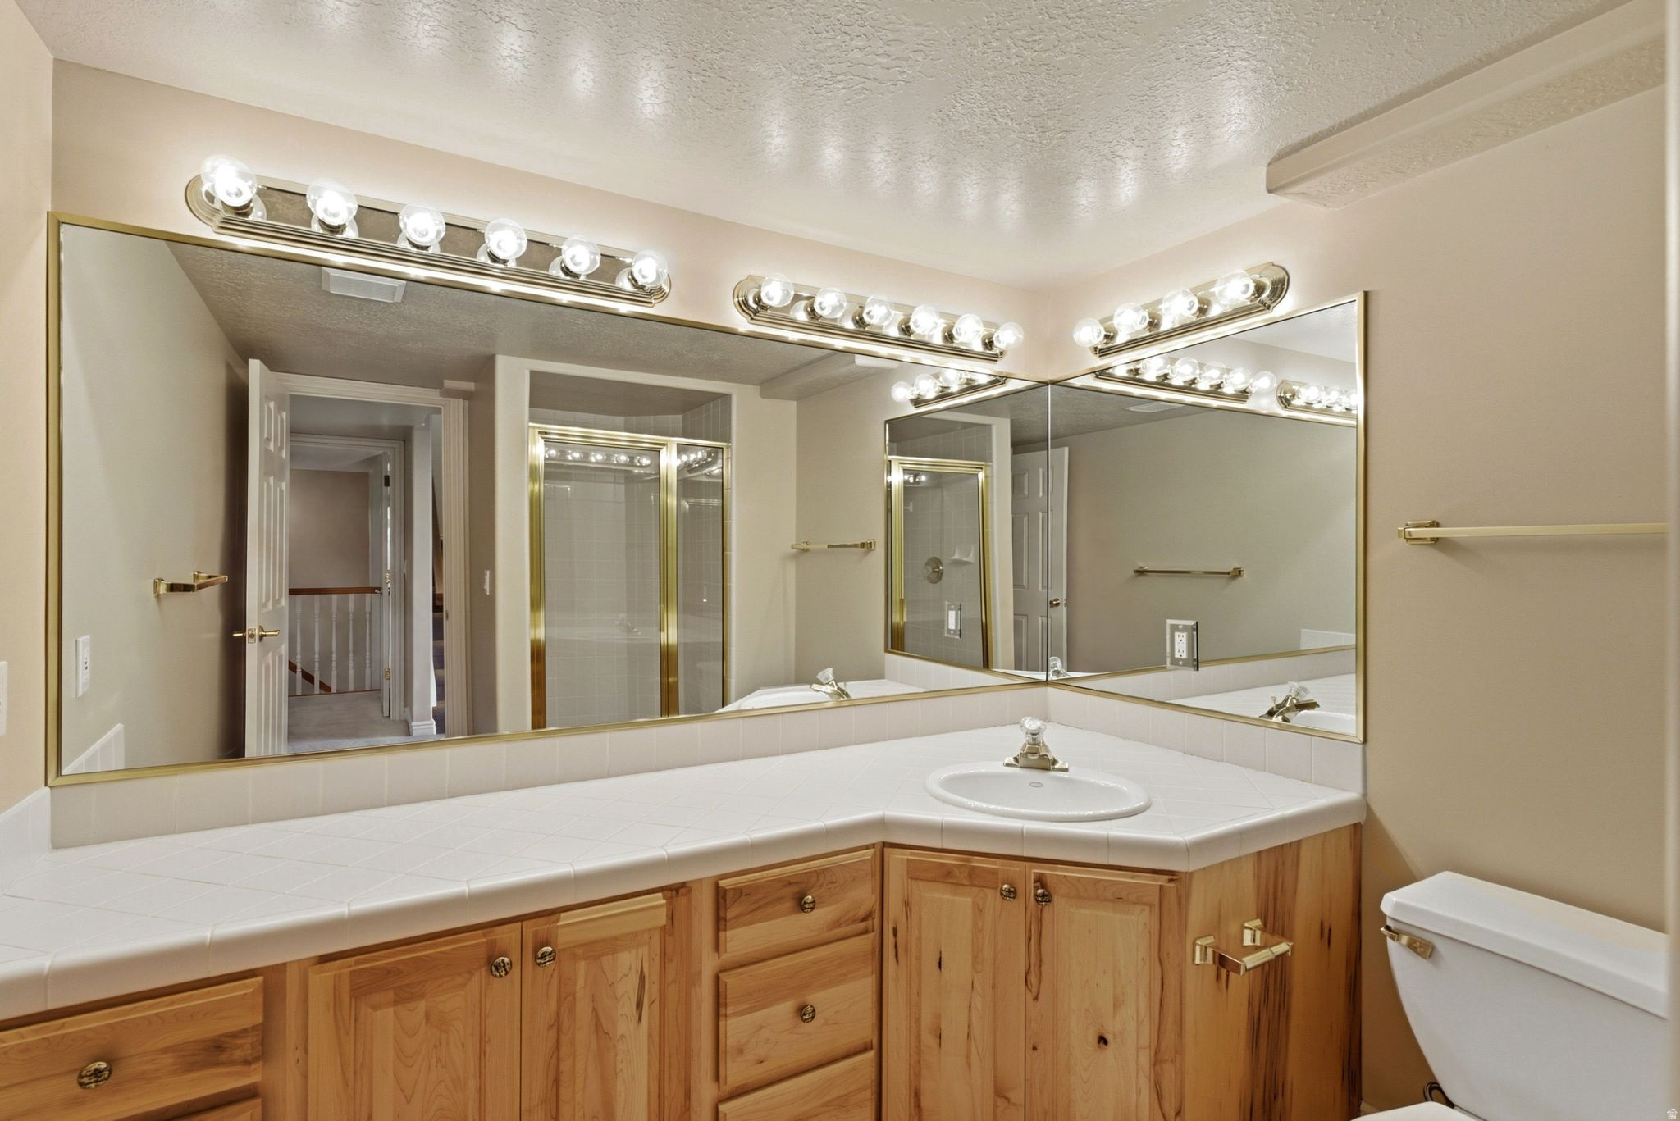
Bathroom with dual tiled vanities, wood cabinetry, large mirrors, and bright globe lights.
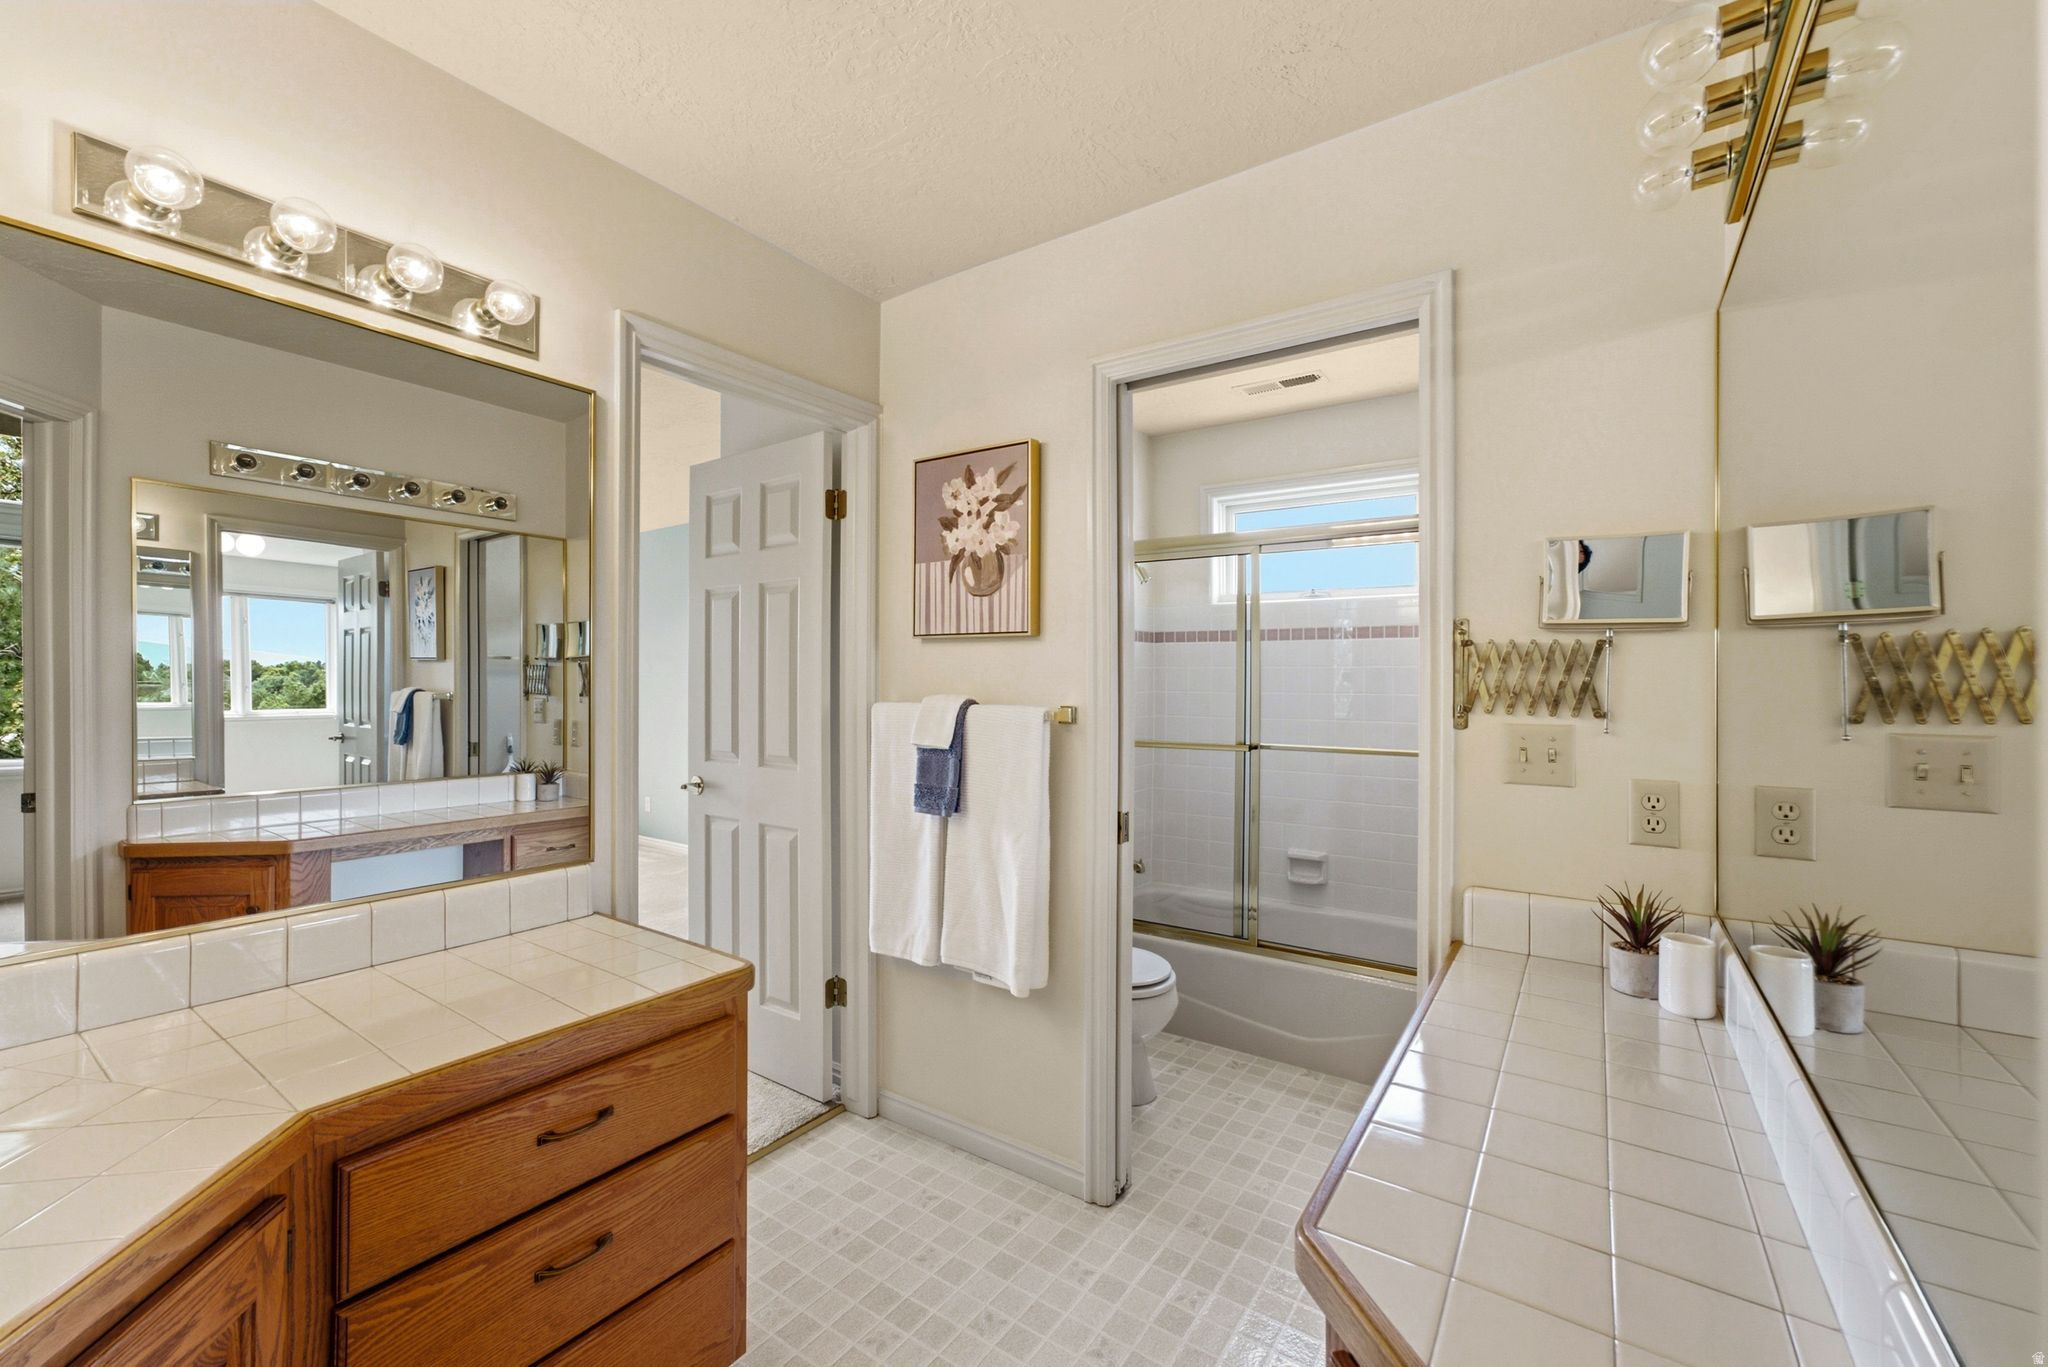
Bathroom with dual tiled vanities and a tub-shower behind sliding glass doors.
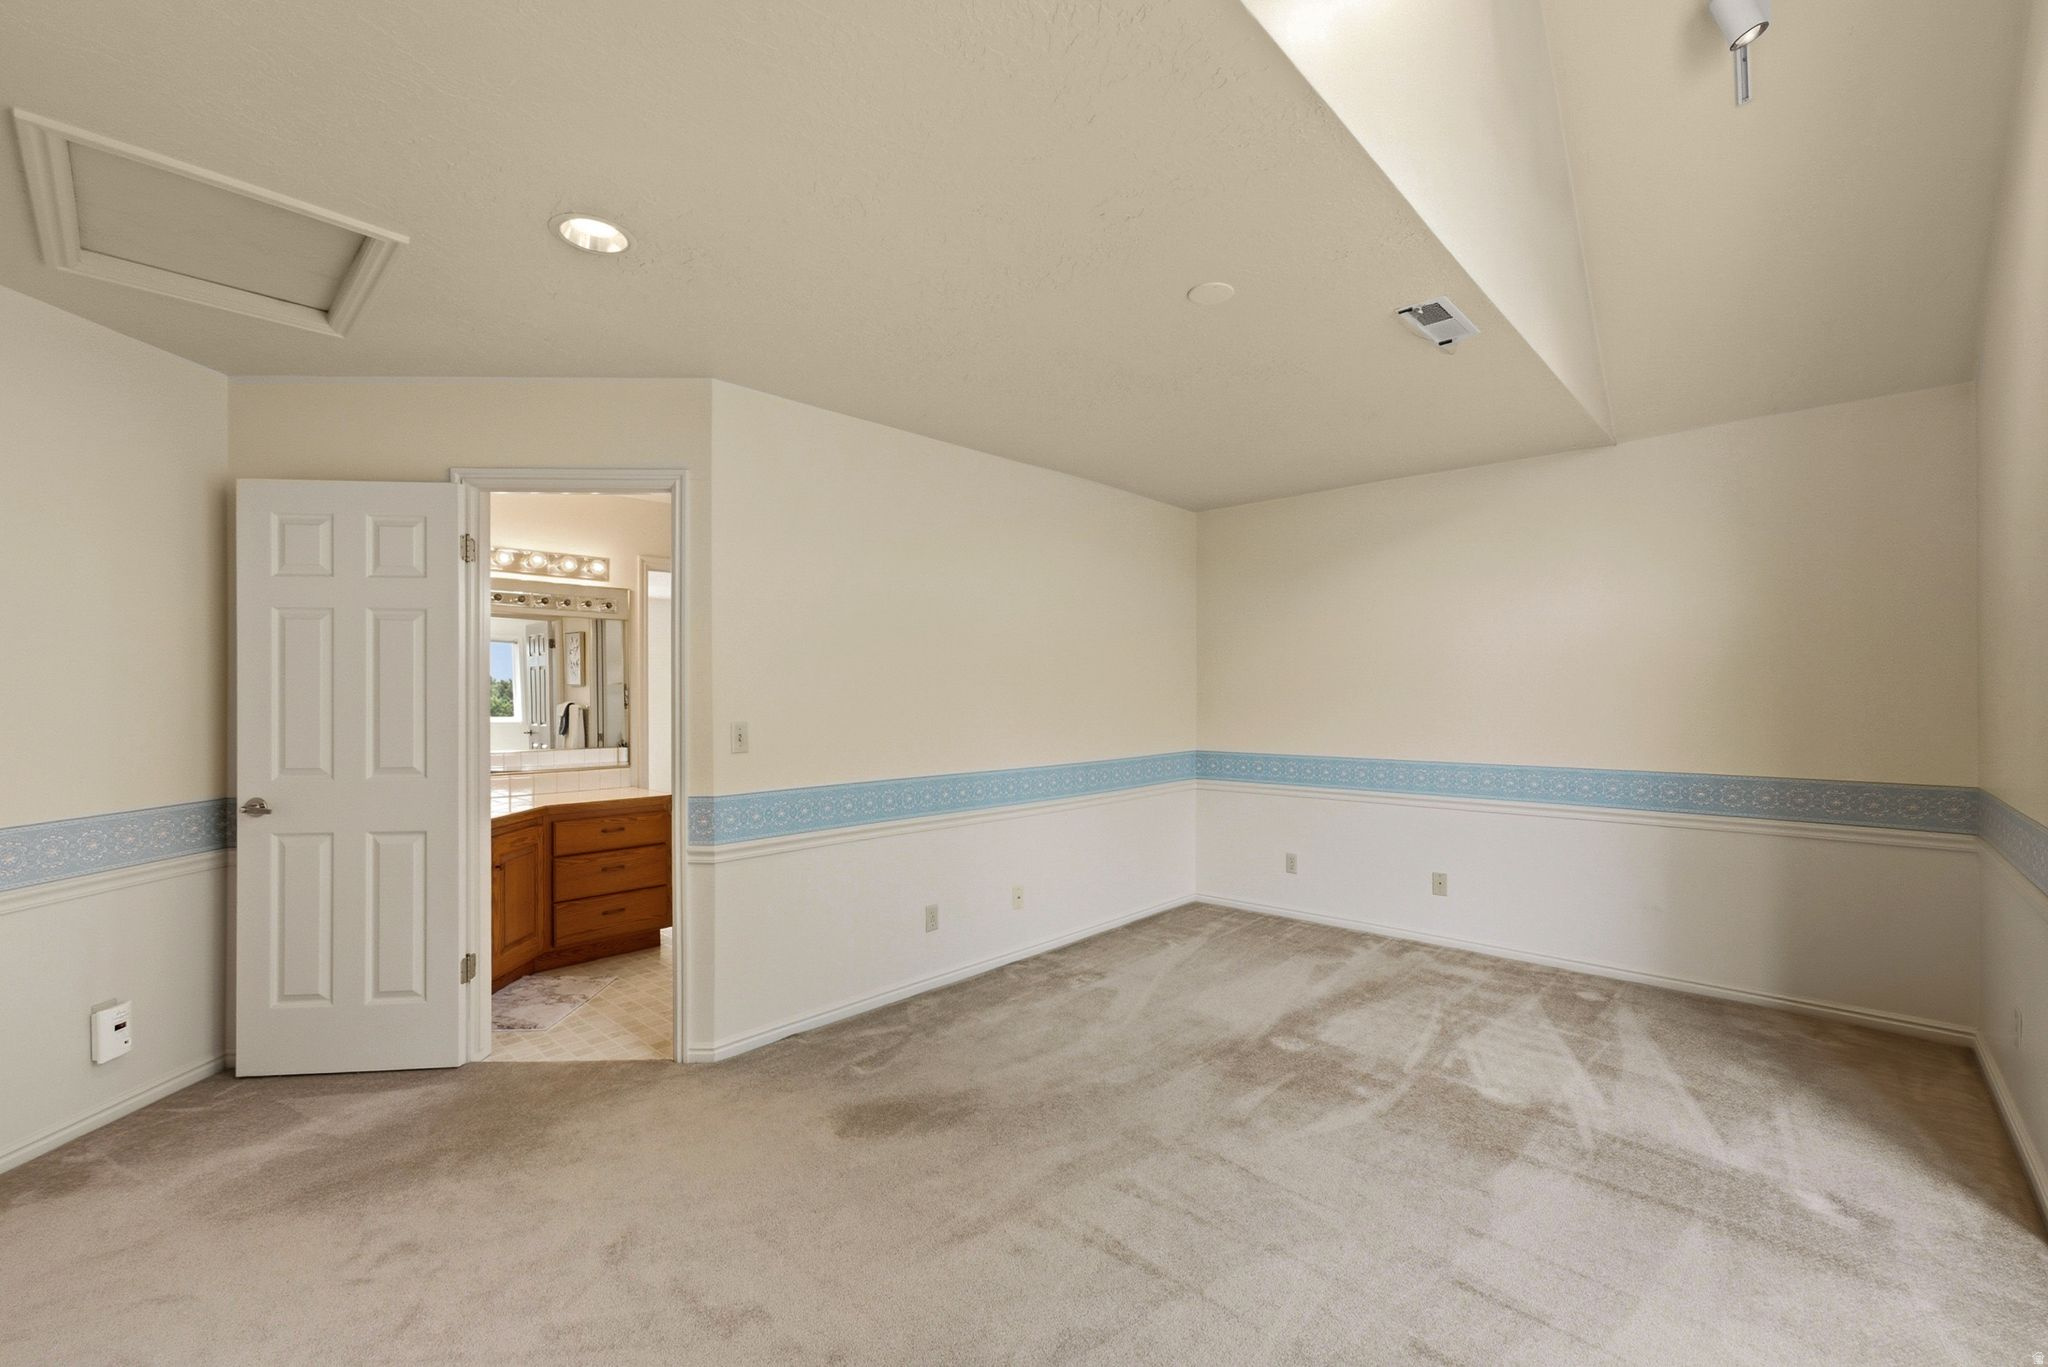
Empty carpeted bedroom with a vaulted ceiling and blue patterned chair rail, opening to a bathroom.
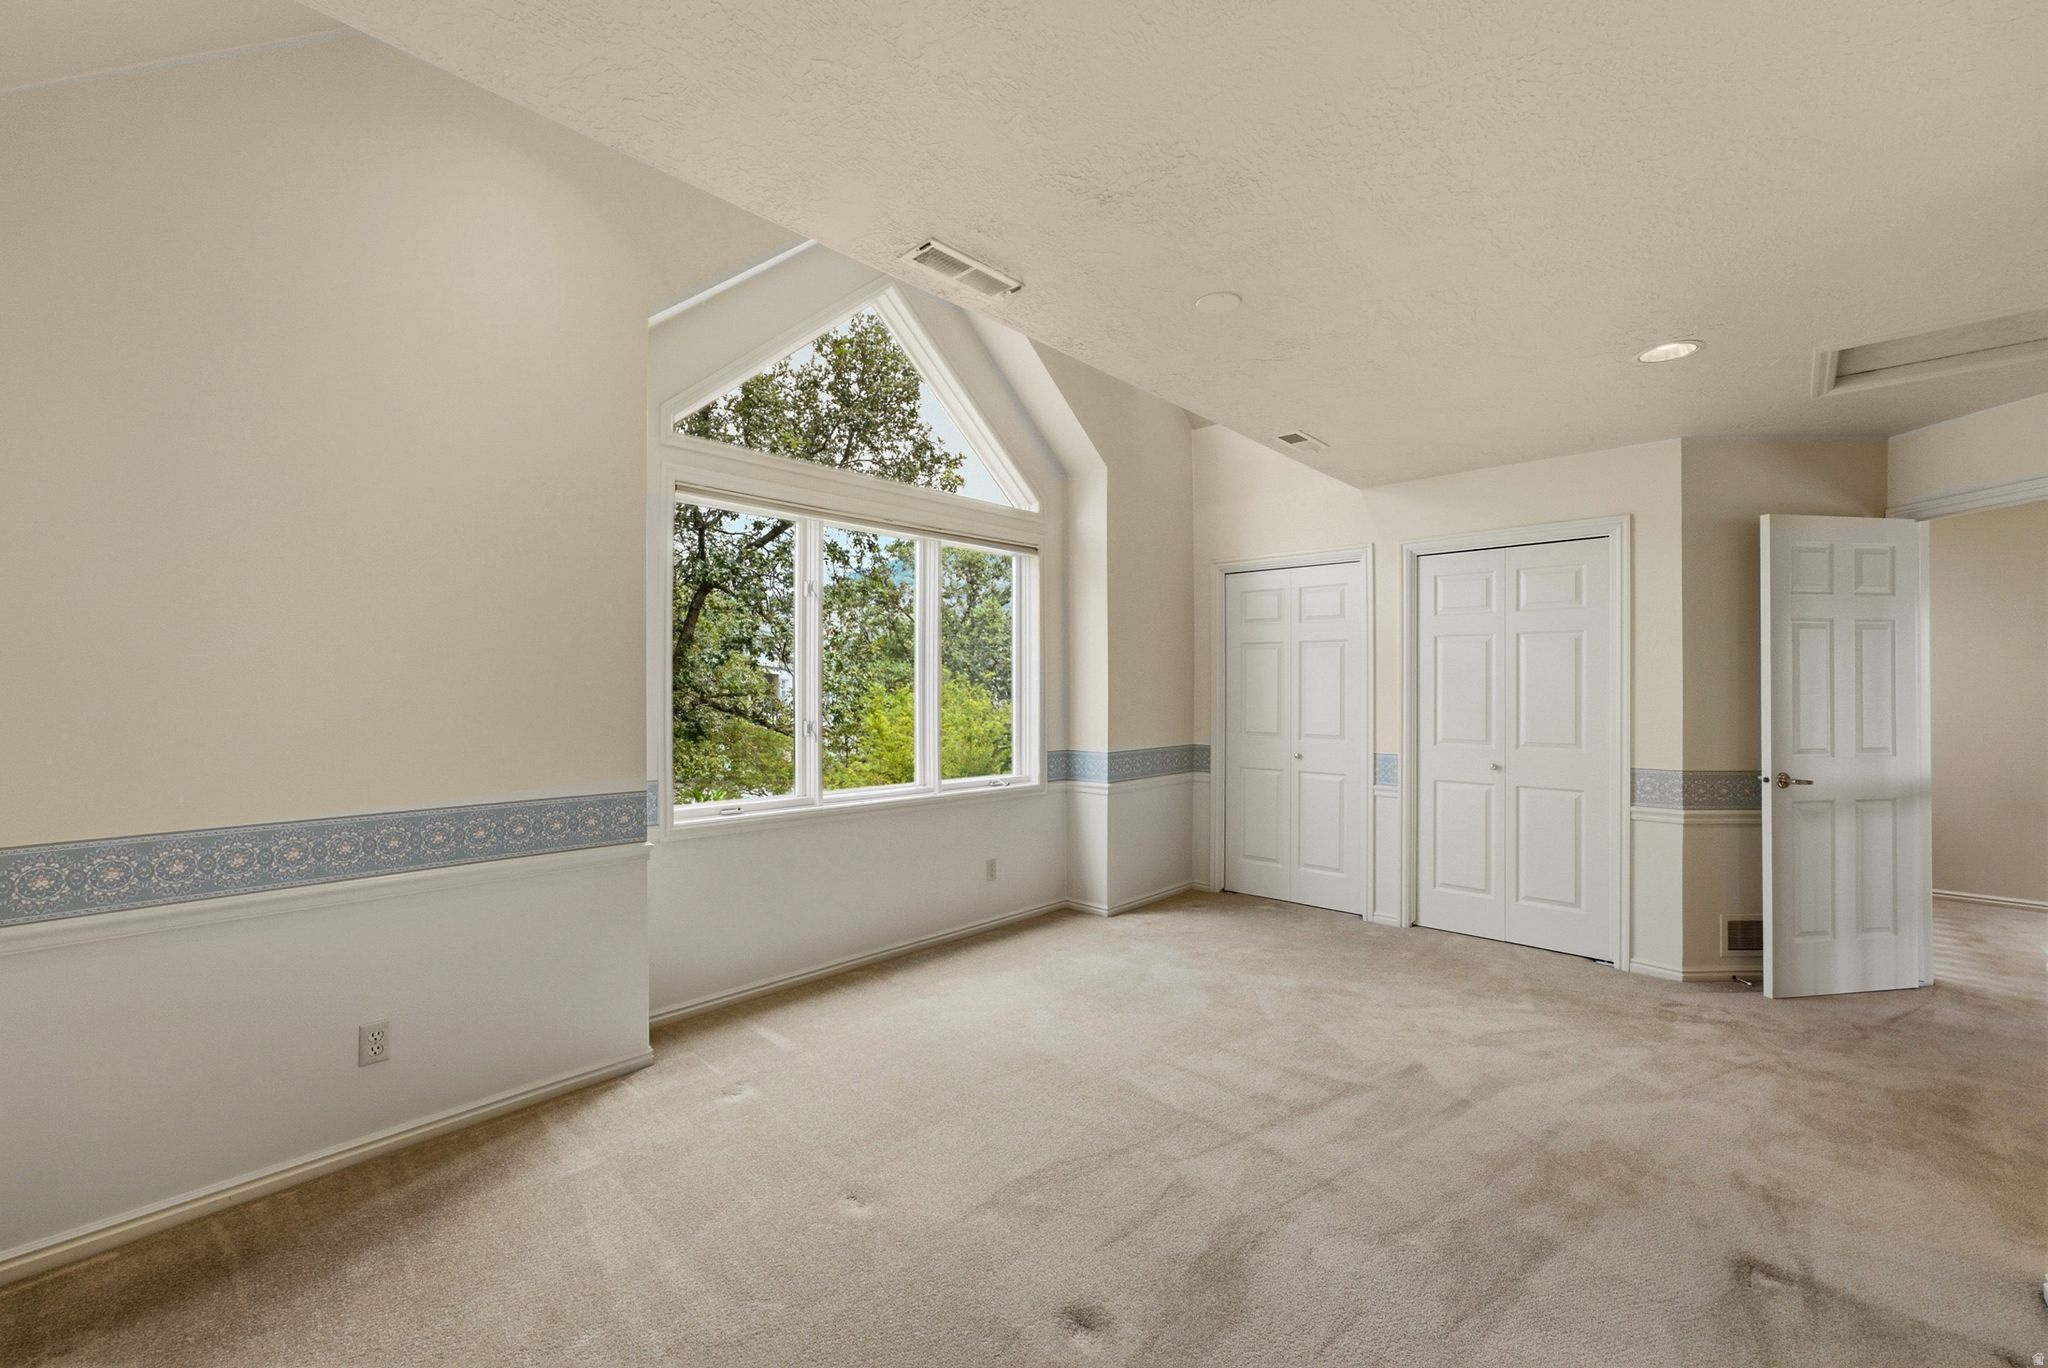
Empty carpeted room with a large triangular-top window, patterned wall trim, and white closet doors.
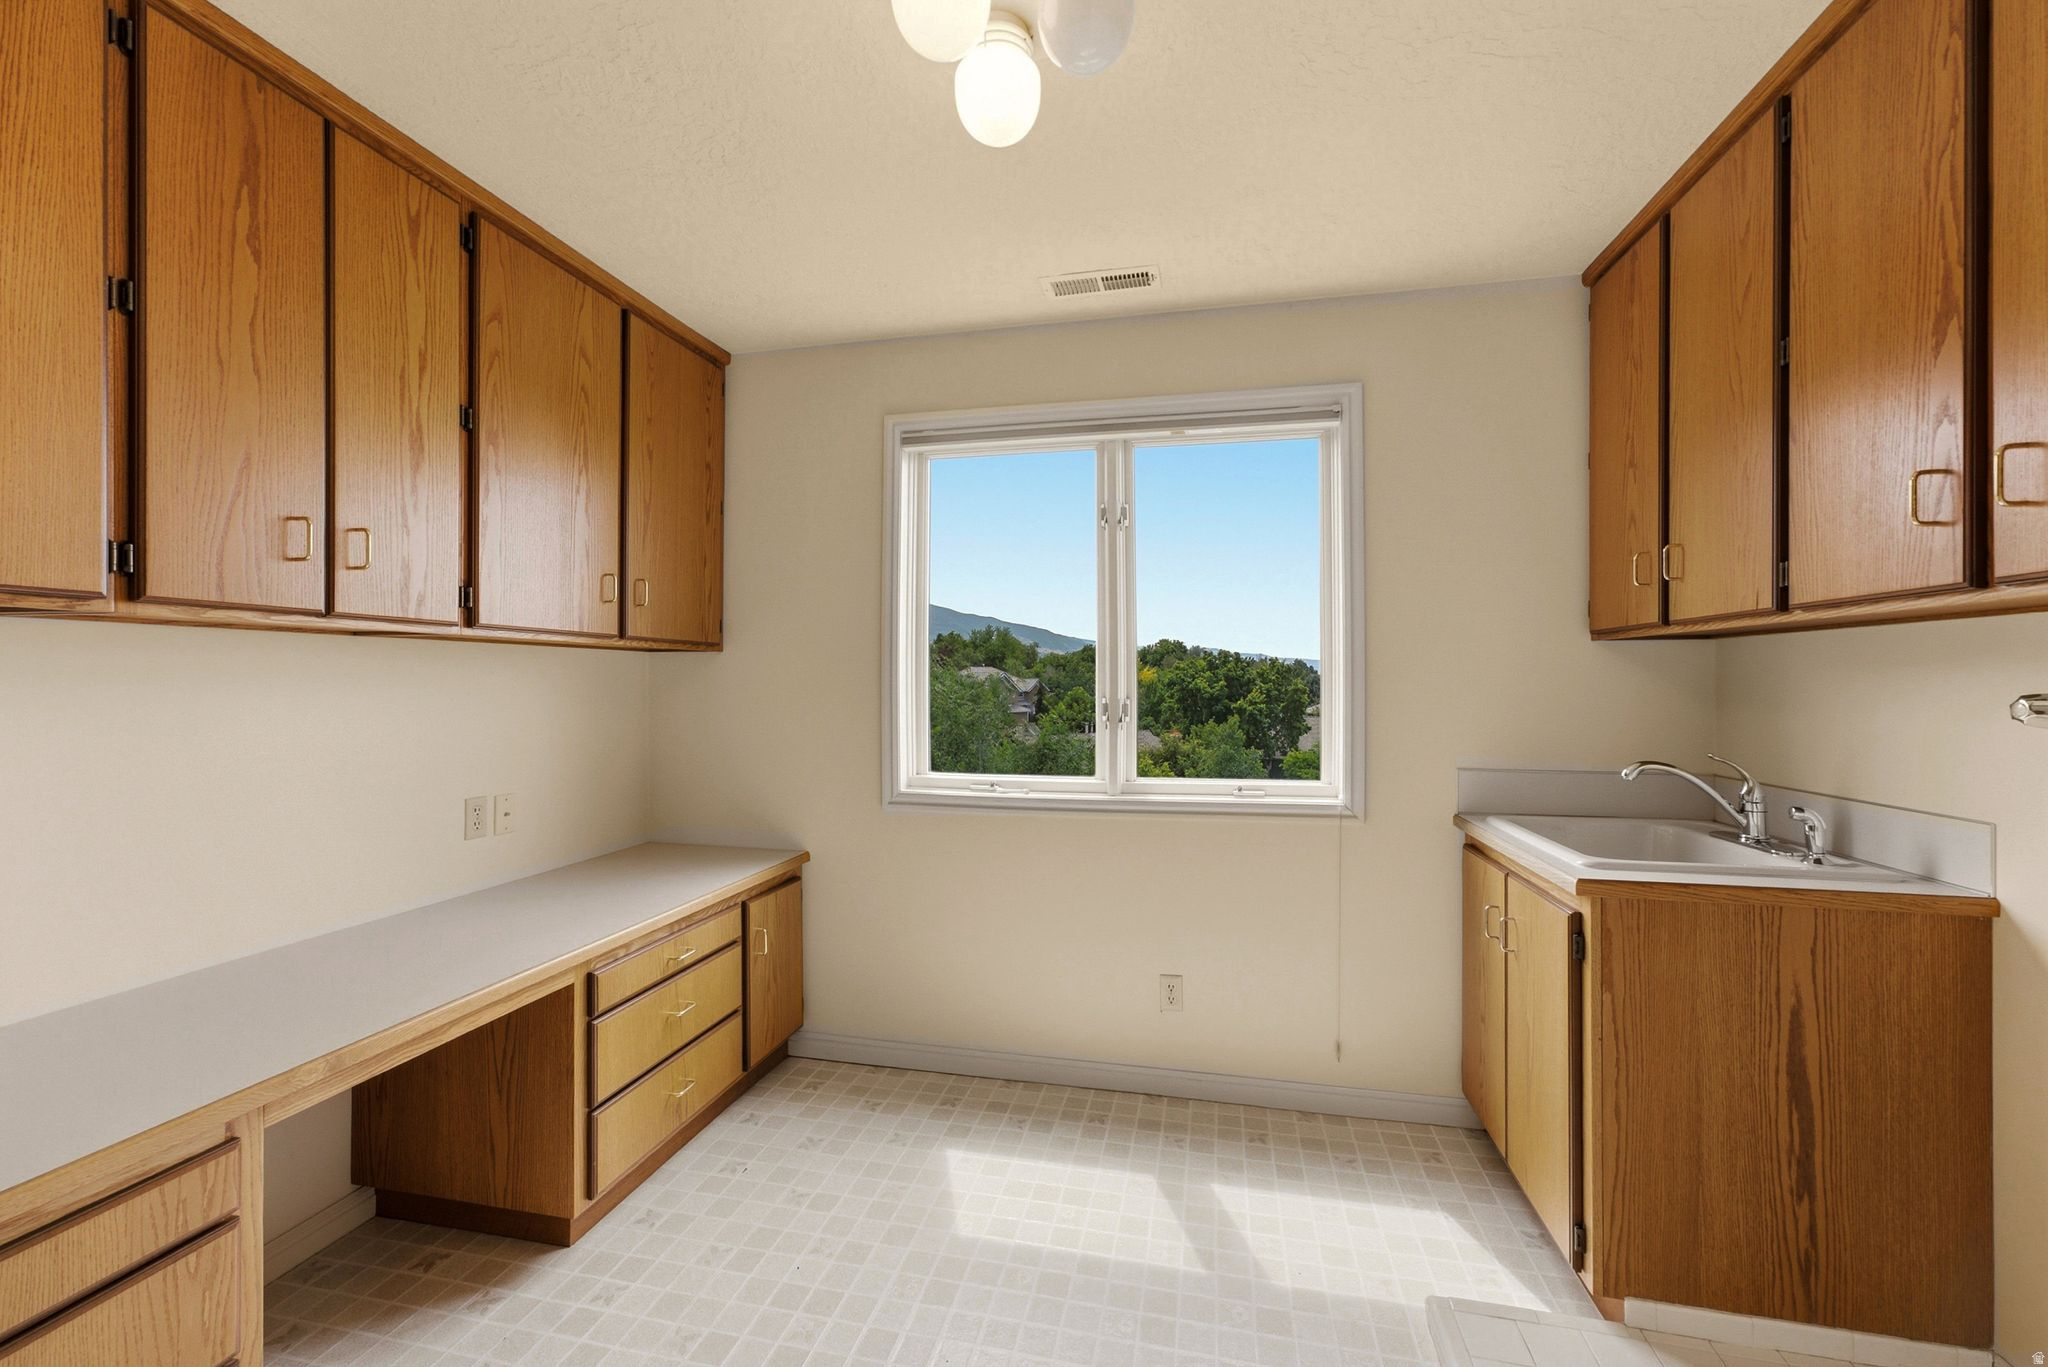
Laundry room with wood cabinets, a utility sink, and a window facing trees and a mountain ridge.
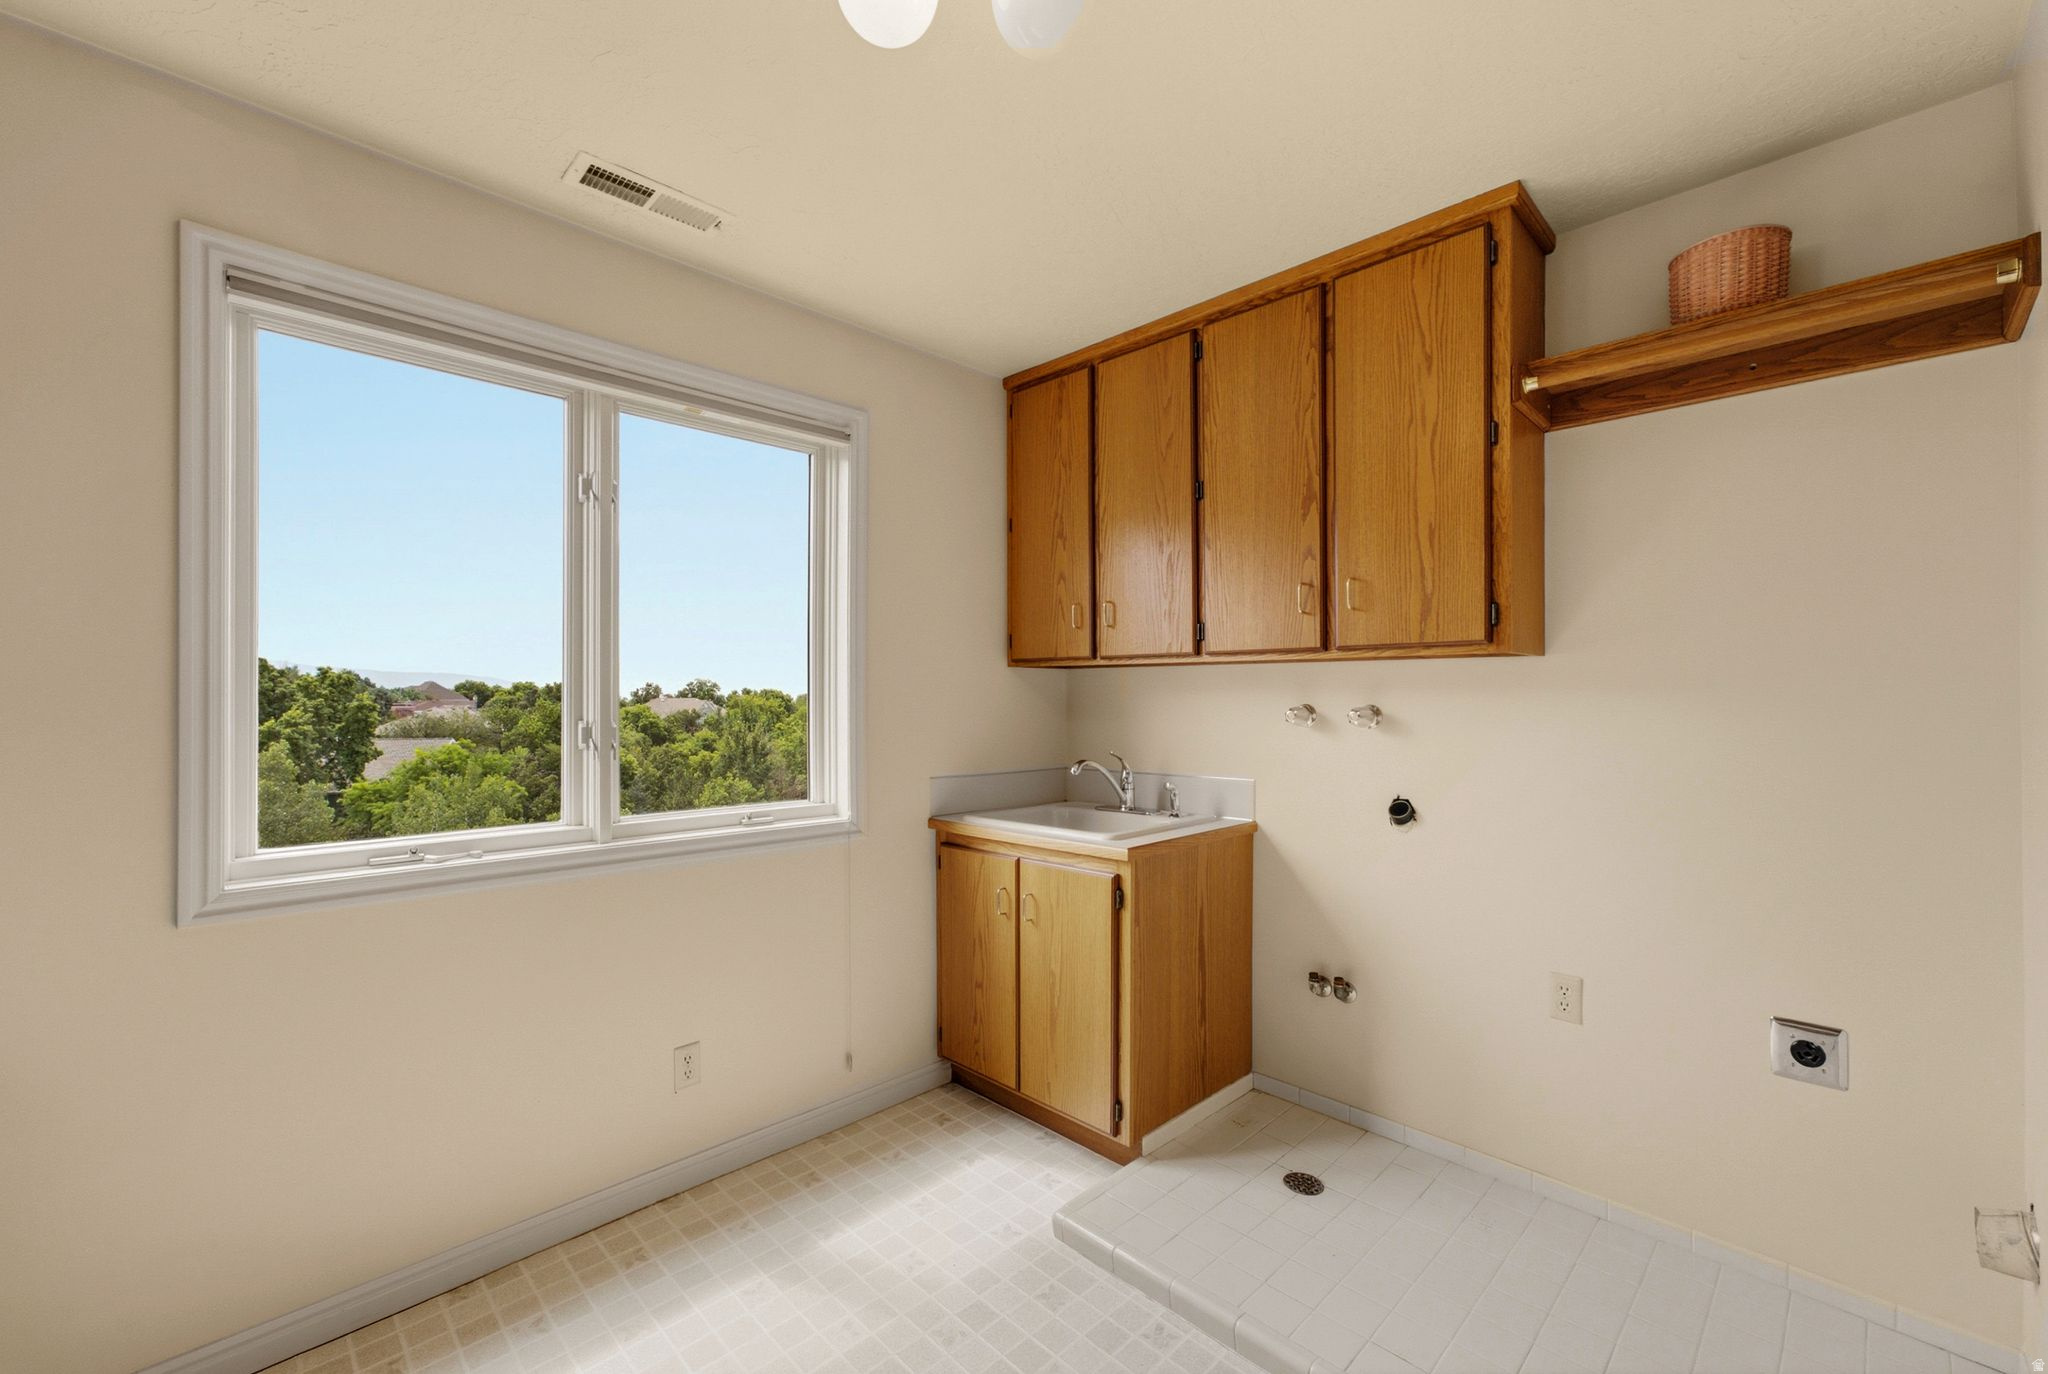
Laundry room with wood cabinets, a utility sink, washer hookups, and a large window.
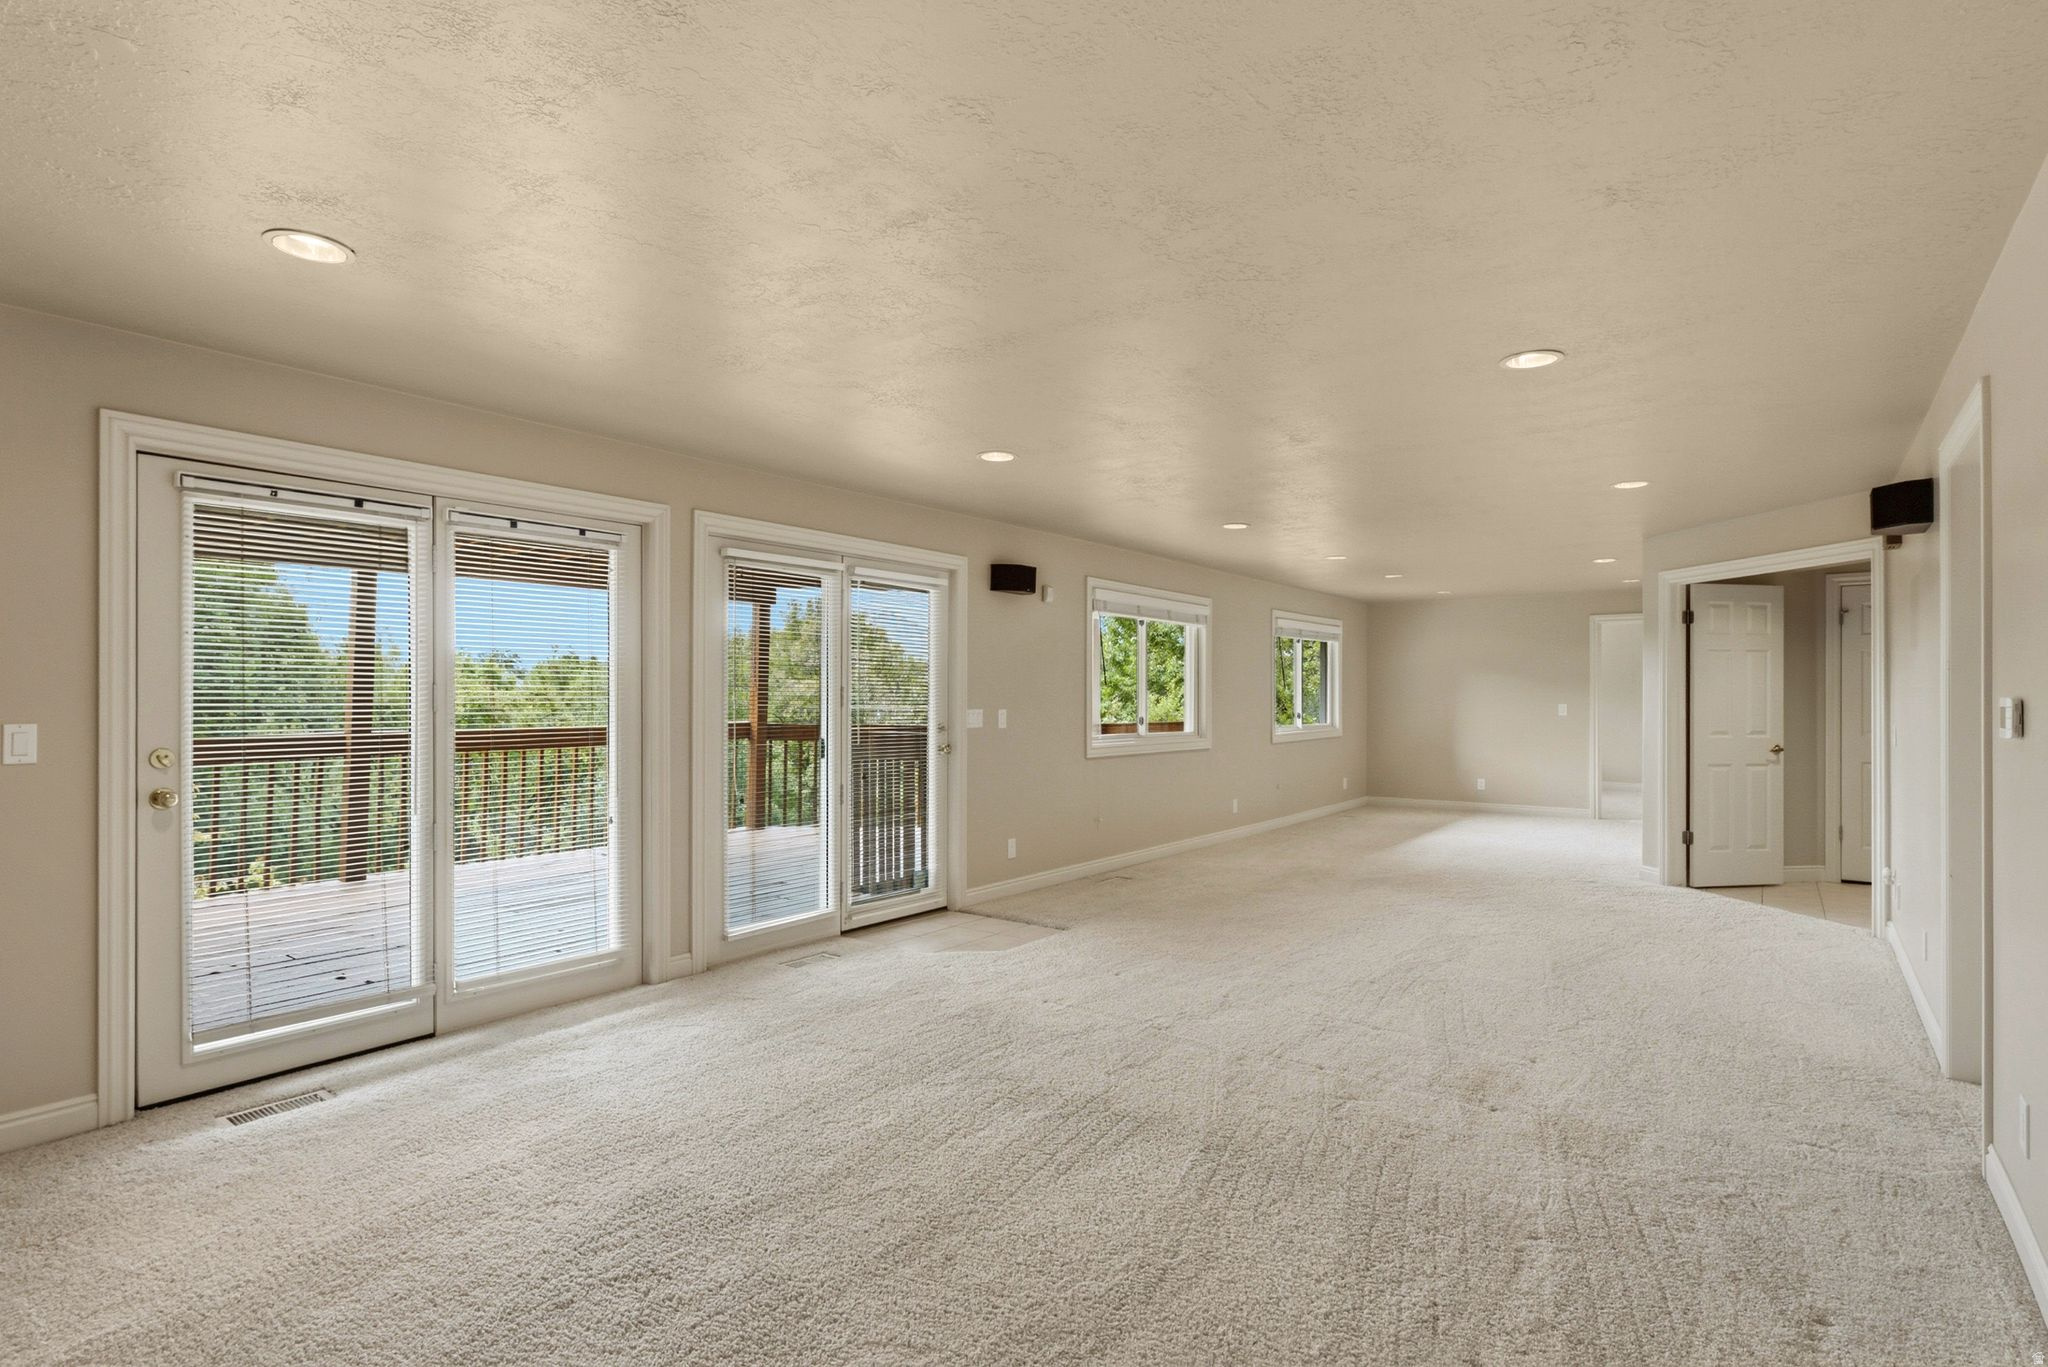
Vacant carpeted room with sliding glass doors opening onto a deck and windows overlooking greenery.
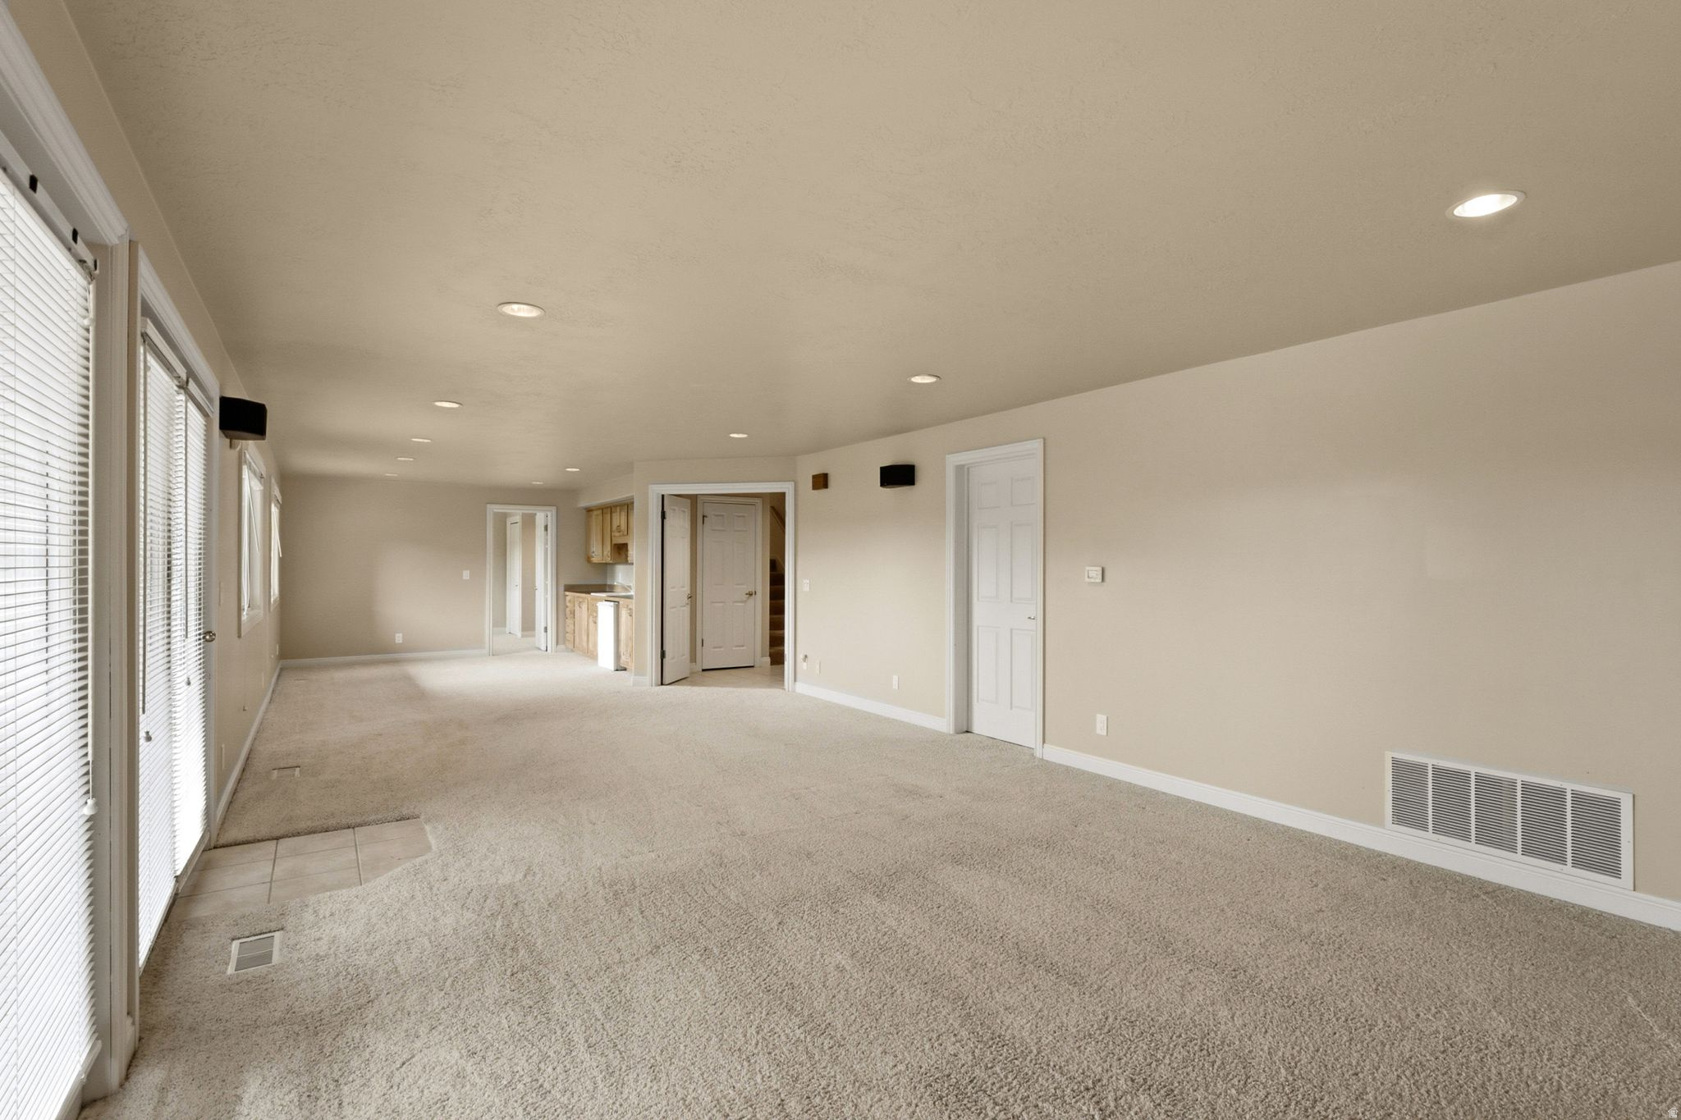
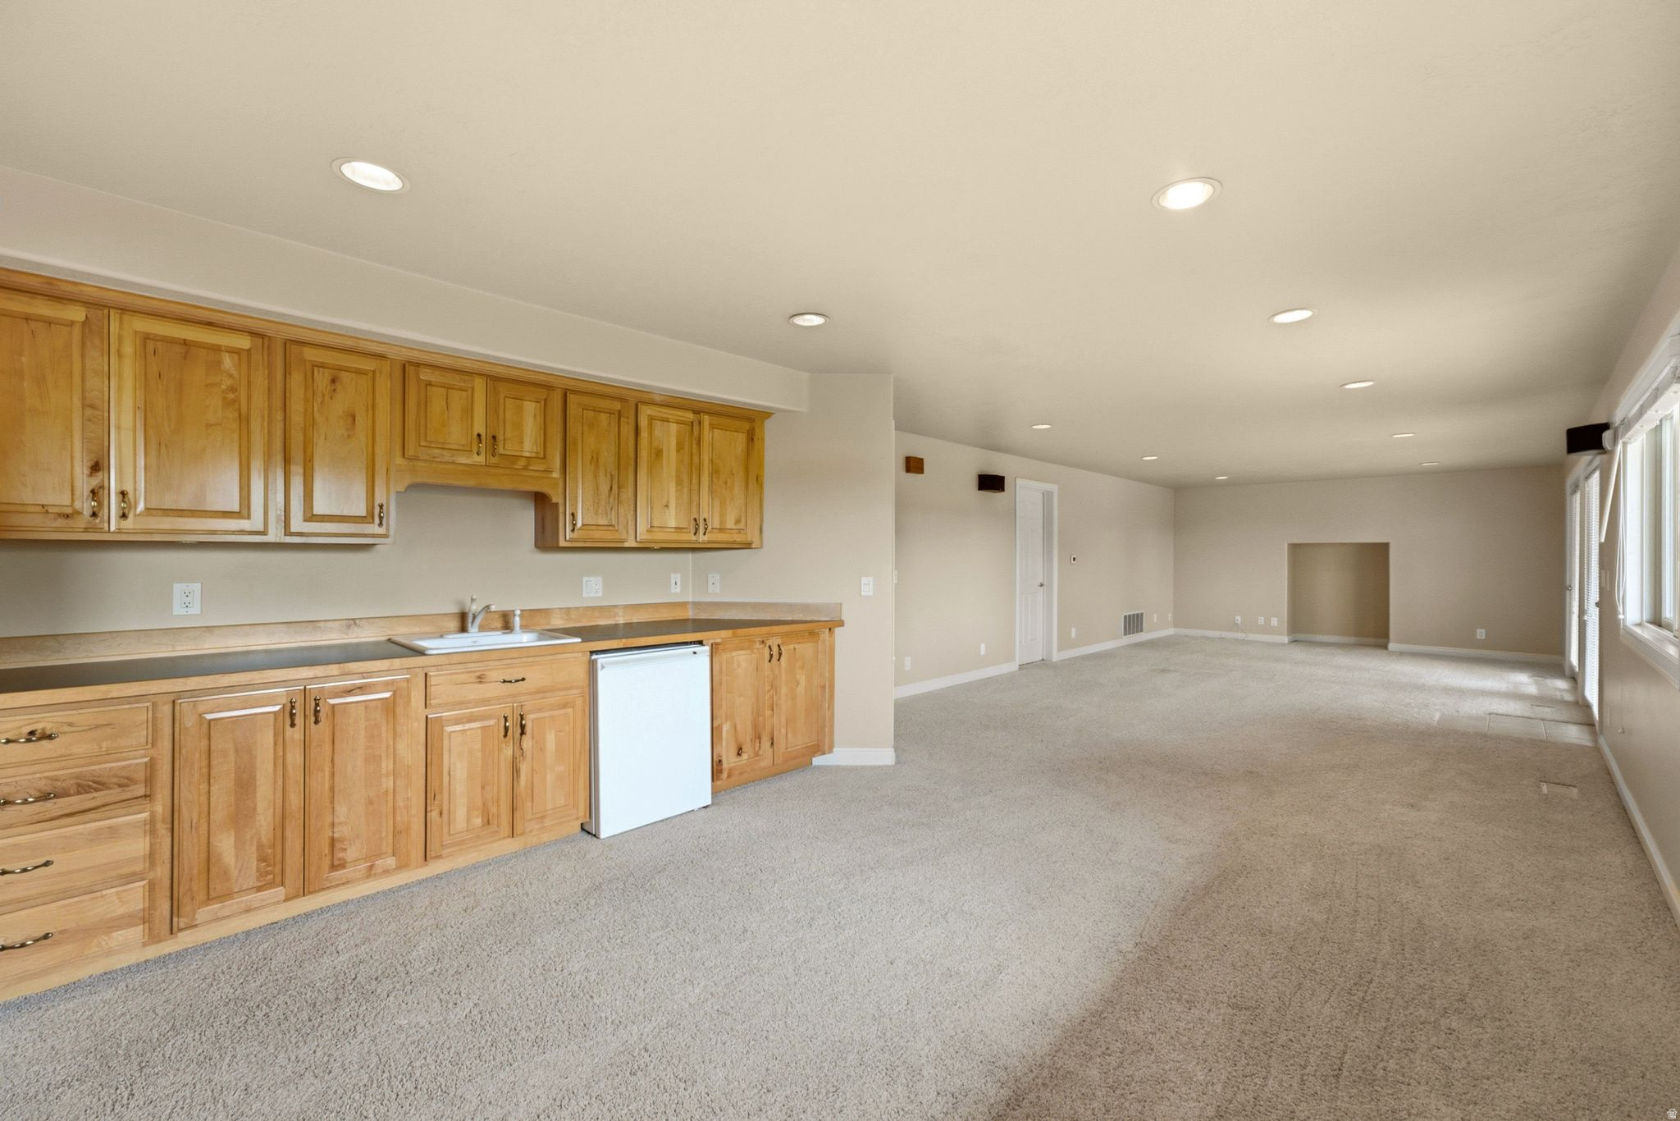
Empty carpeted living area with a small kitchenette and windows along one wall.
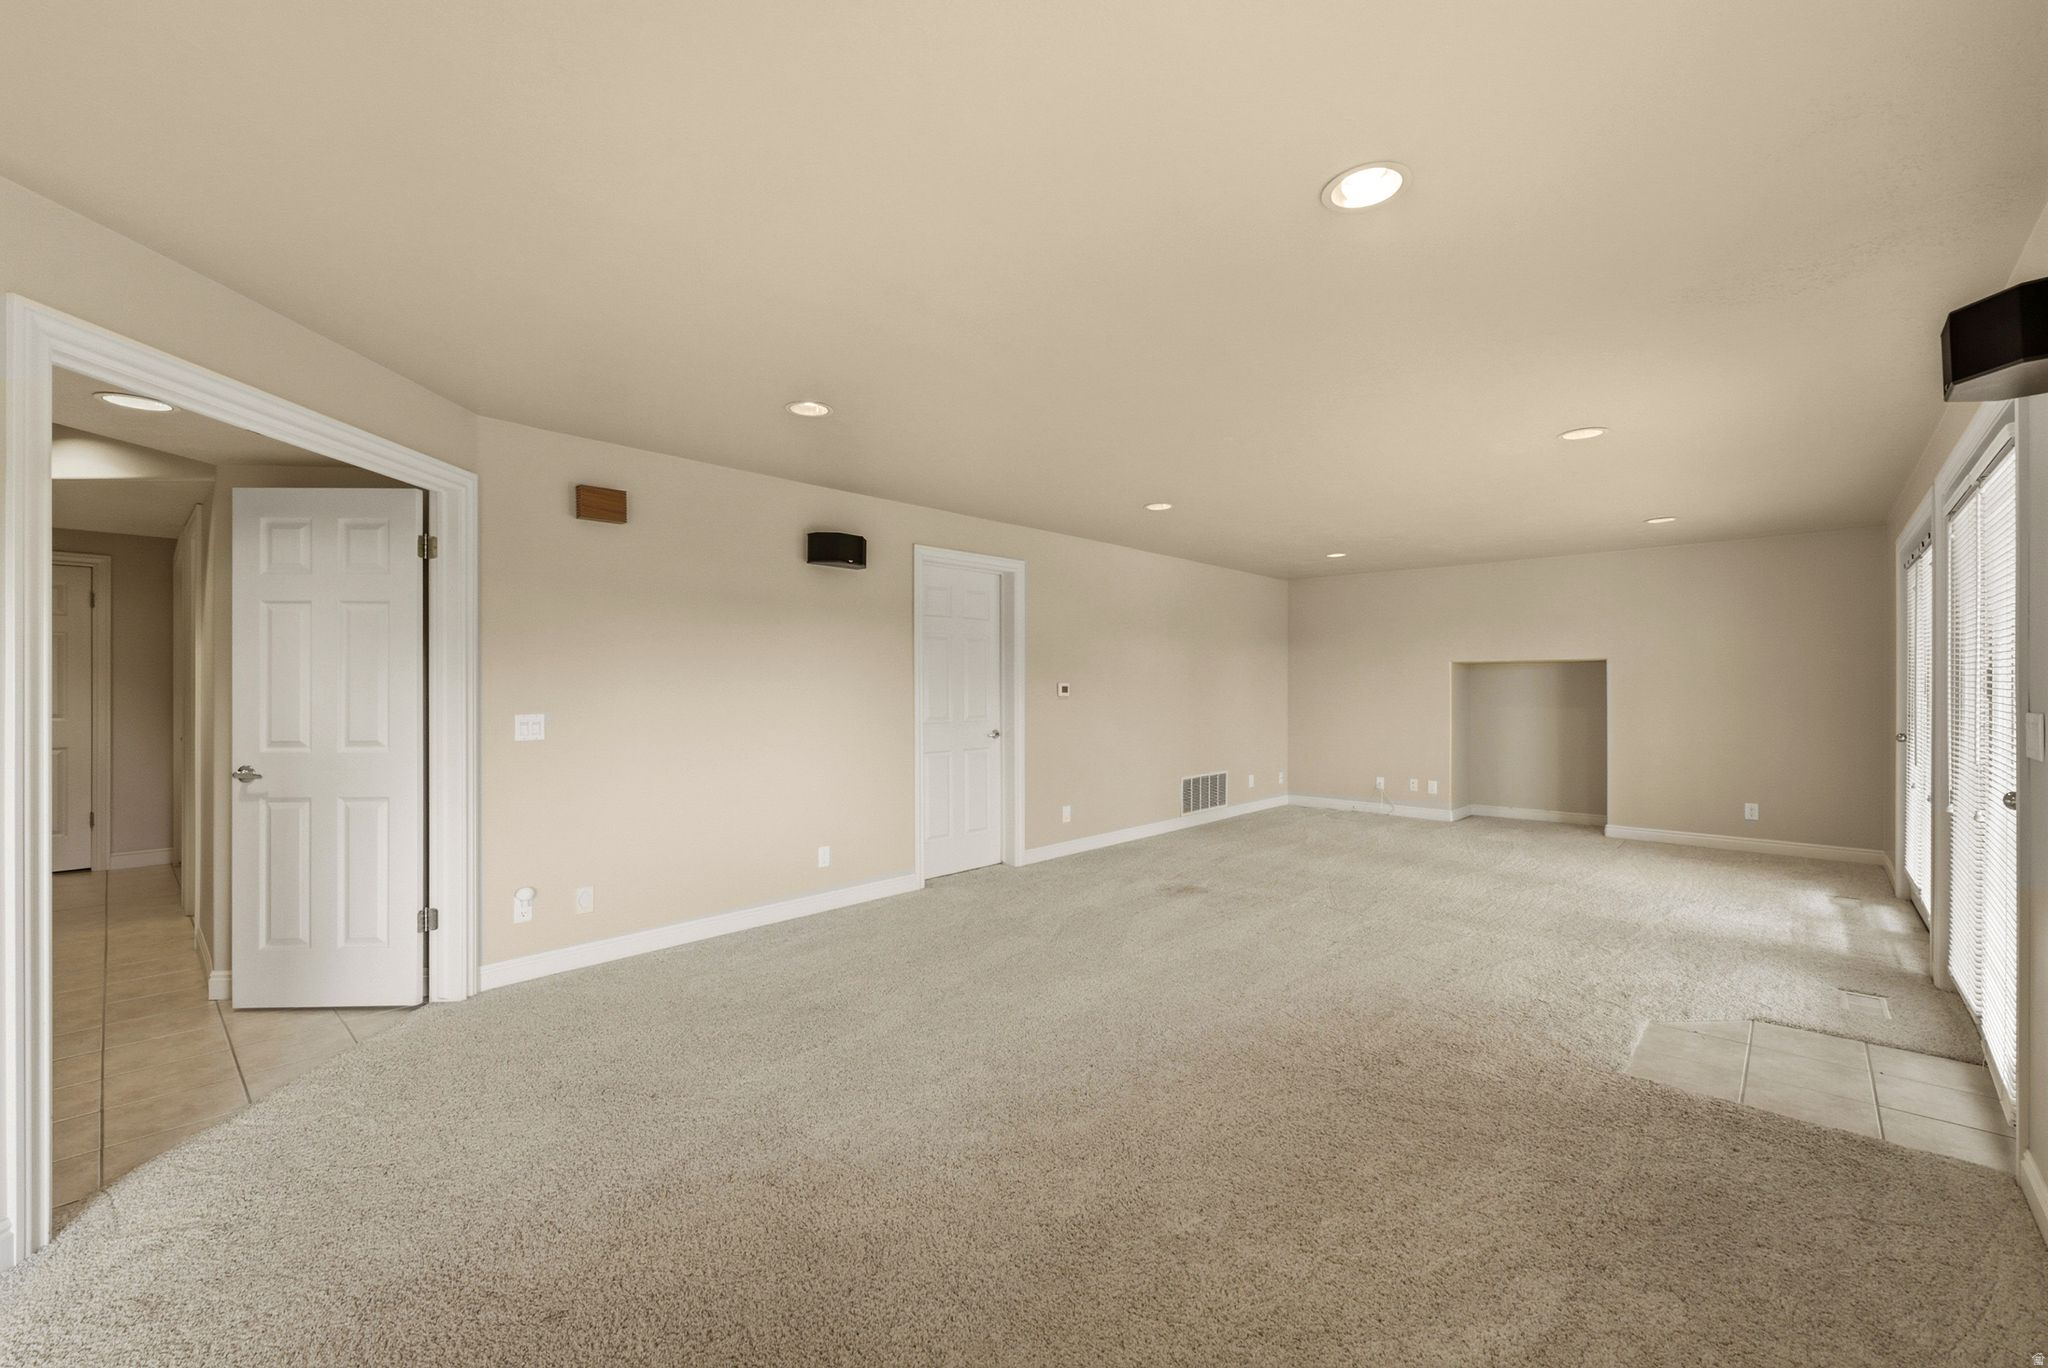
Empty carpeted living room with recessed lighting, a wall niche, and tall windows with blinds.
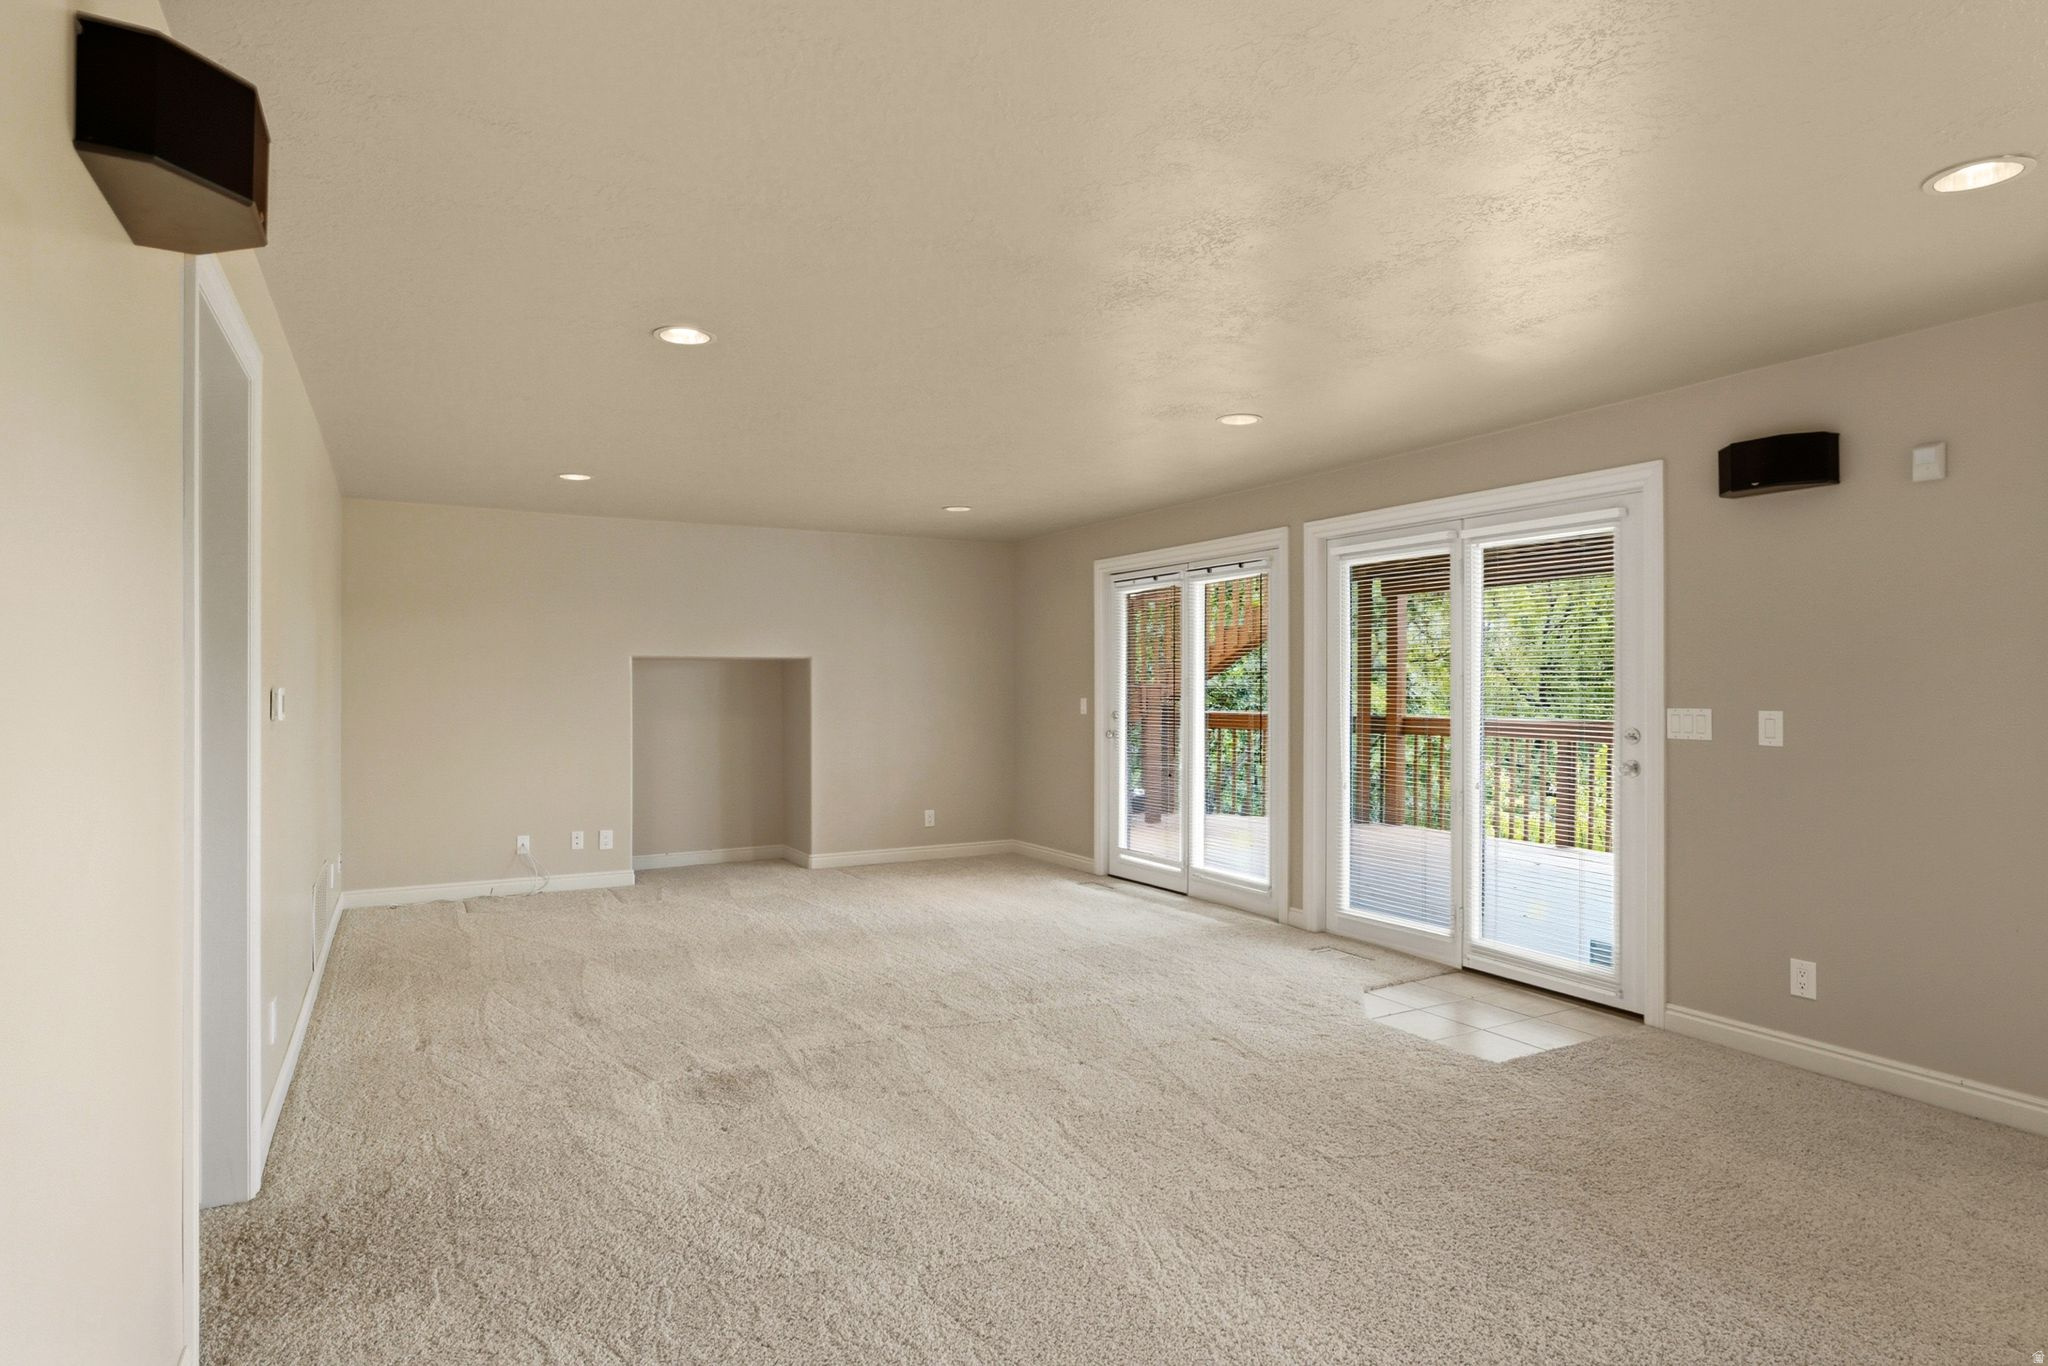
Empty carpeted room with recessed lights and glass doors opening onto a deck.
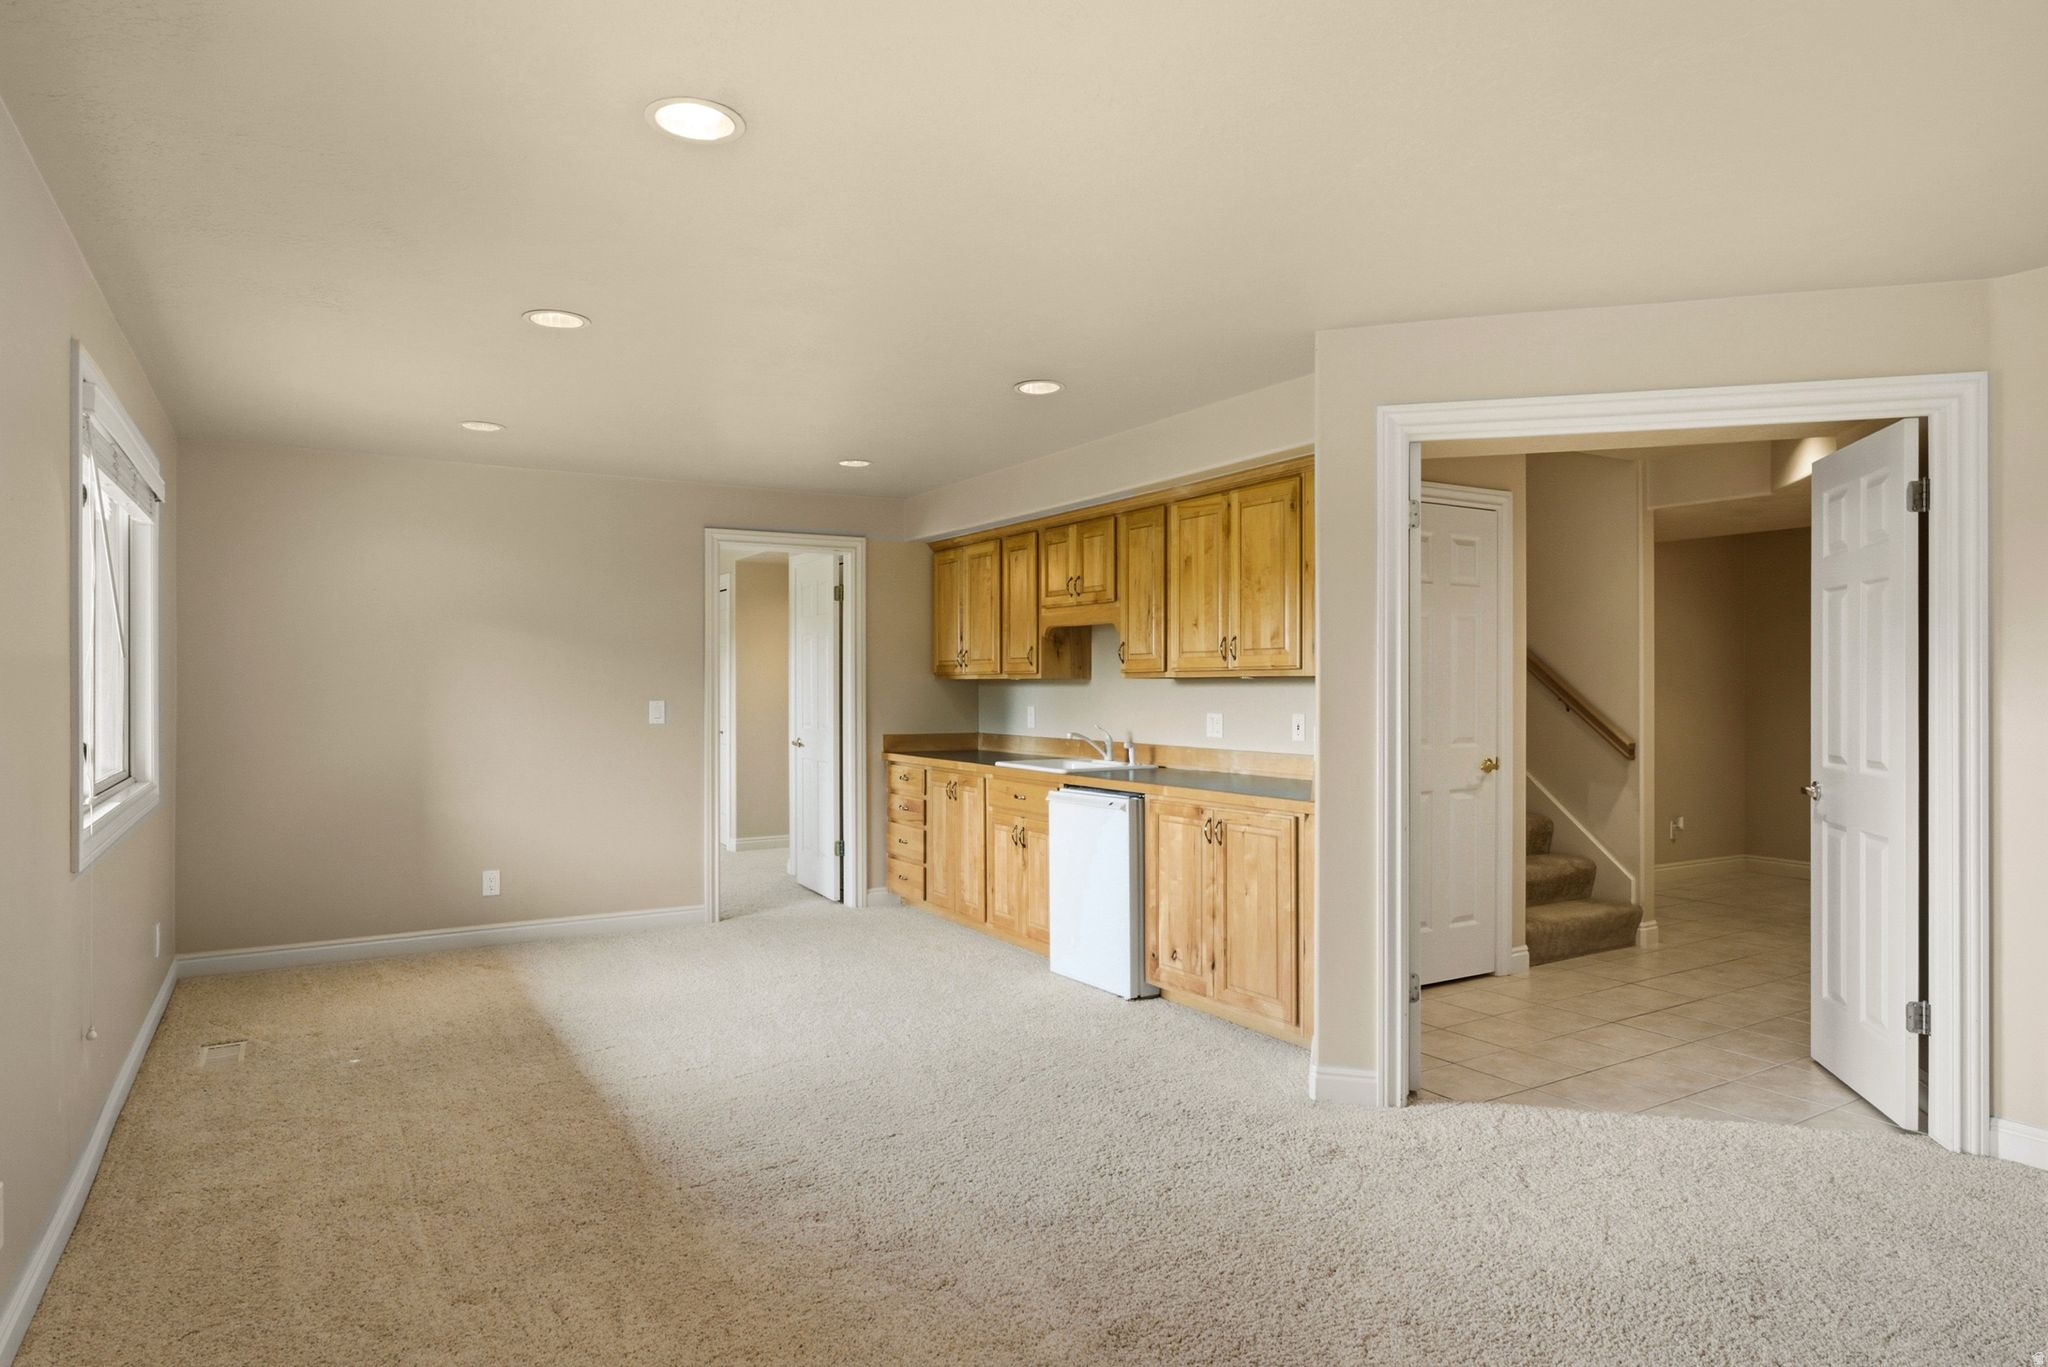
Carpeted room with a kitchenette, light wood cabinets, and a doorway to a tiled hall and stairs.
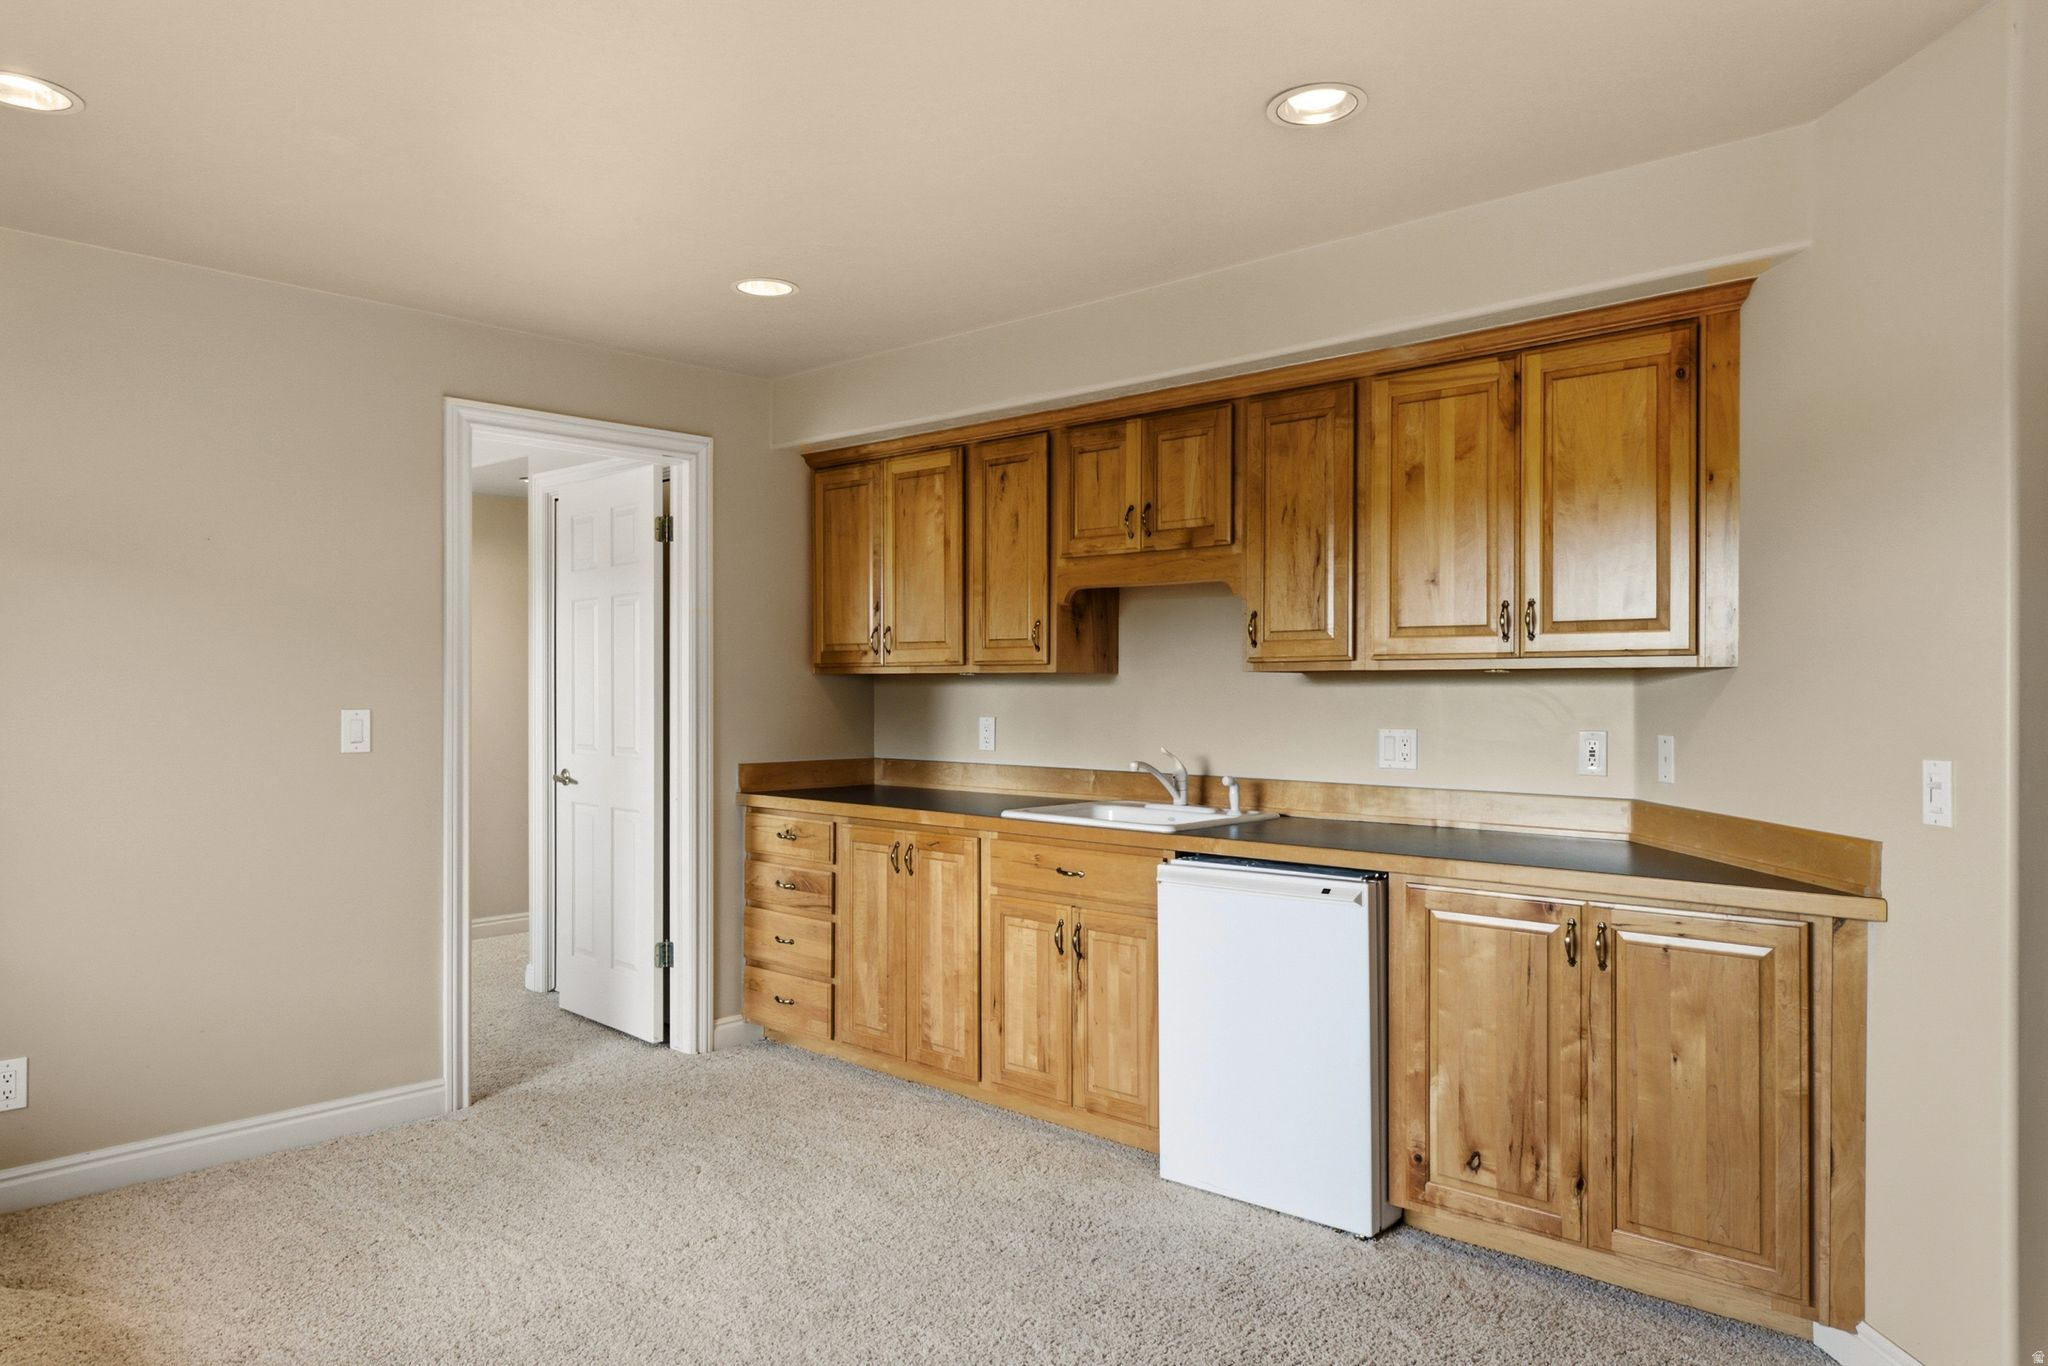
Kitchen with honey-colored wood cabinets, dark countertops, a sink, and a white dishwasher.
Kitchenette with honey-colored cabinets and a sink beside a large carpeted room with windows.
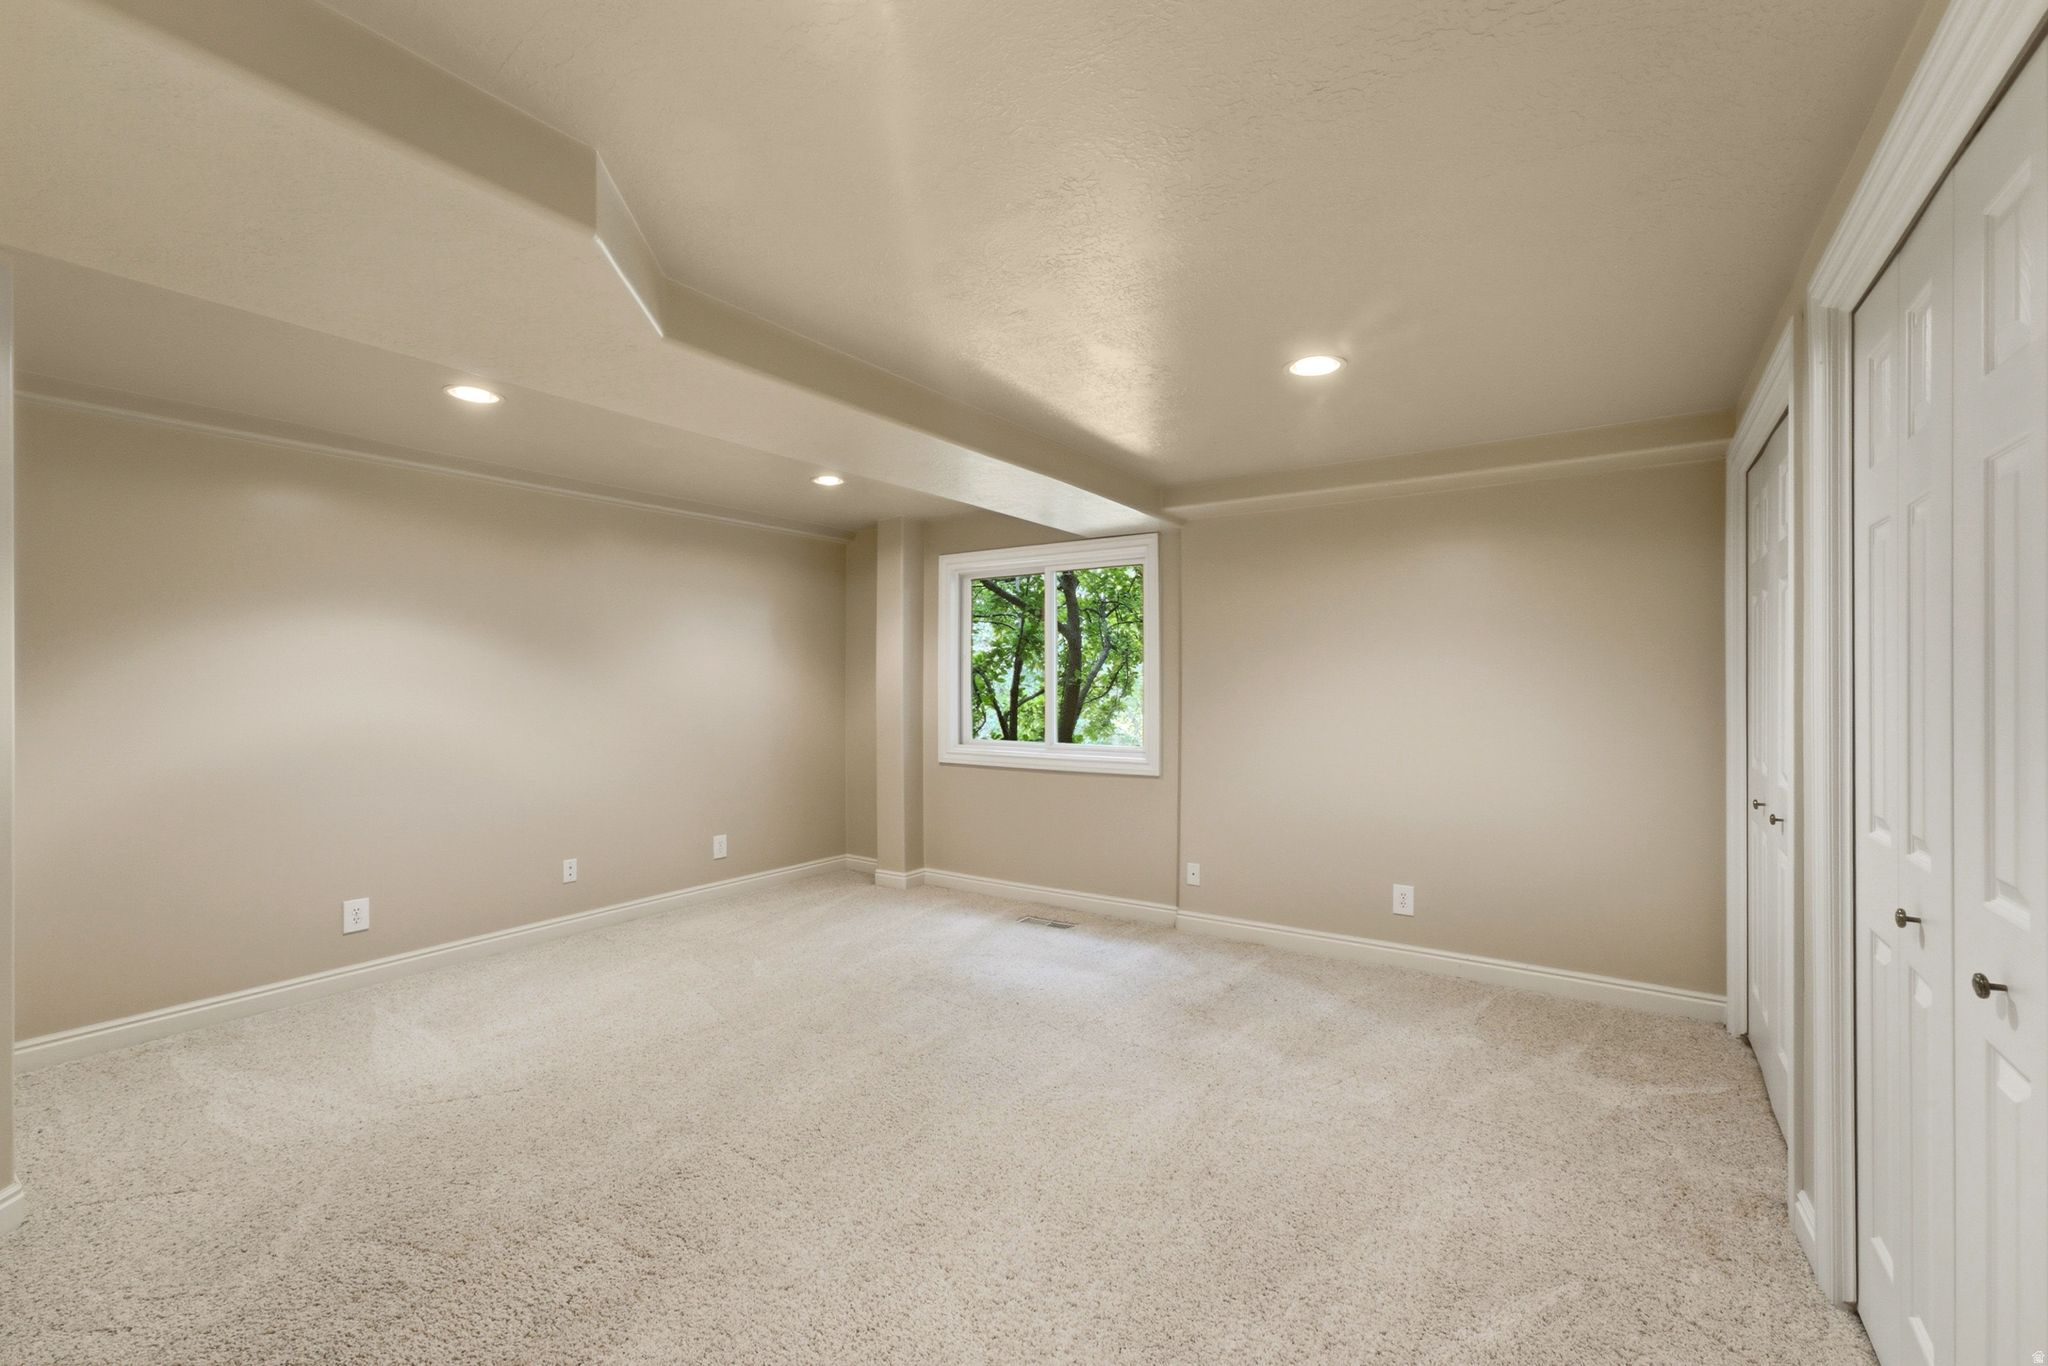
Empty carpeted room with recessed lights, a window overlooking trees, and white closet doors.
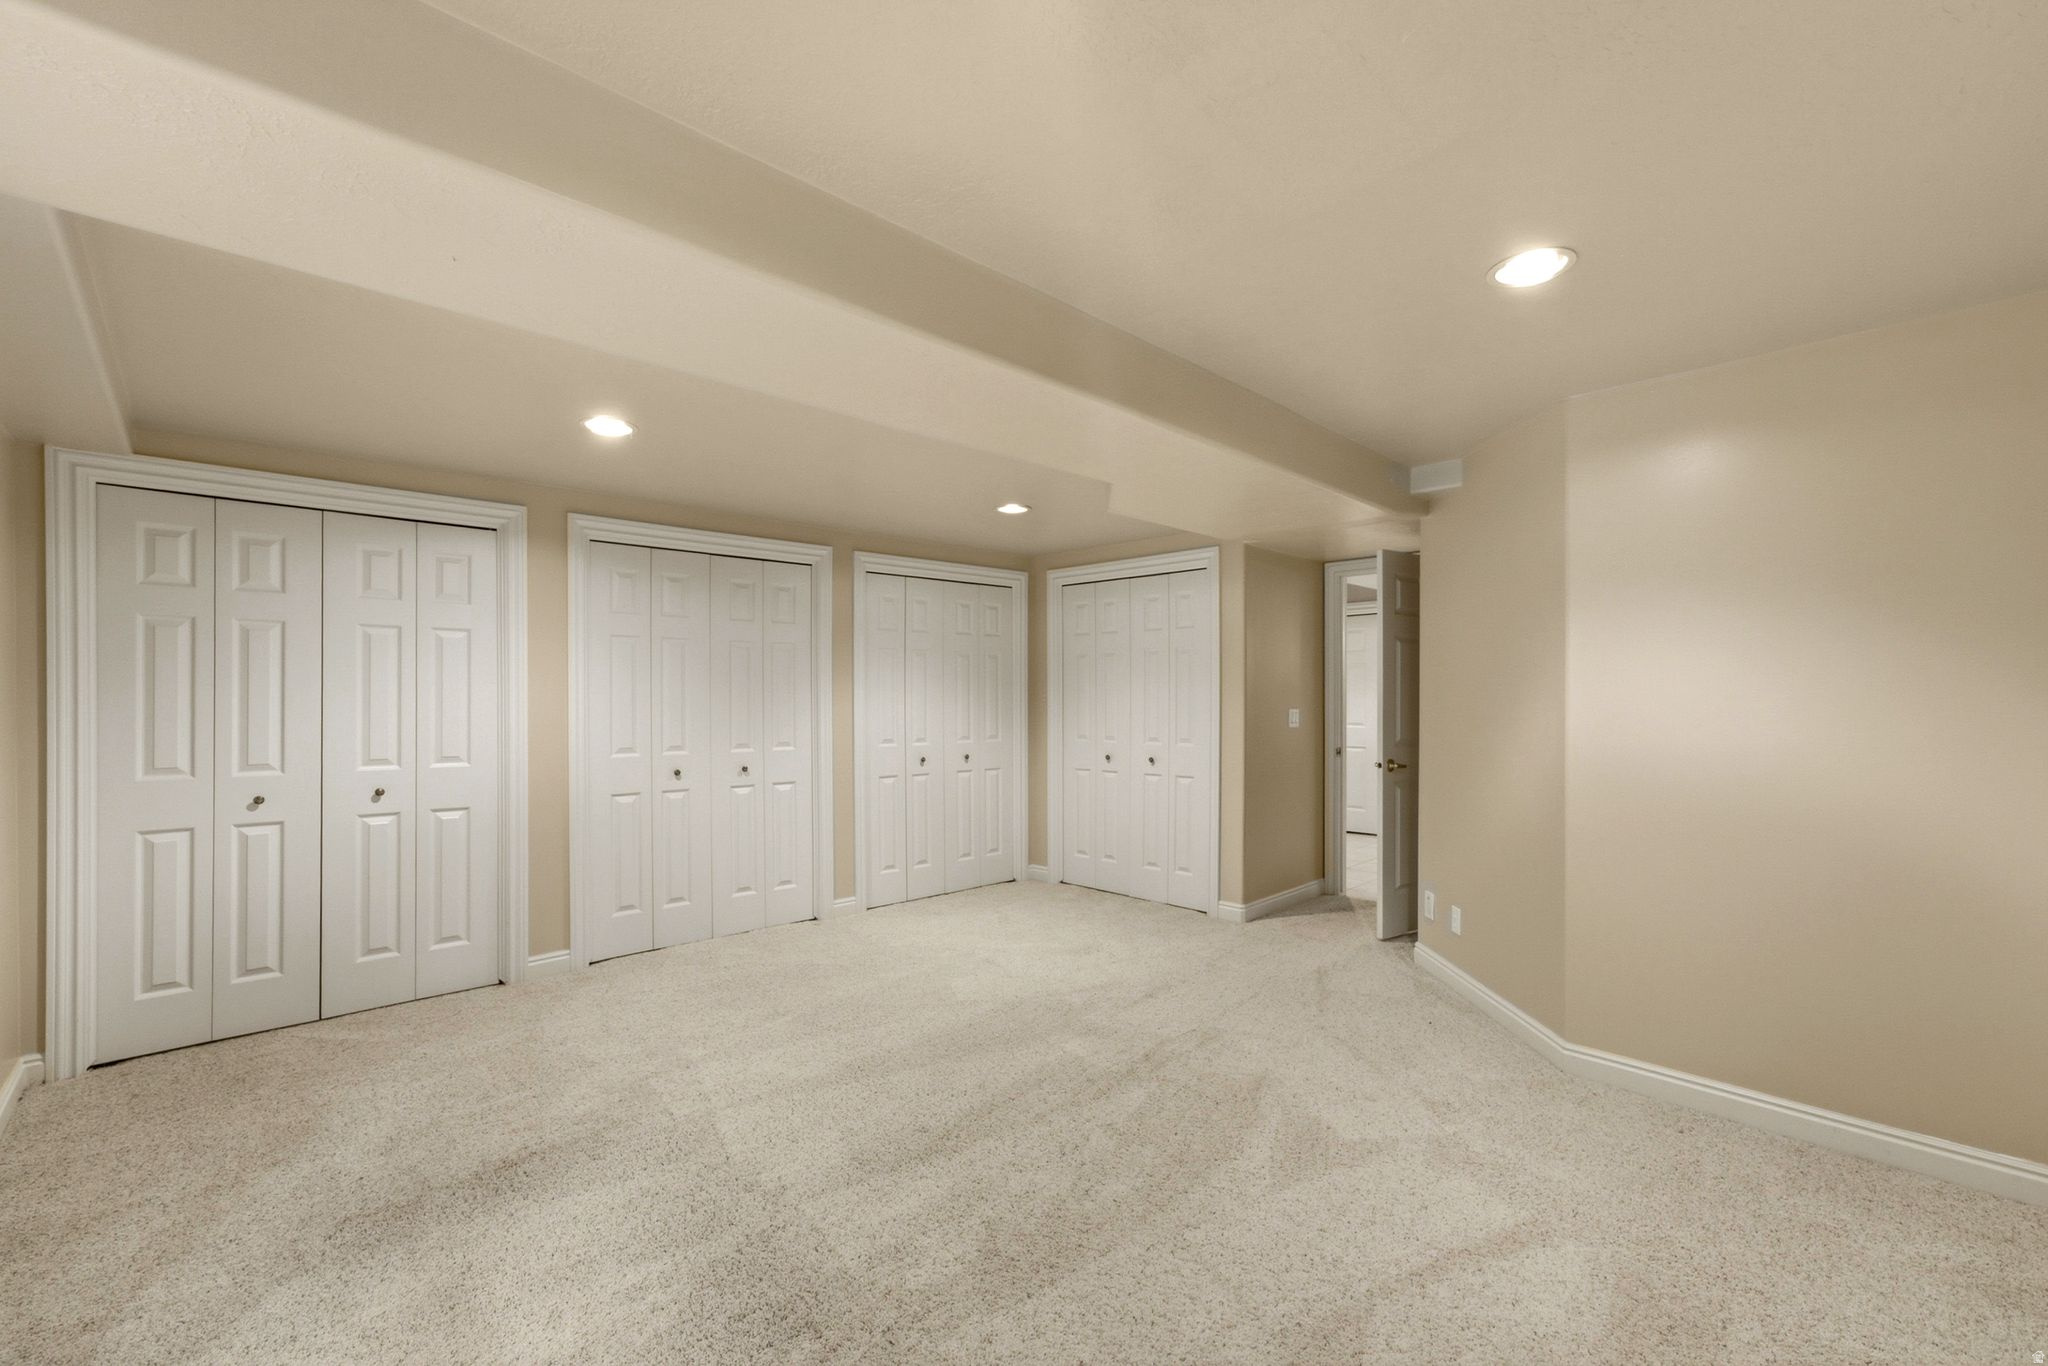
Empty carpeted room with several white closet doors and recessed lights.
Bathroom vanity with wood cabinets, a wide mirror, bright lights, and a shower reflected behind it.
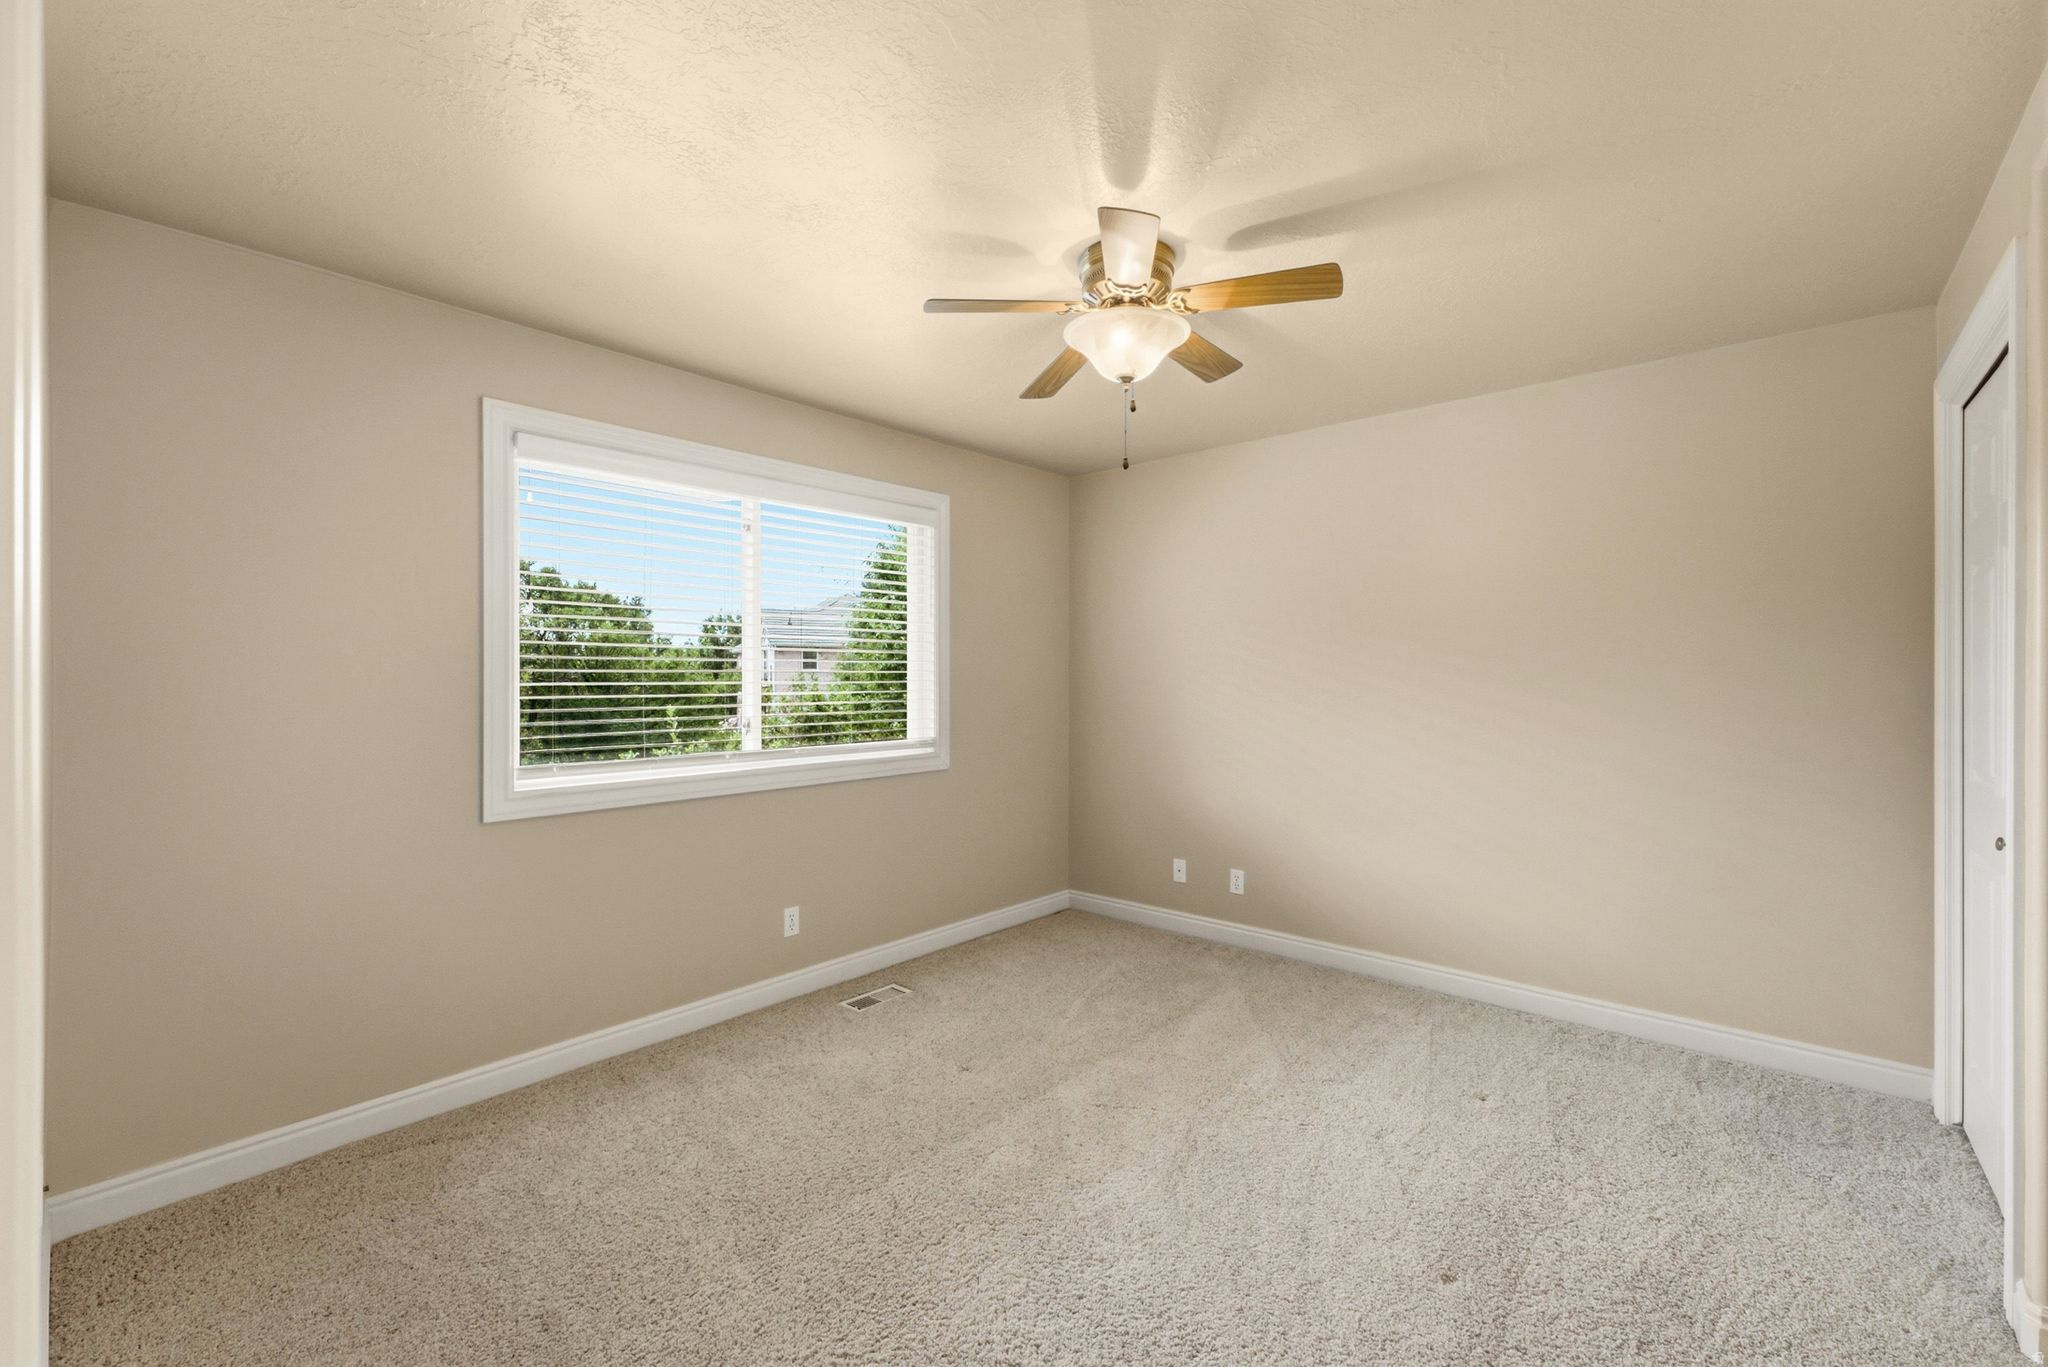
Empty carpeted bedroom with a ceiling fan and a wide window with white blinds.
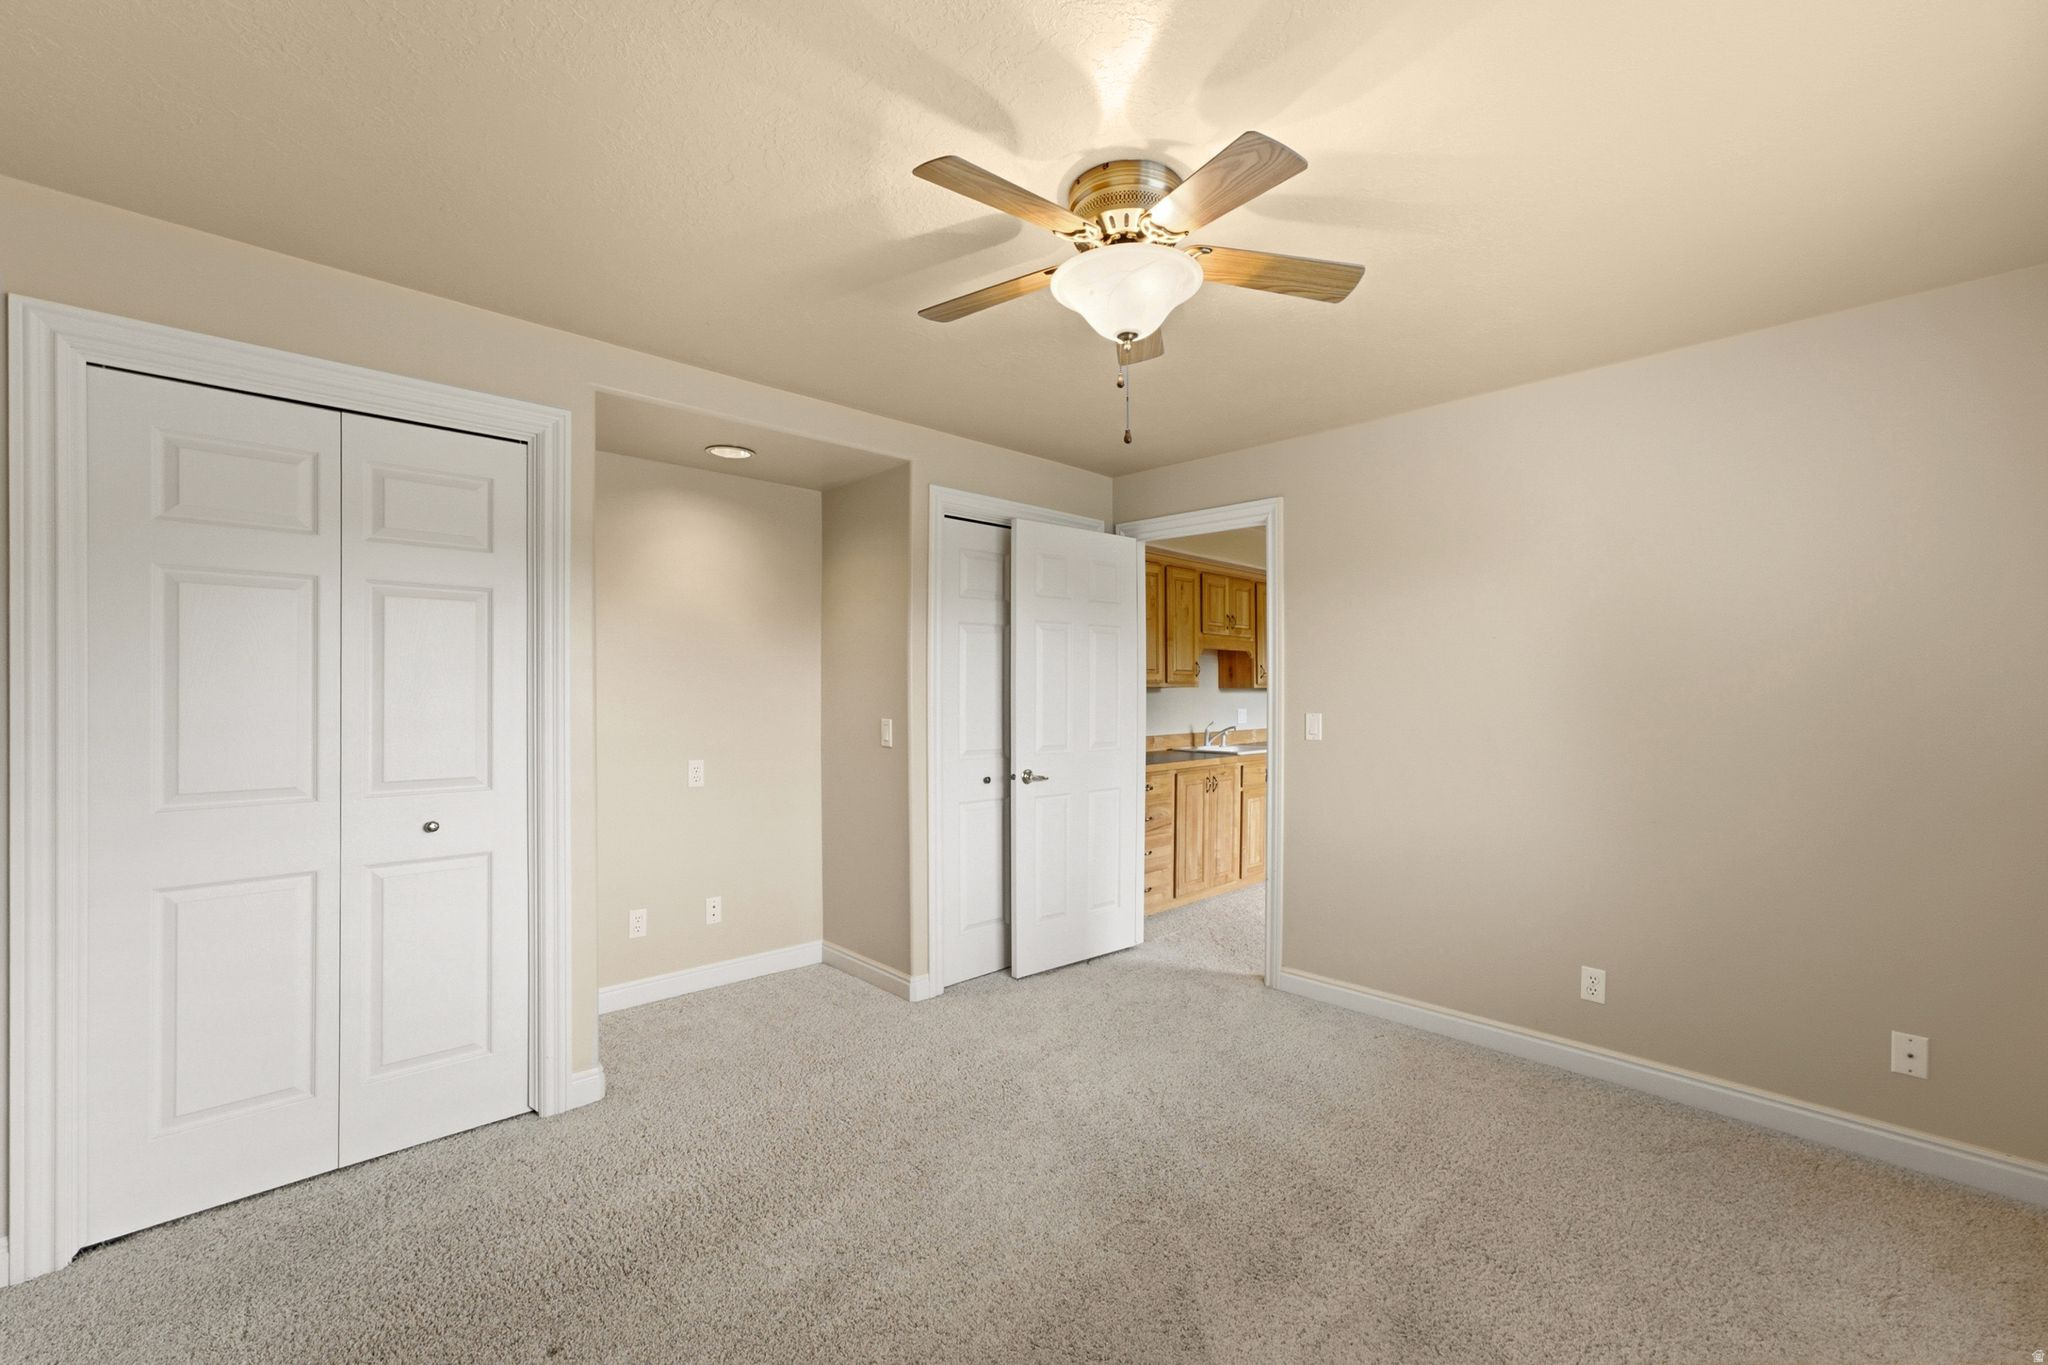
Empty carpeted bedroom with a ceiling fan, double-door closet, and open doorway to a wood-cabinet vanity.
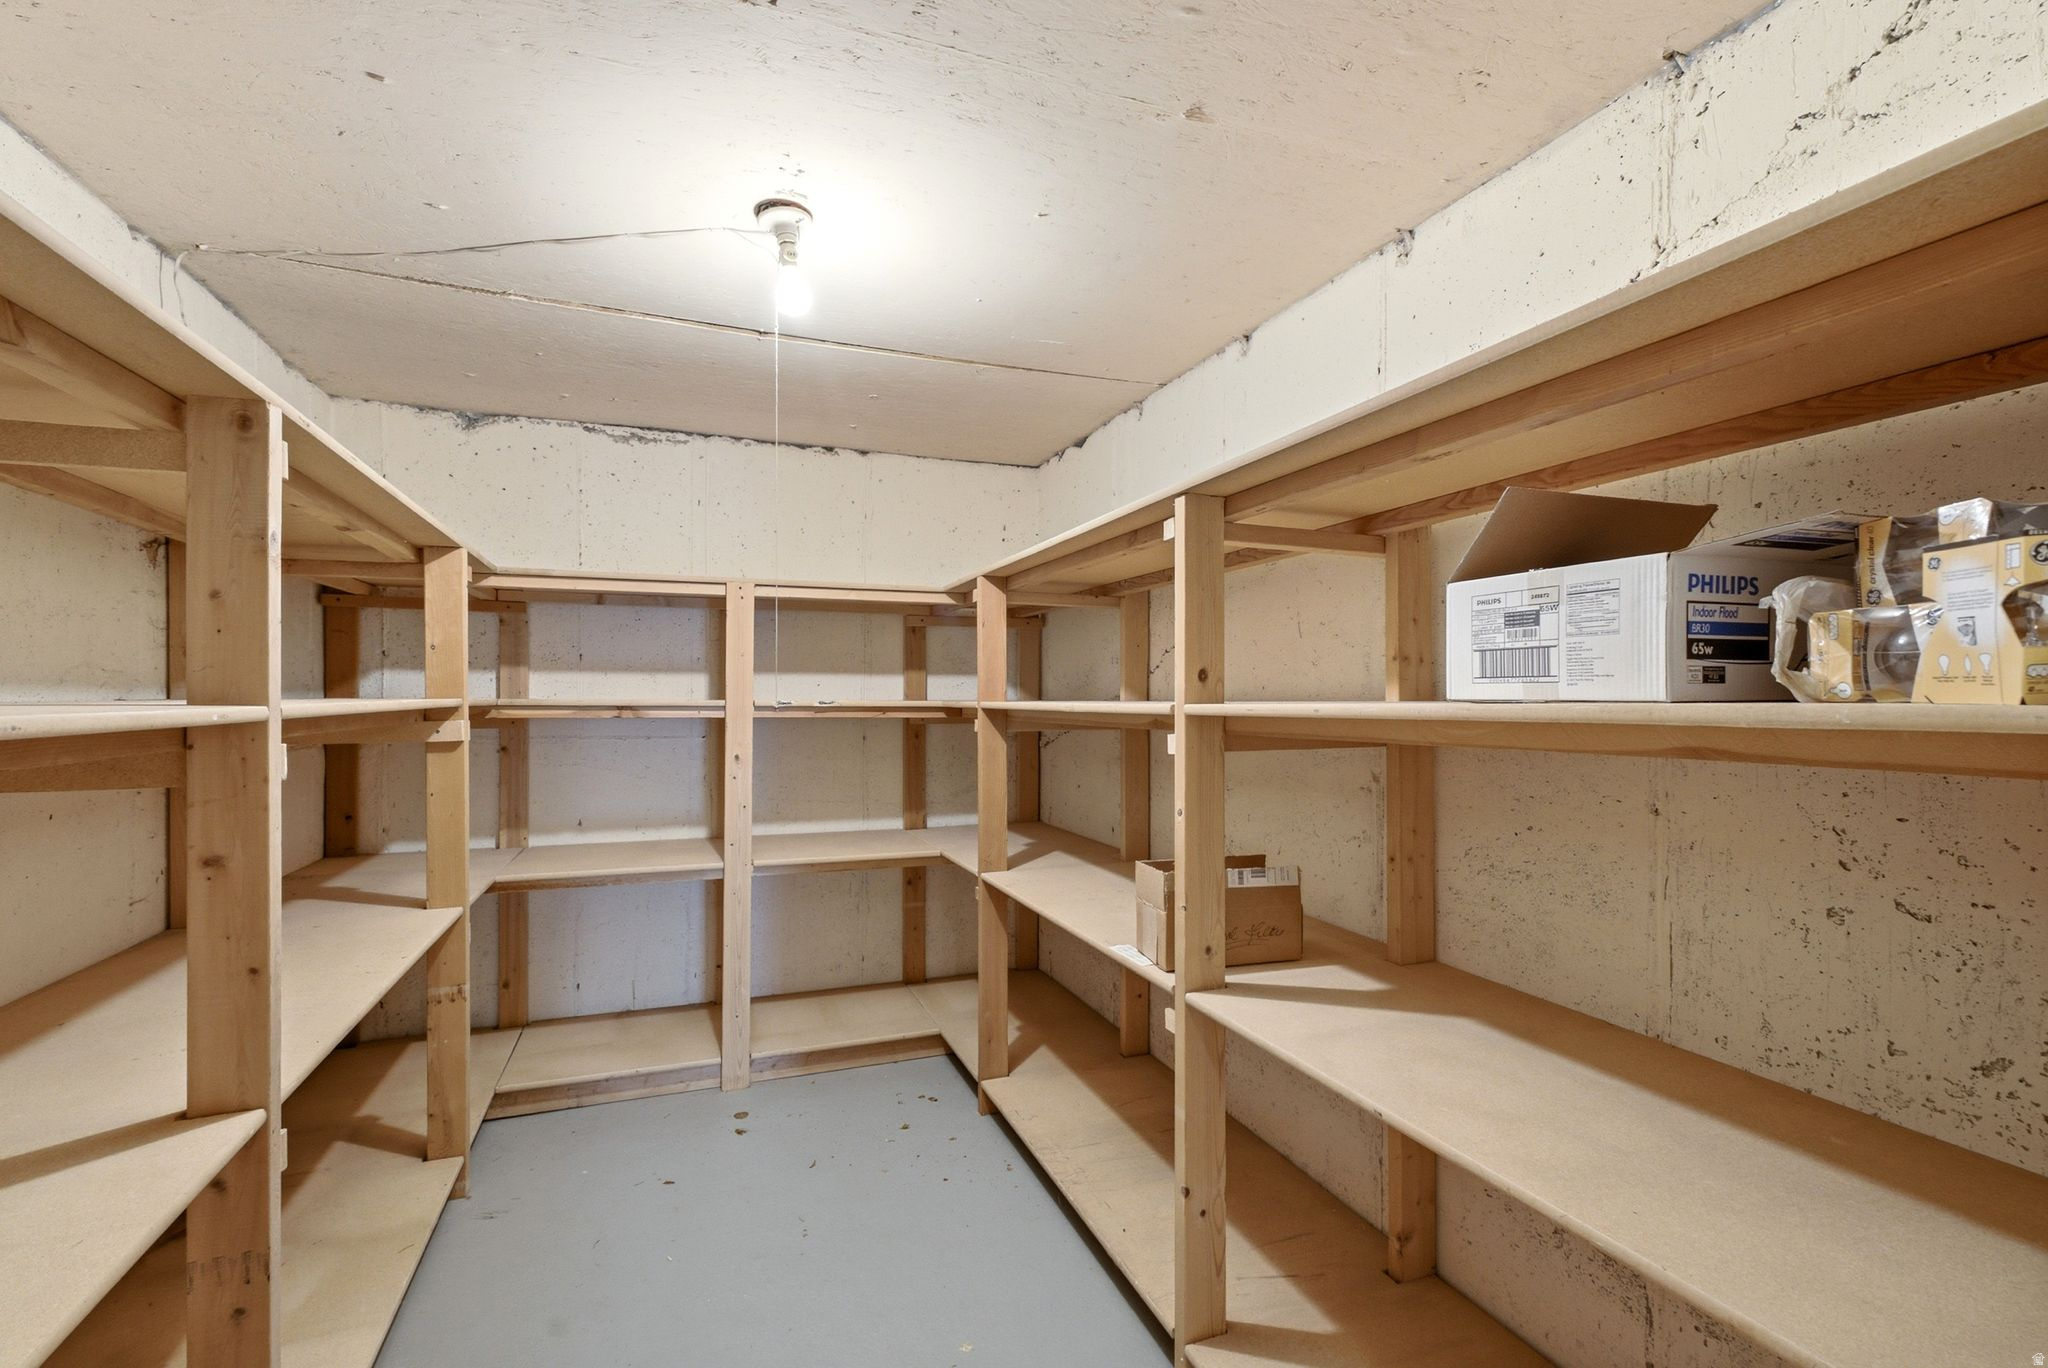
Basement storage room with built-in wooden shelving and concrete walls.
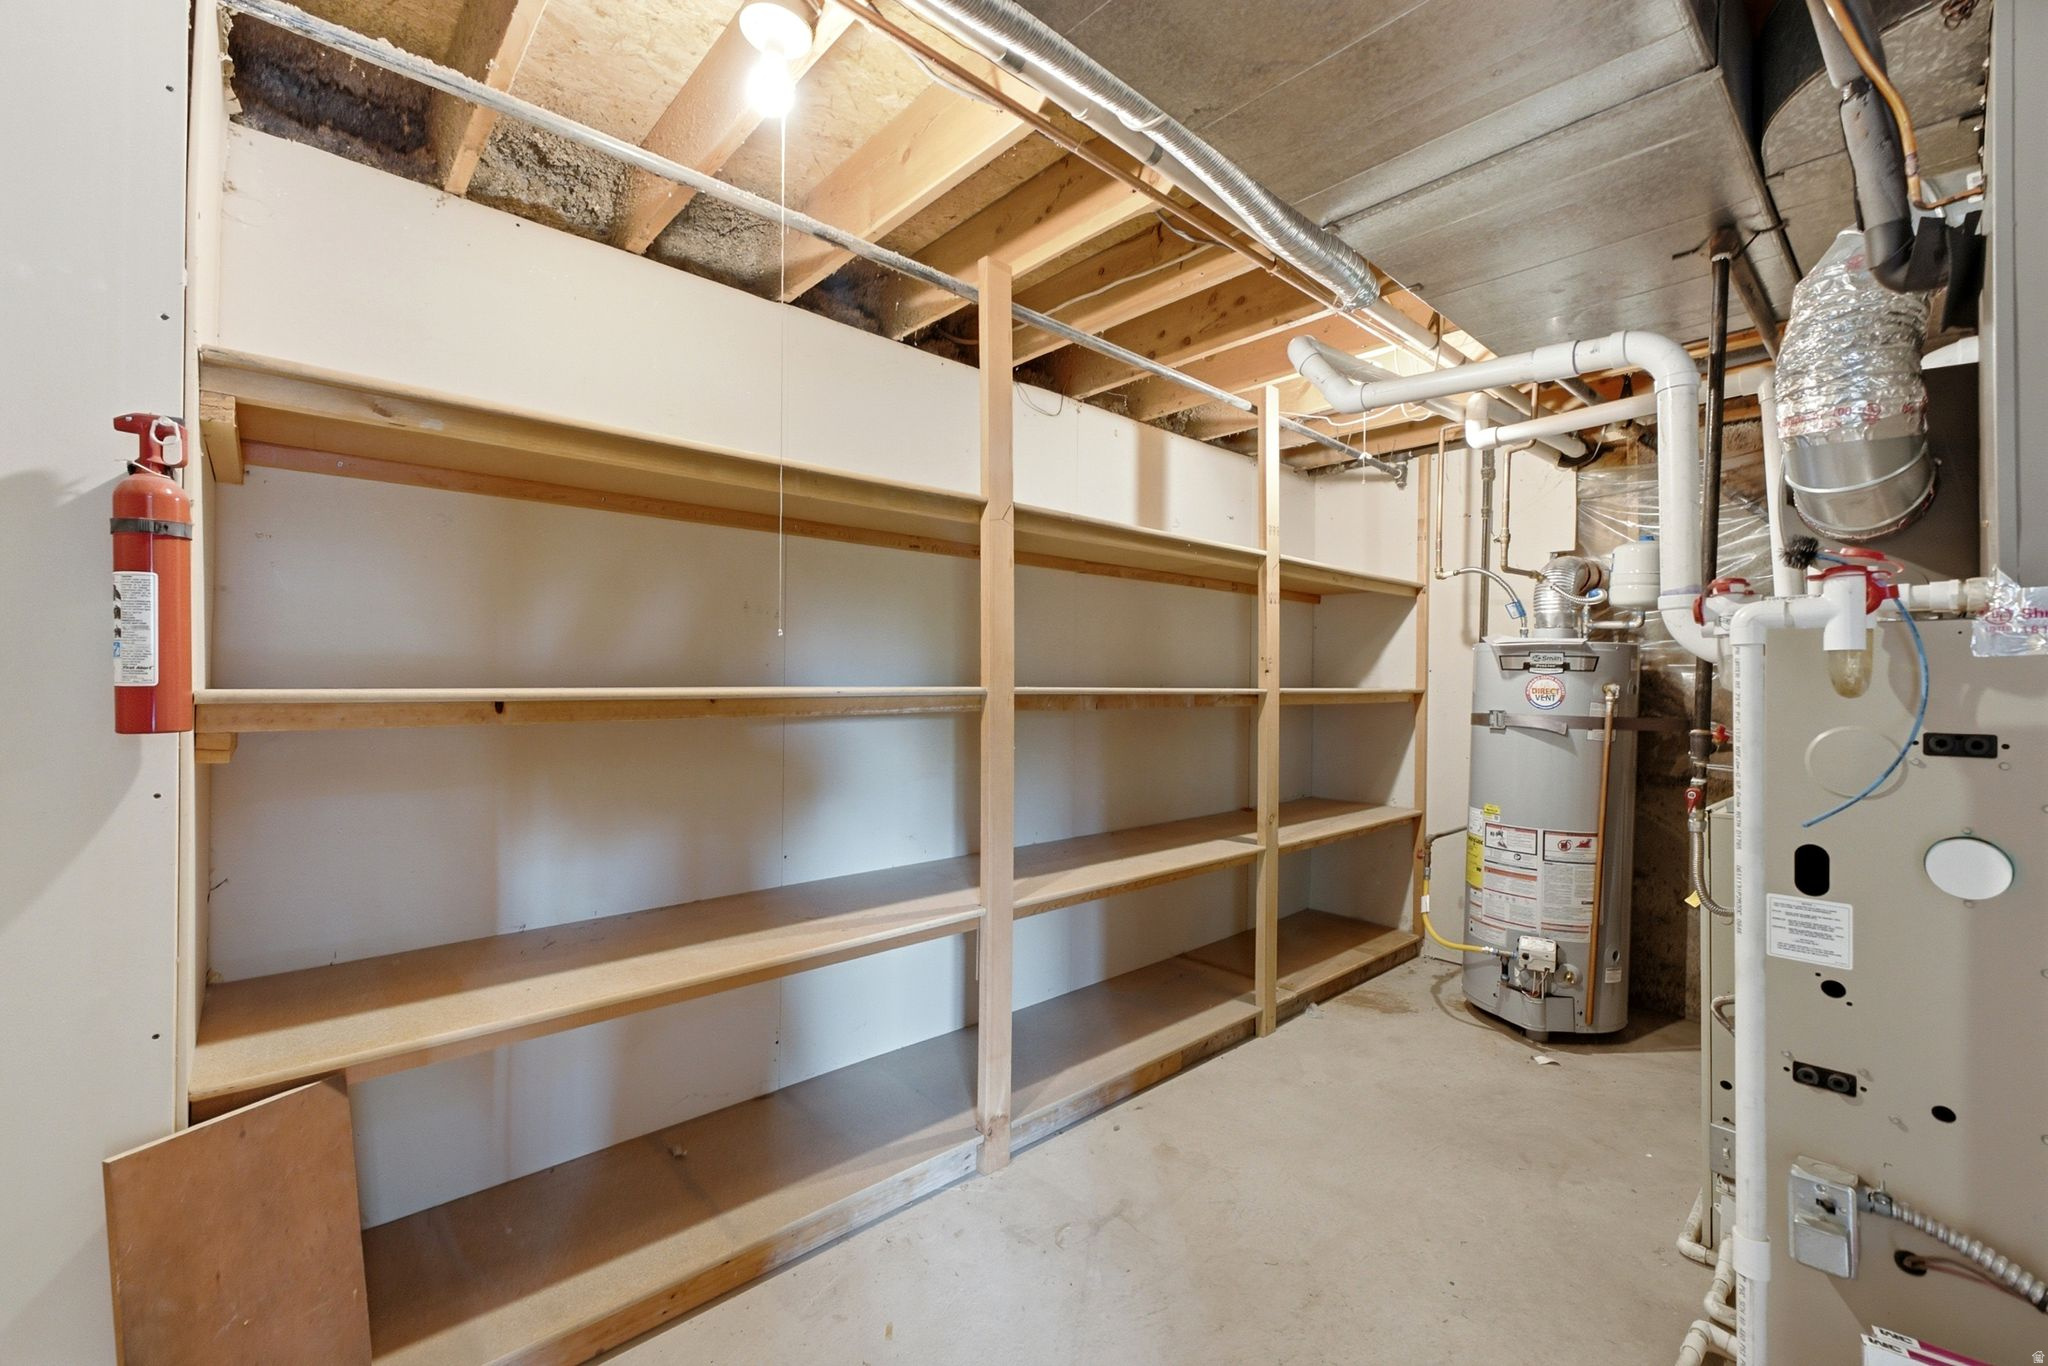
Basement utility room with empty wooden shelves, a water heater, and furnace.
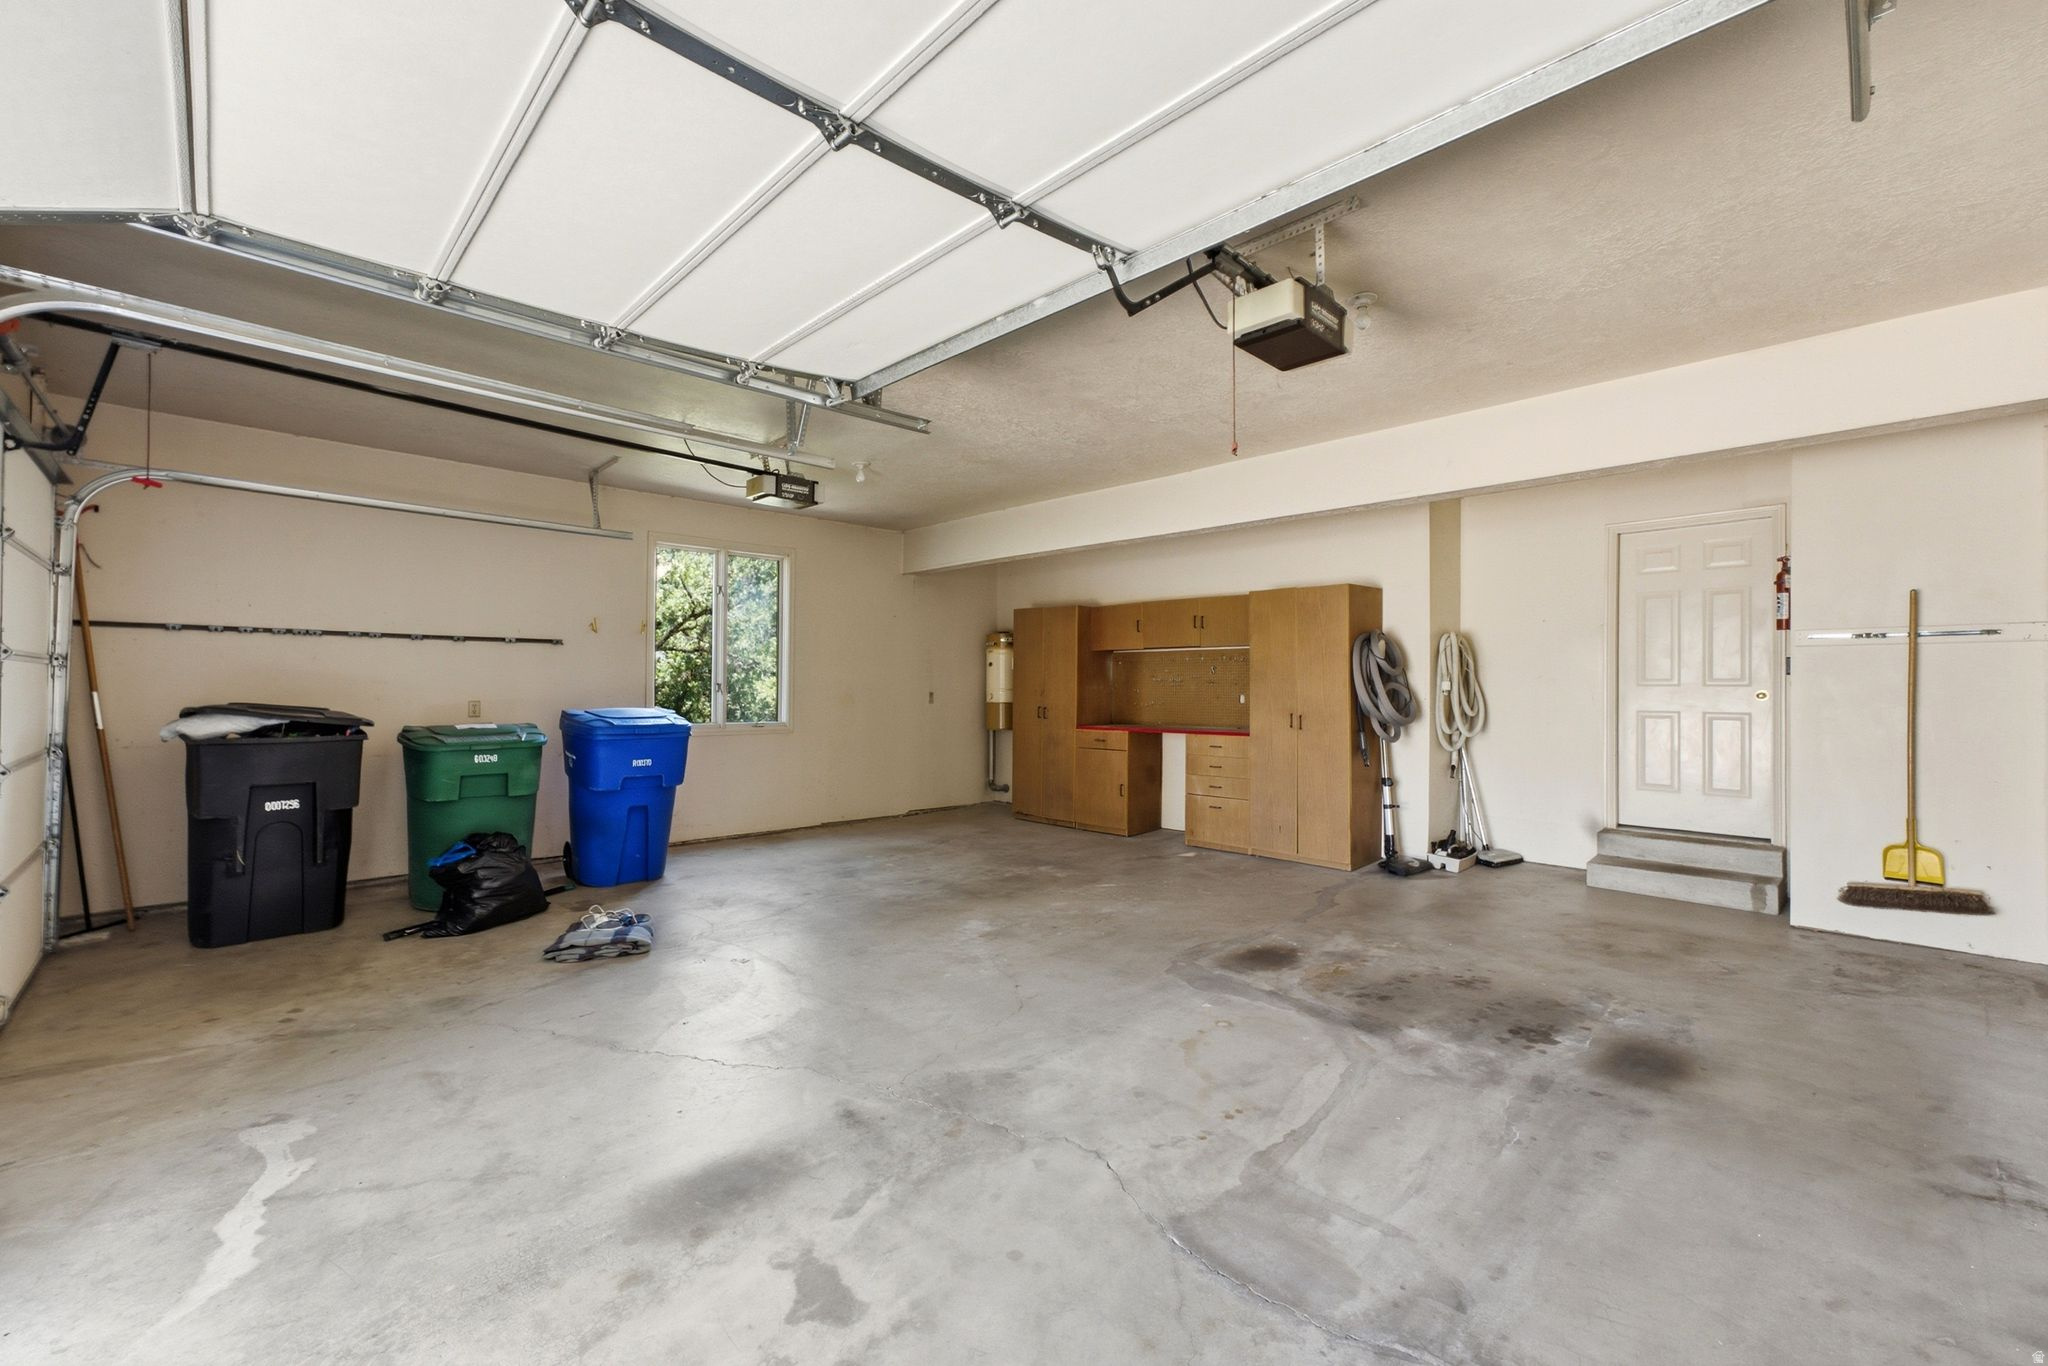
Garage with wooden storage cabinets, three bins, and a stained concrete floor.
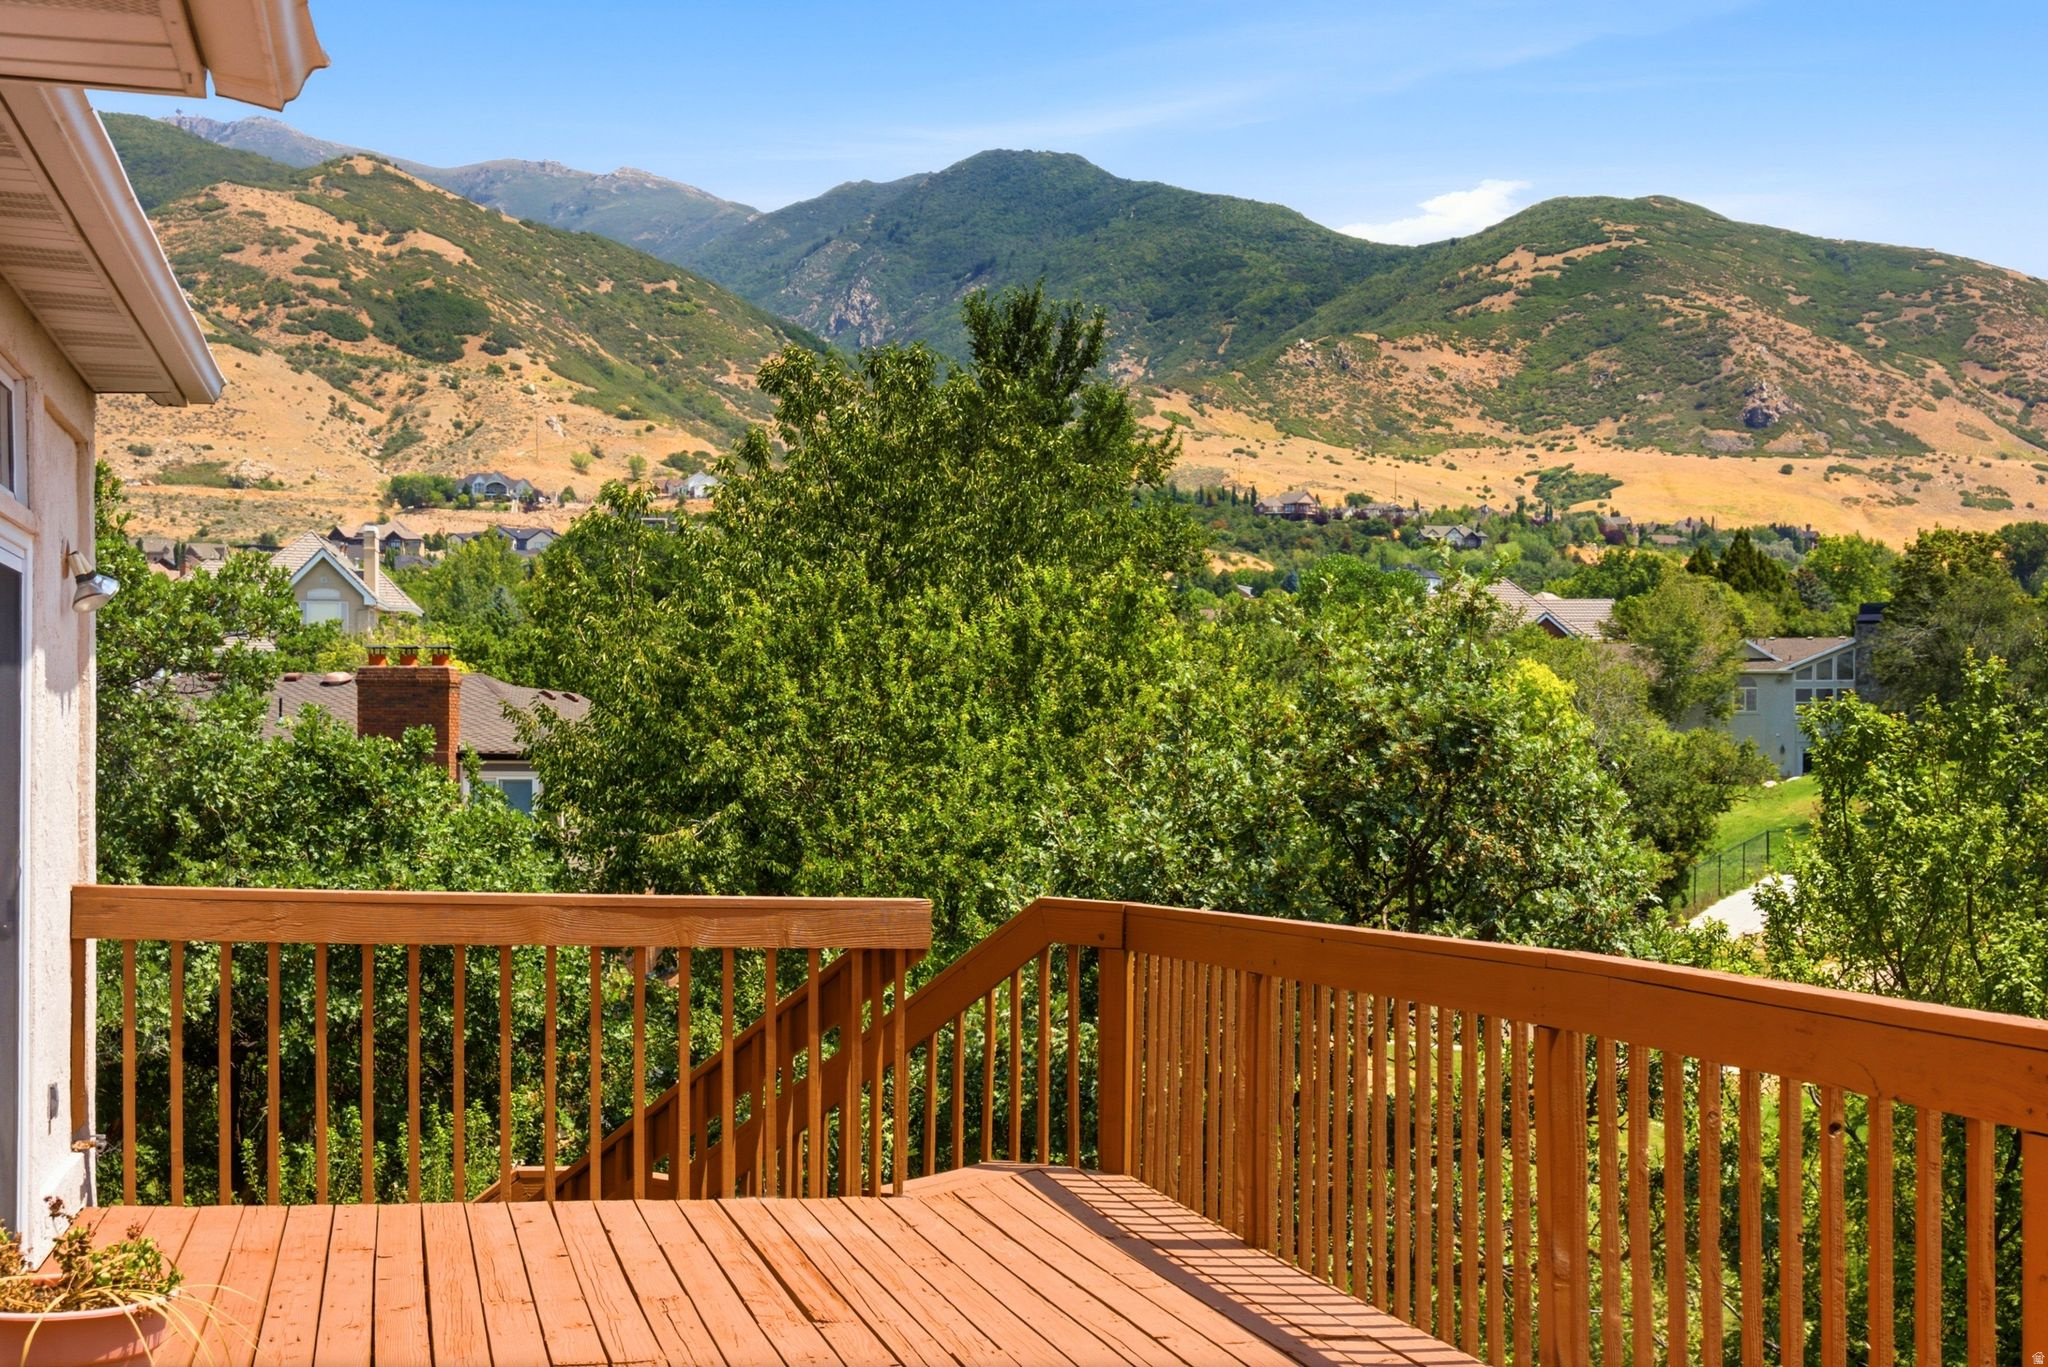
Wooden deck overlooking a tree-filled neighborhood and mountain slopes.
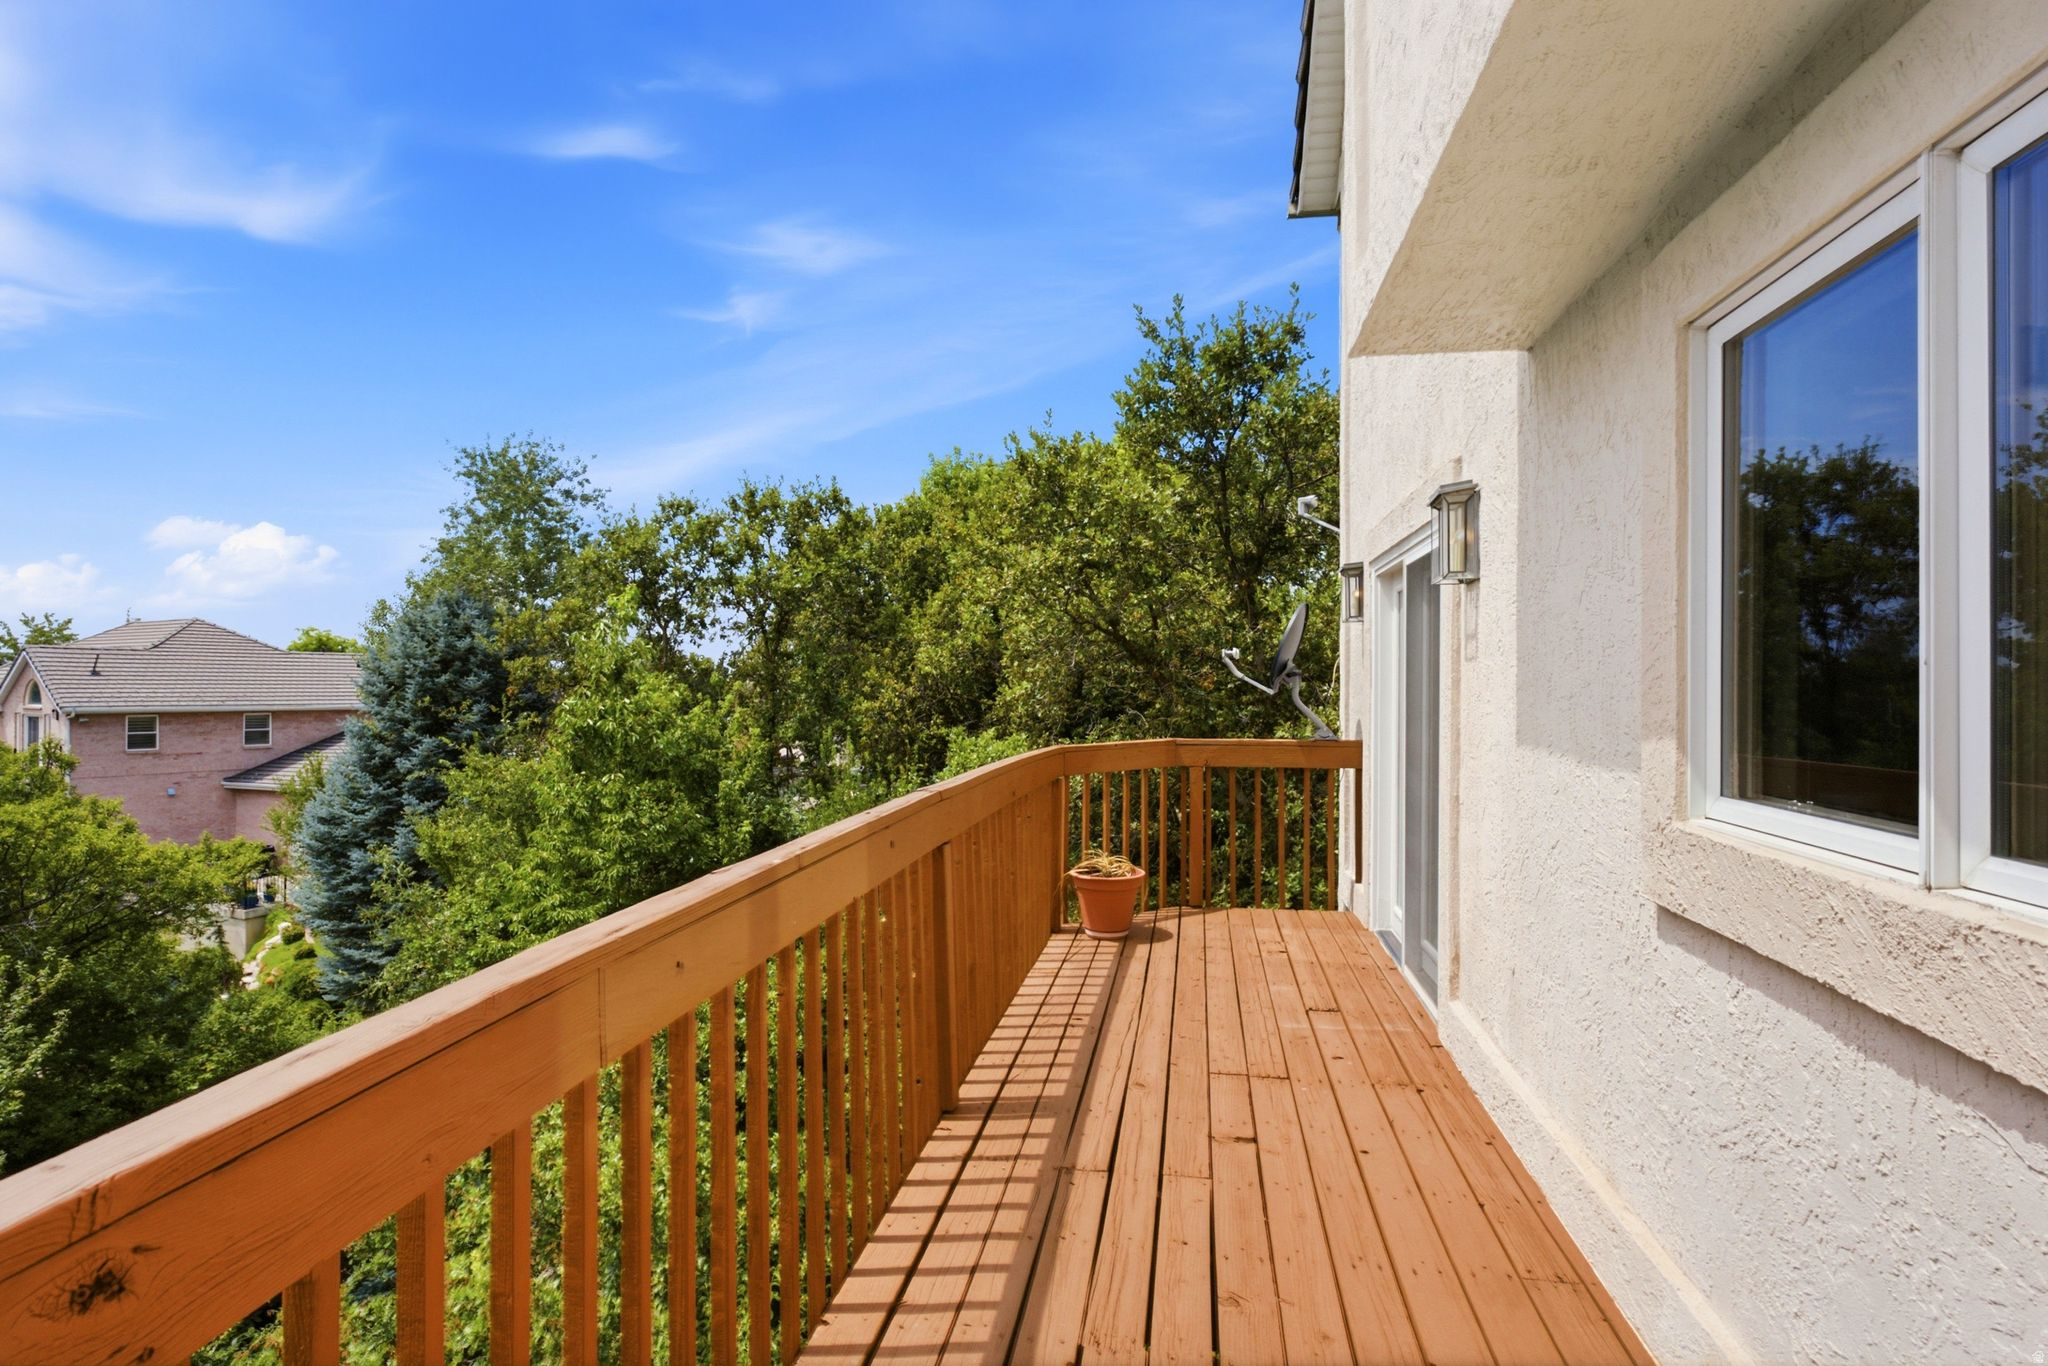
Wooden second-story deck with a potted plant, leafy trees, and a neighboring home beyond the railing.
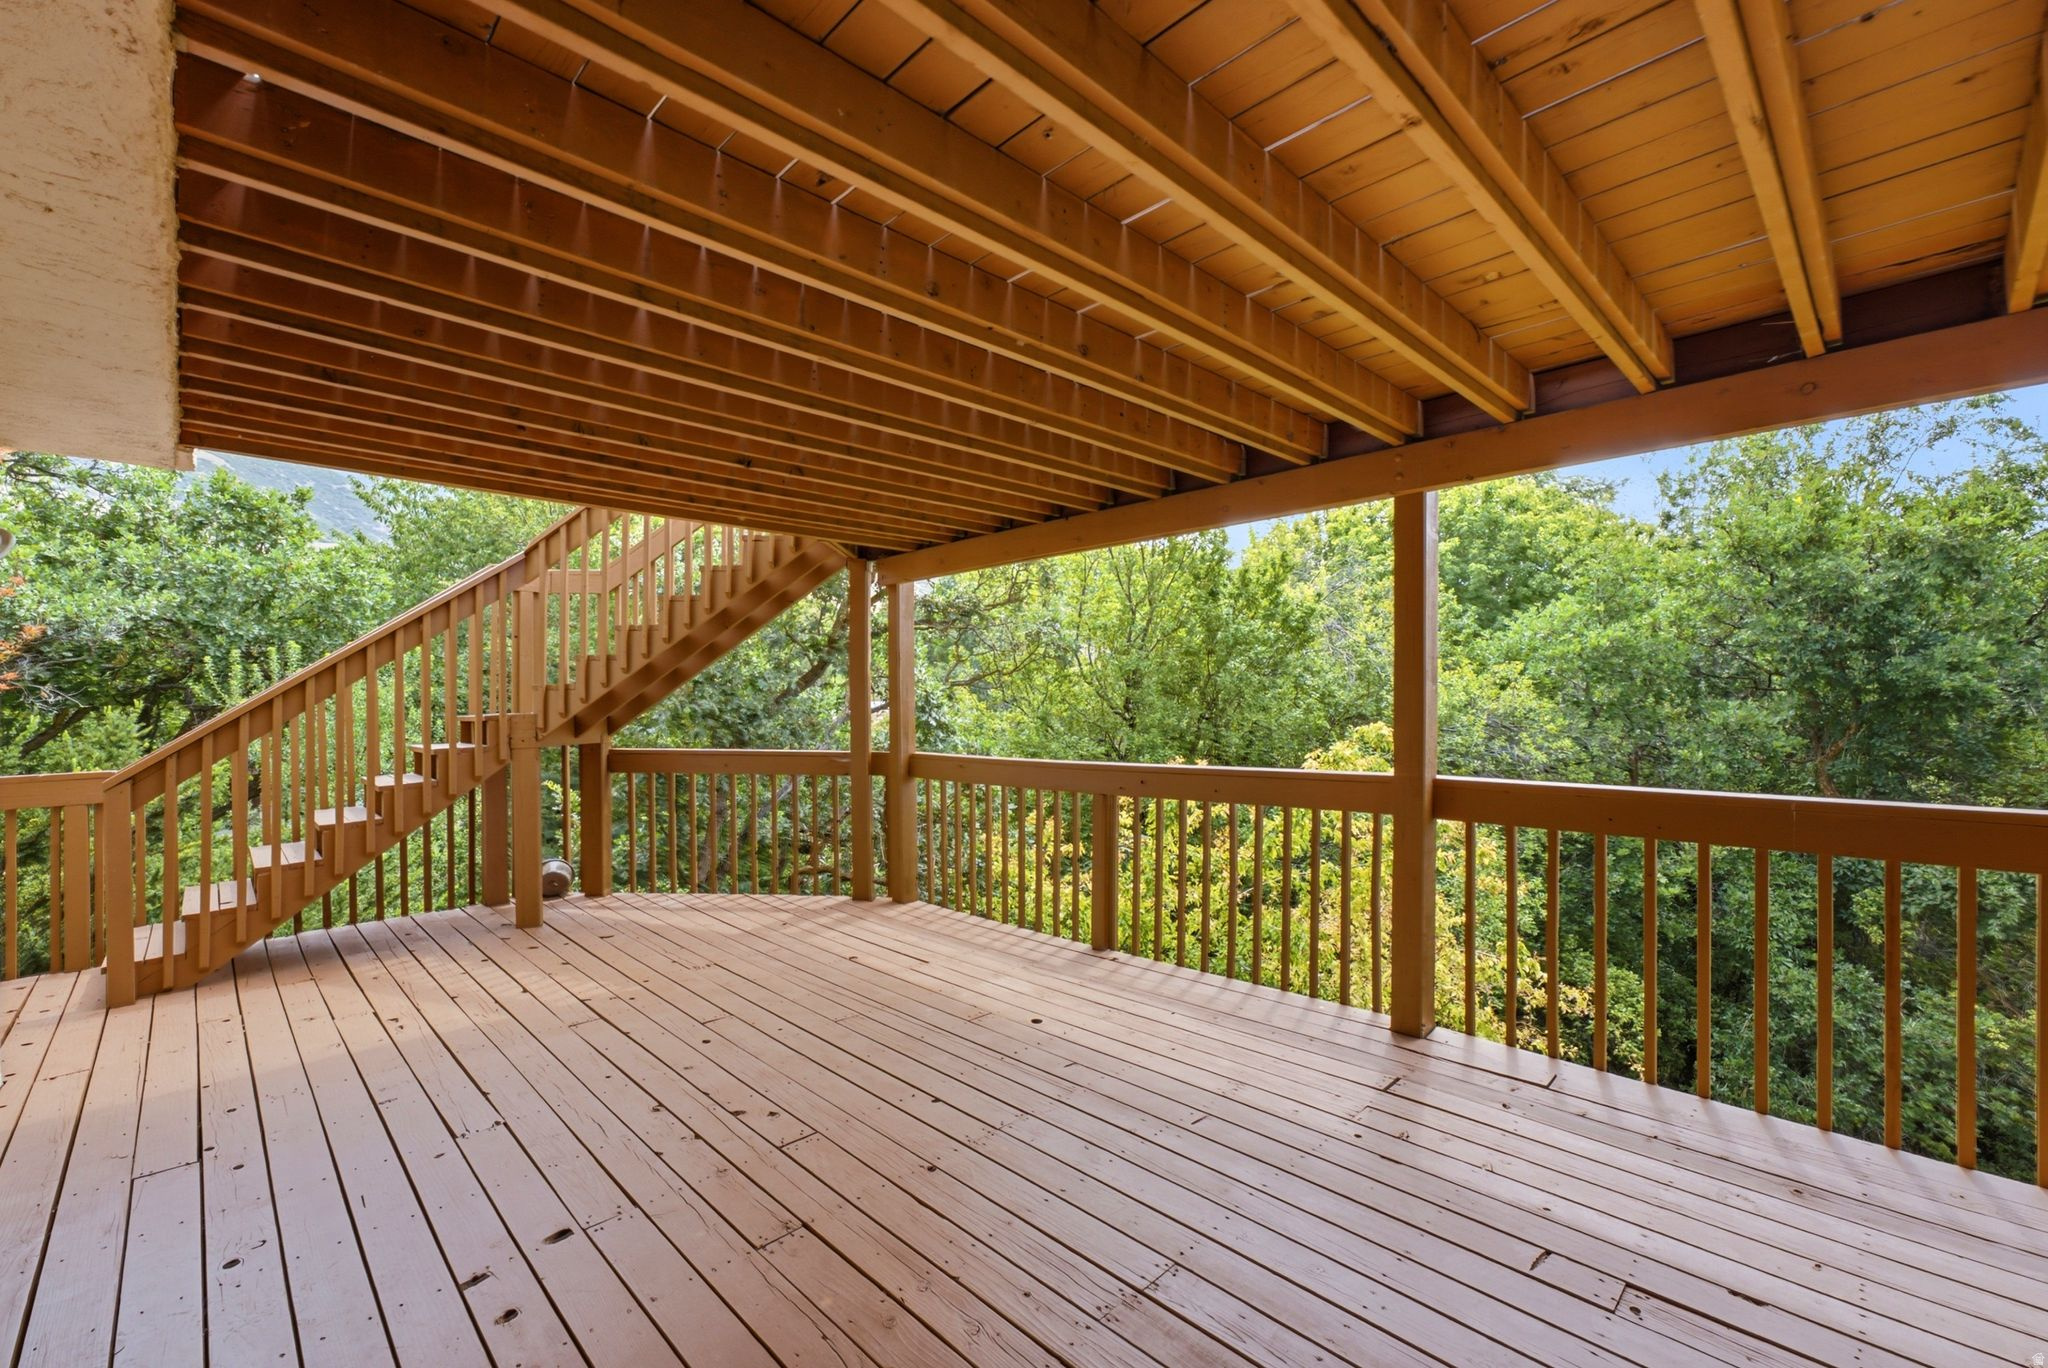
Covered wooden deck with an exterior staircase and leafy trees beyond the railing.
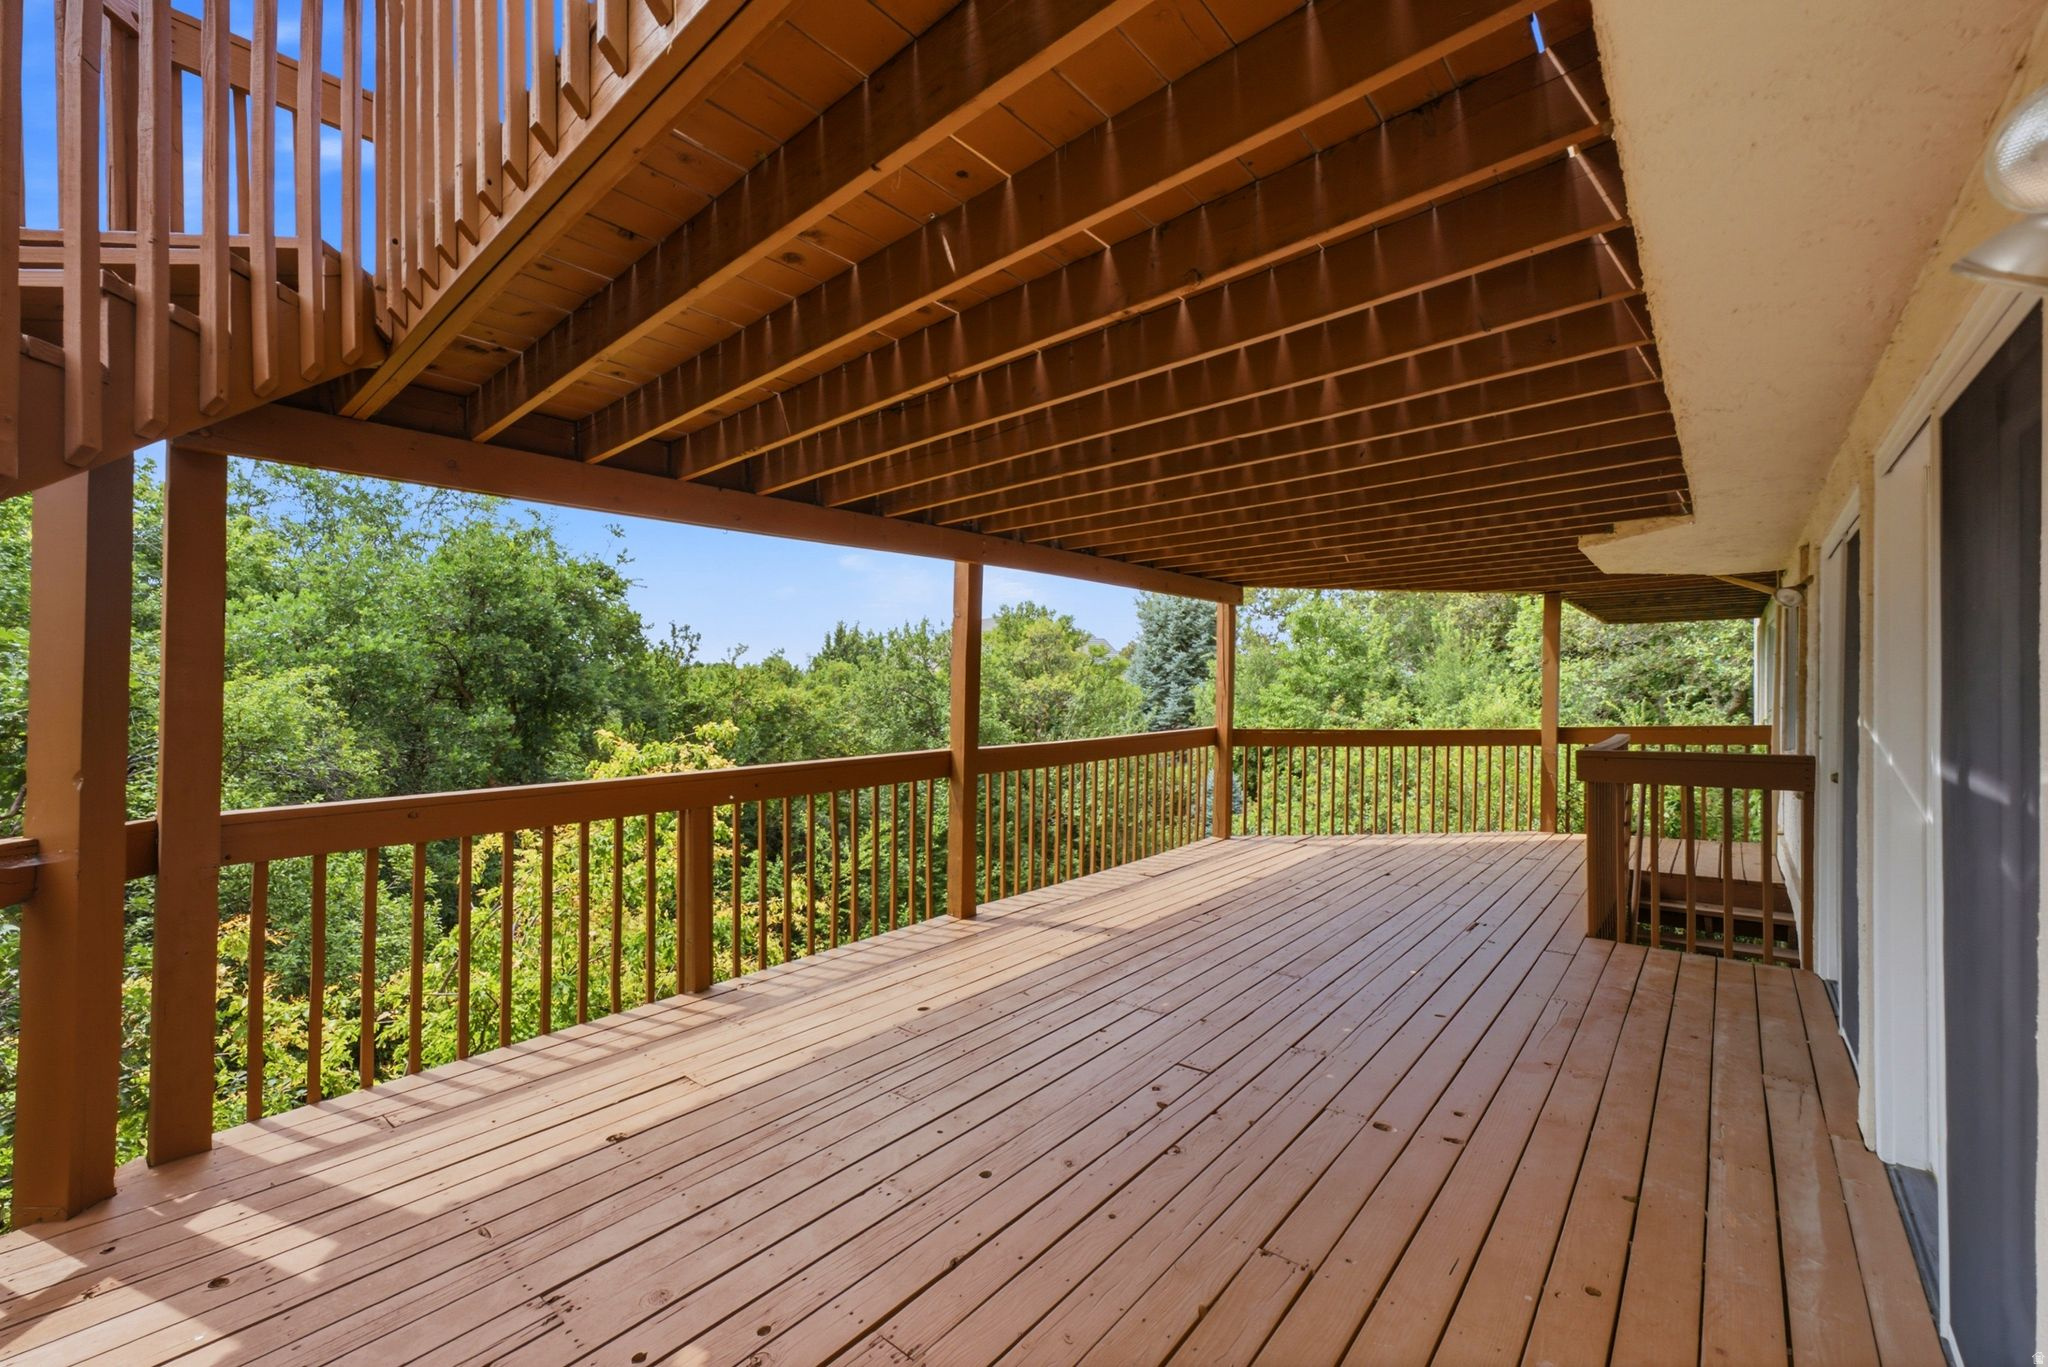
Covered wooden deck with exposed beams and railings overlooking leafy trees.
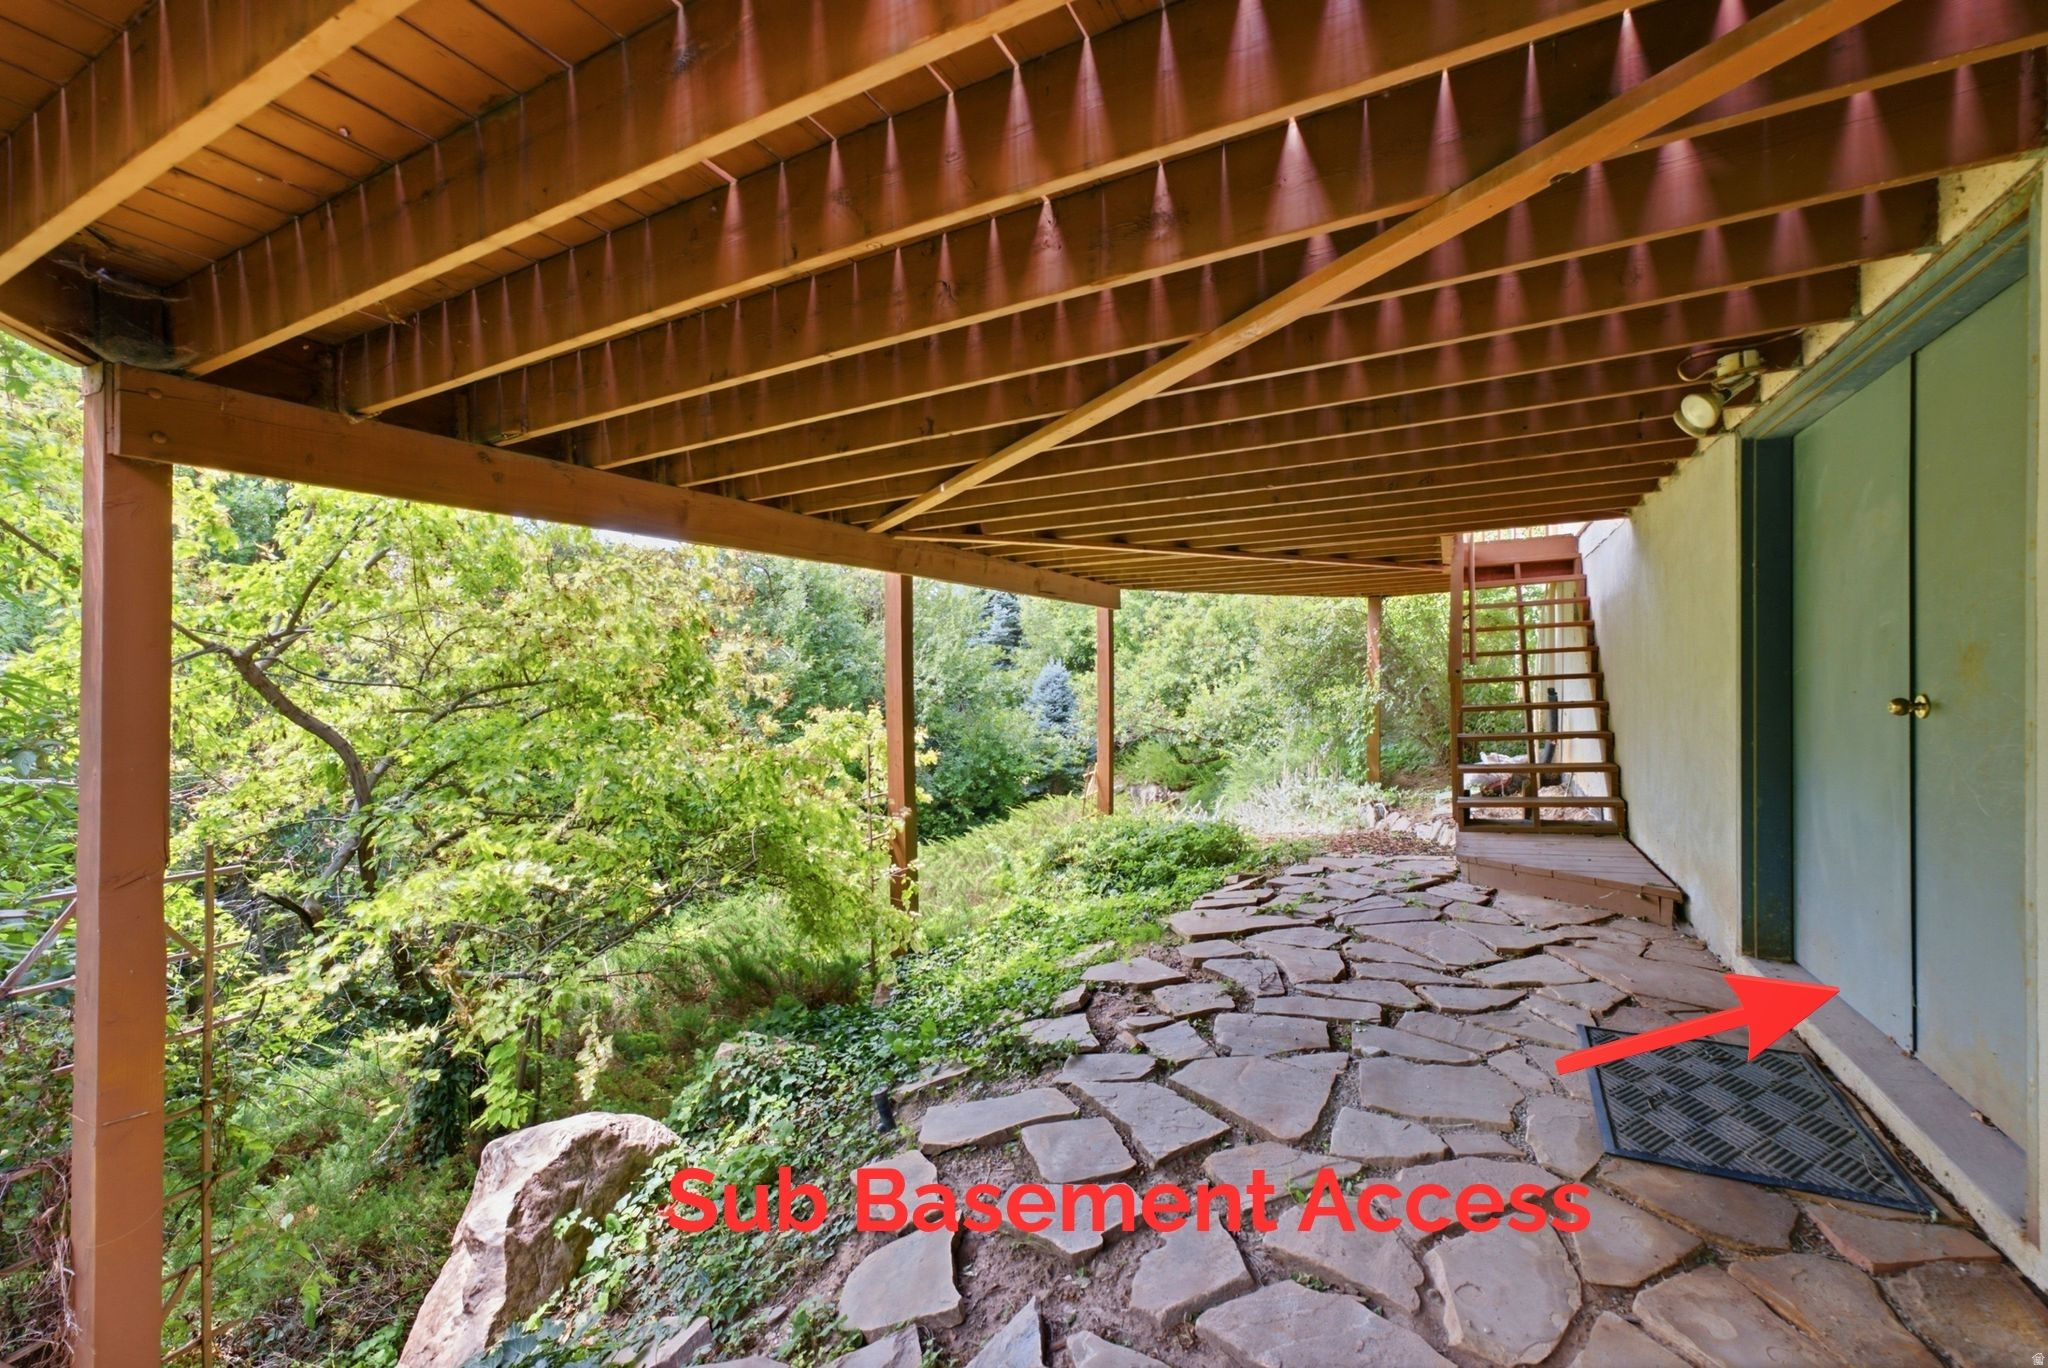
Covered stone walkway with overhead wooden beams and a door marked for basement access.
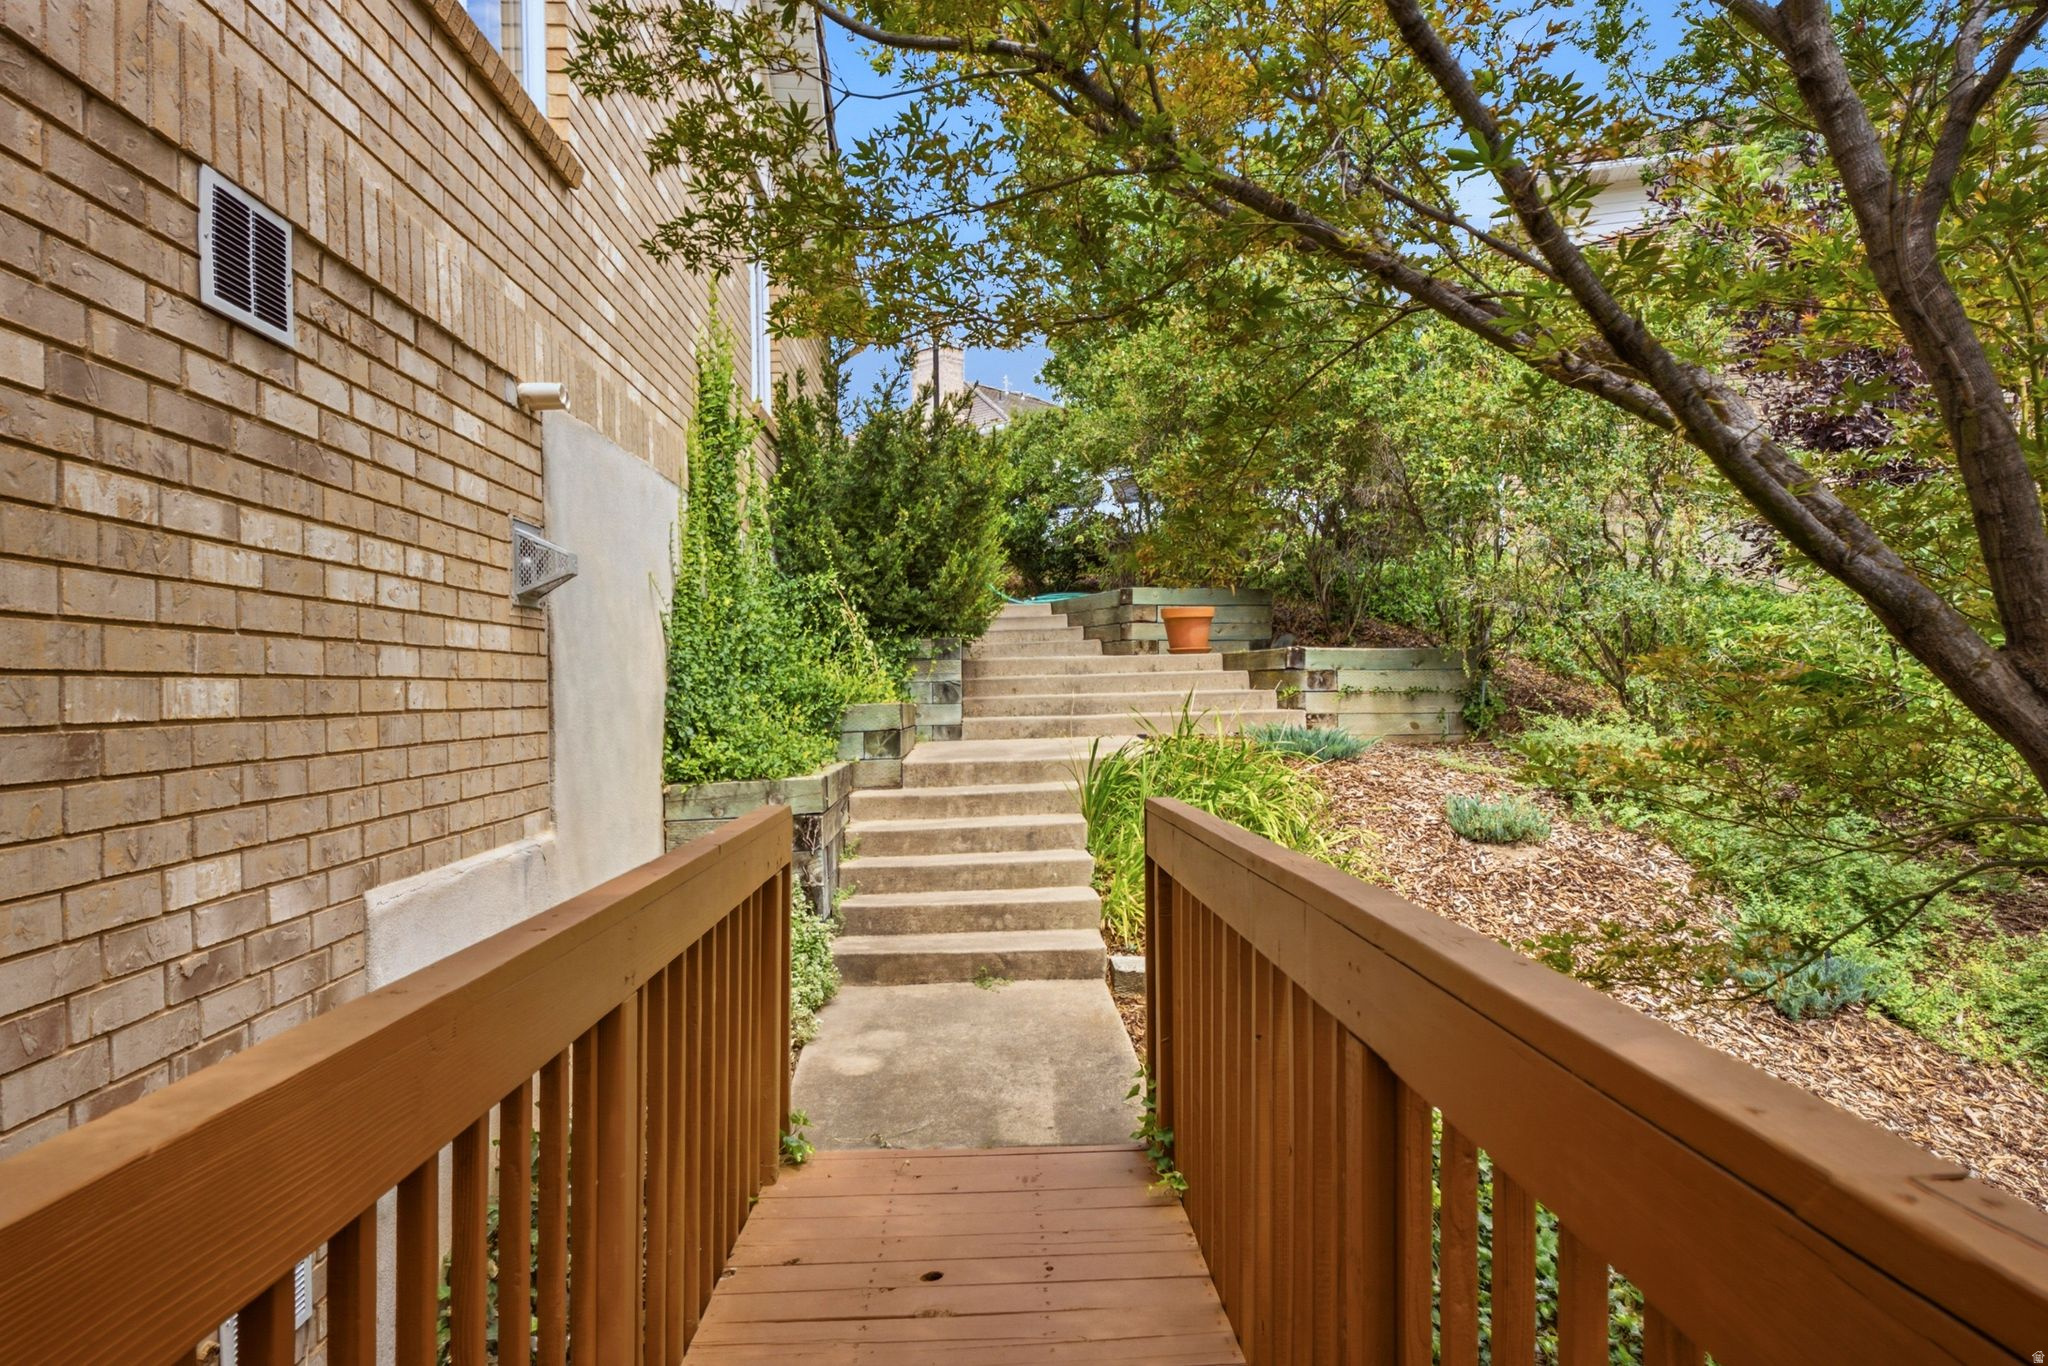
Wooden walkway leads to concrete steps through a leafy side garden beside a brick house.
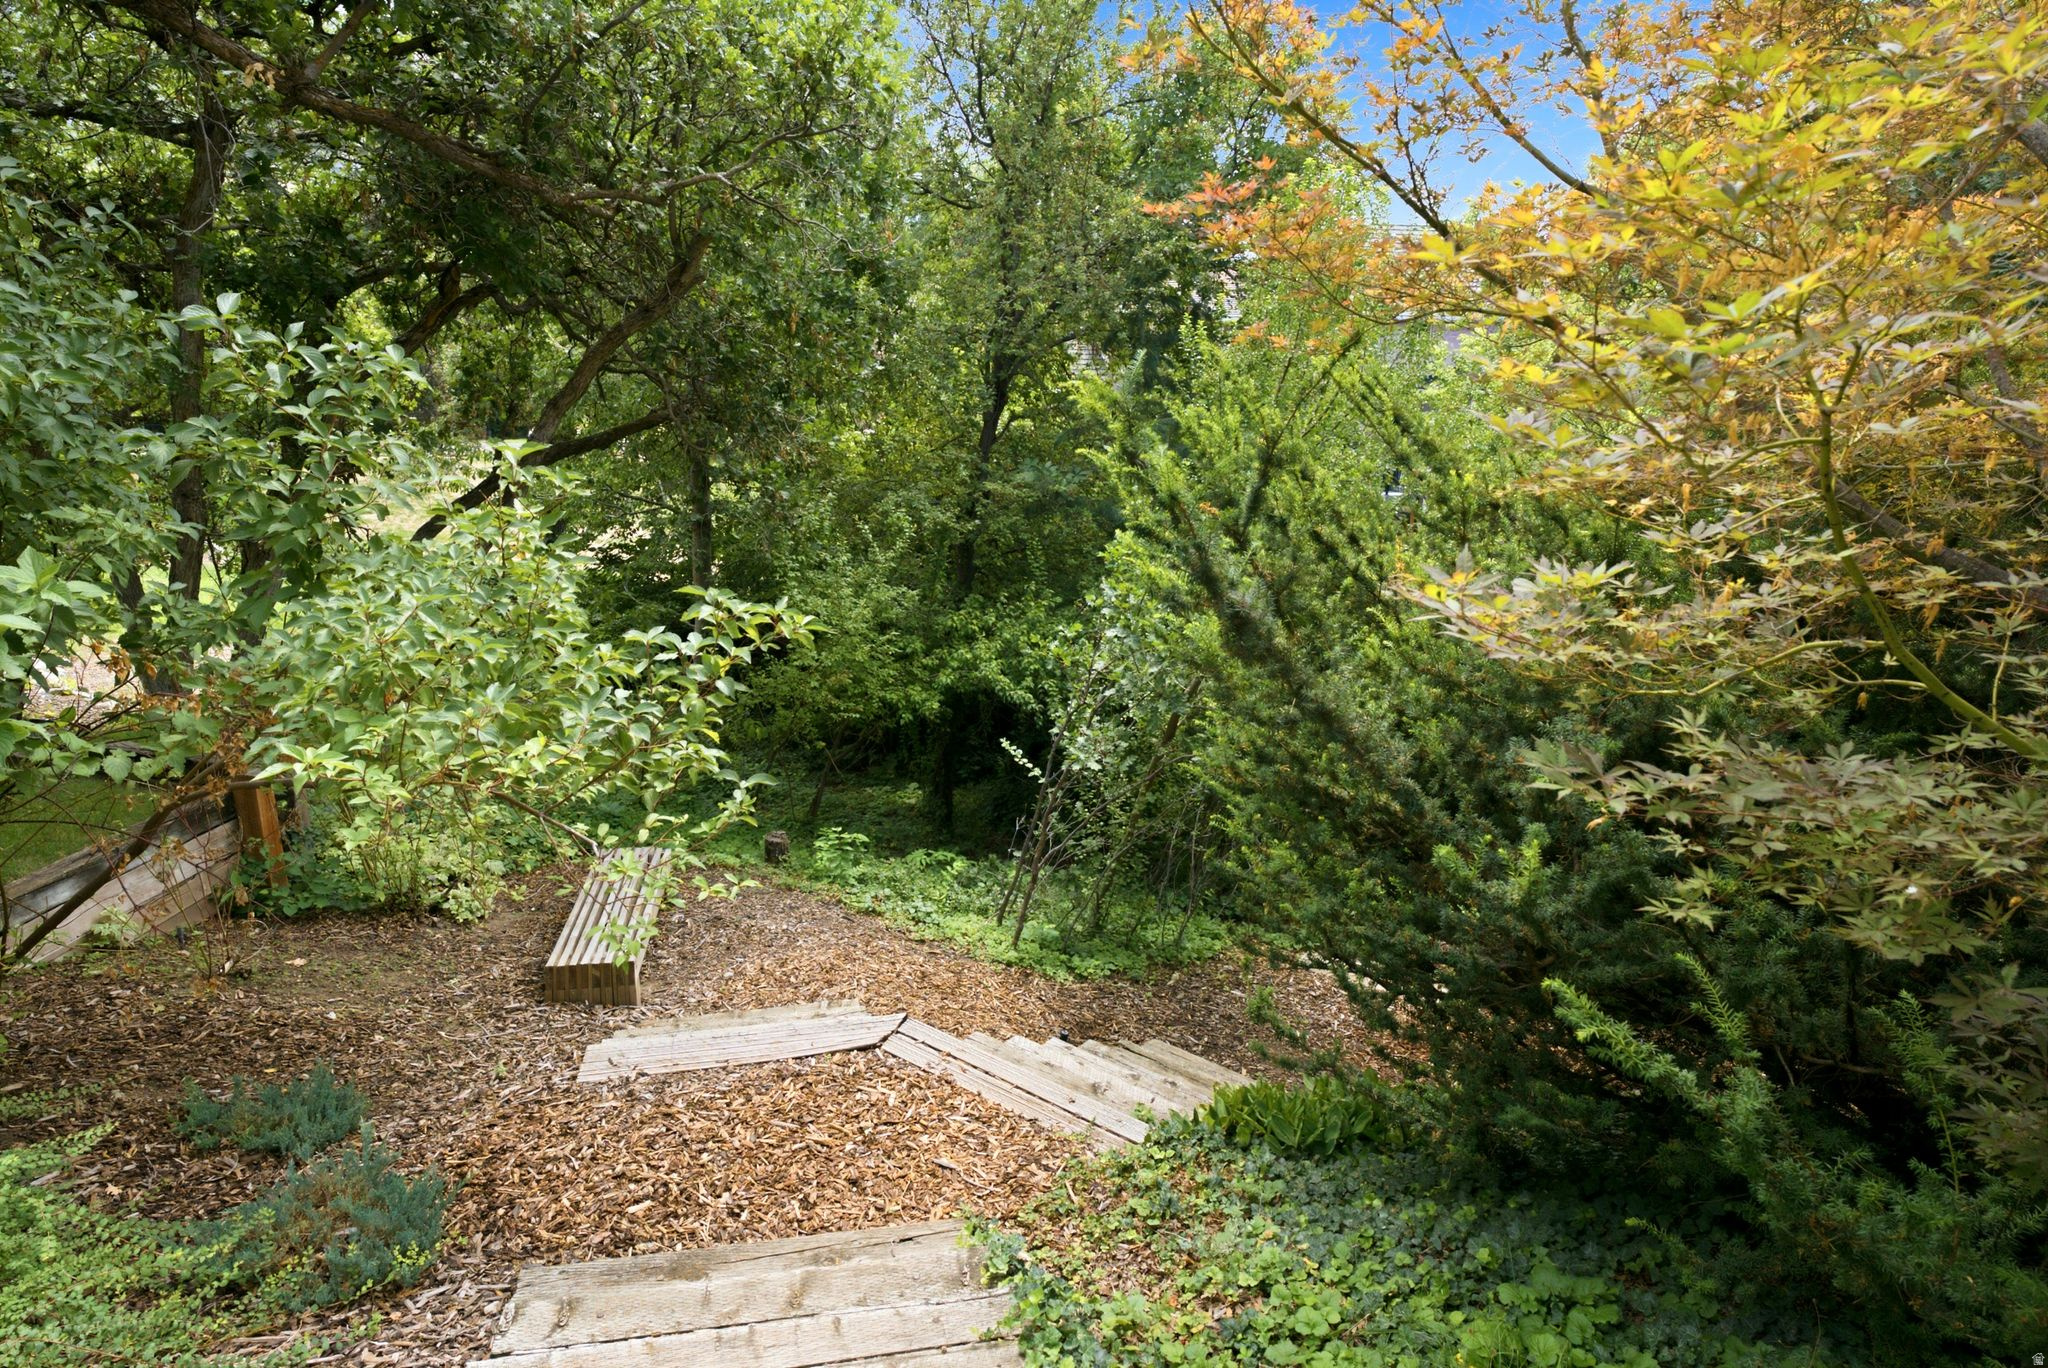
Wooded garden with rustic timber steps and a small bench beneath trees with autumn foliage.
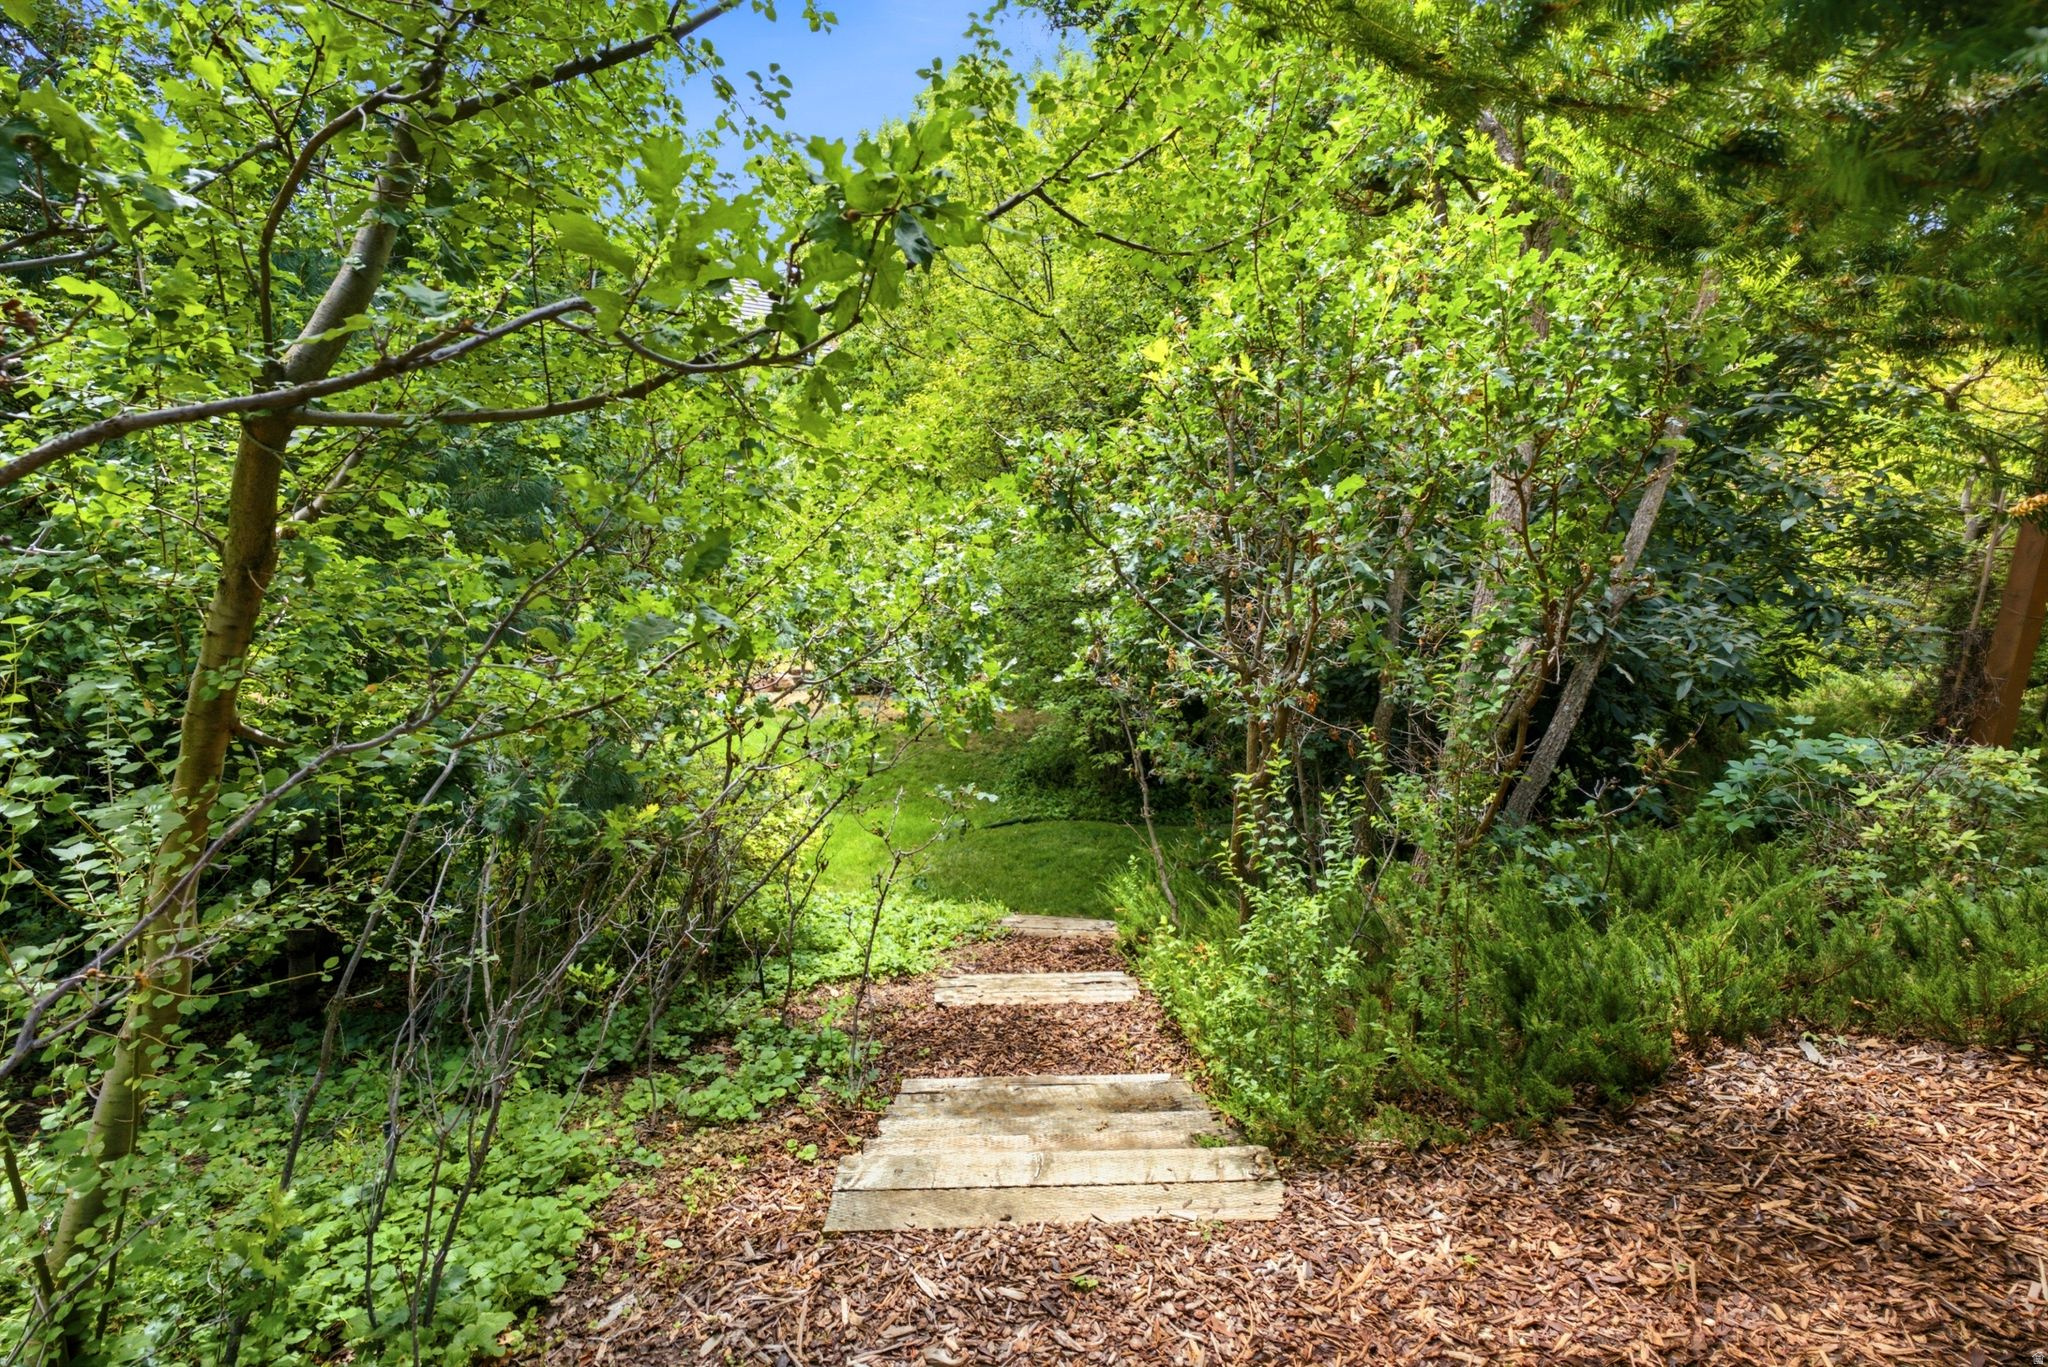
Wooden steps descend through a lush, tree-shaded garden path.
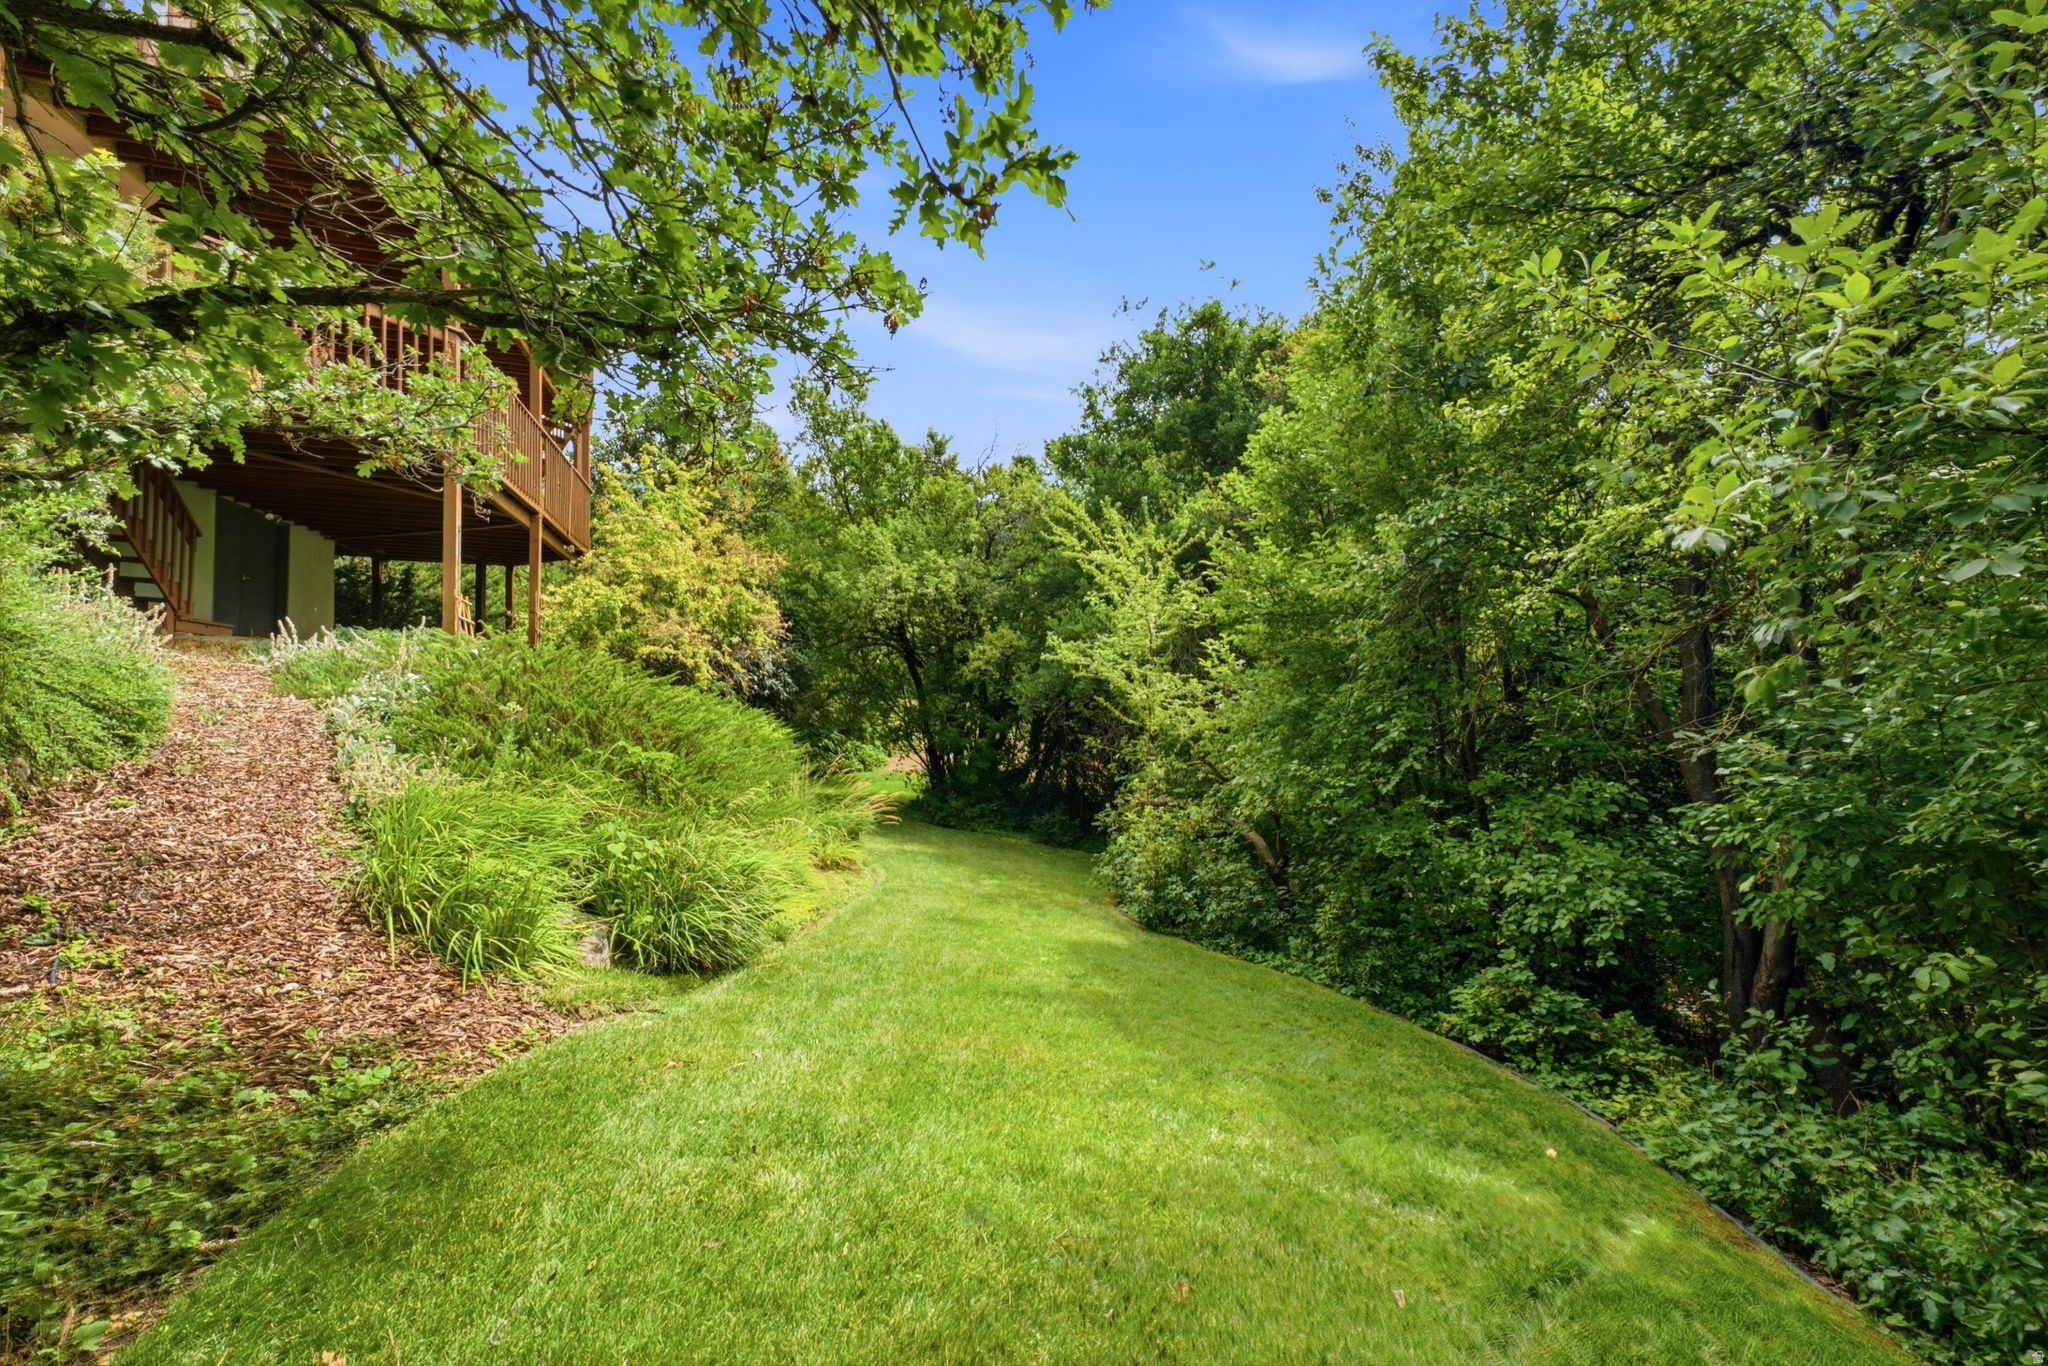
Wooded backyard with a green lawn, landscaped beds, and an elevated wooden deck.
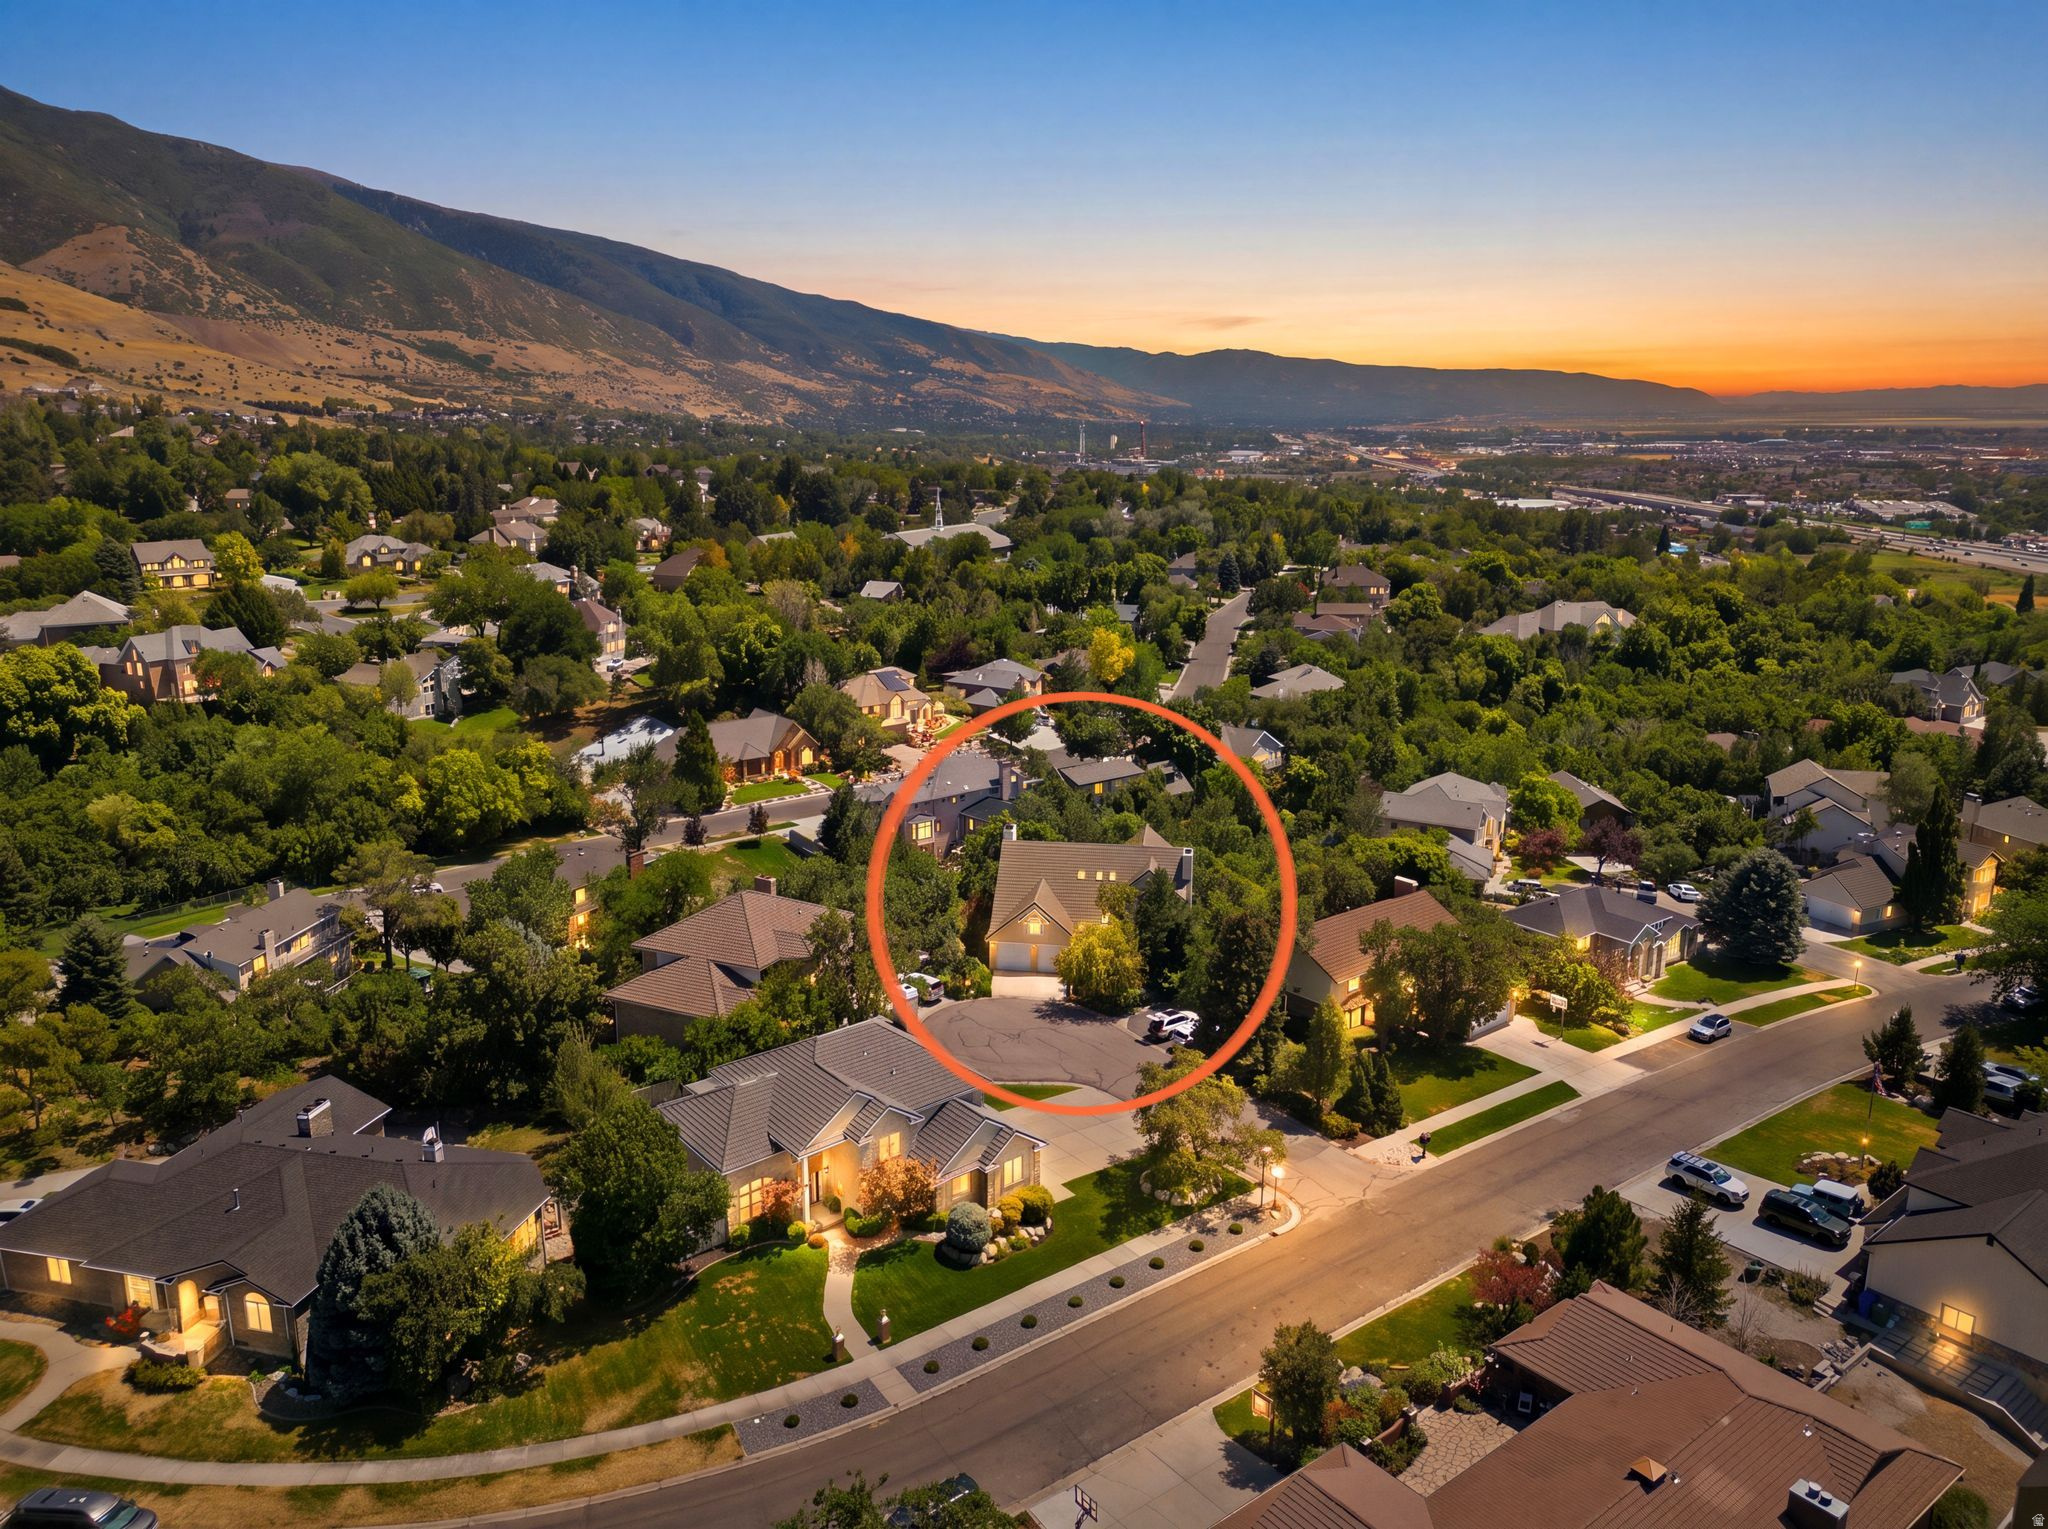
Aerial view of the circled home in a tree-lined neighborhood, with mountains and valley at sunset.
SEE ALL PHOTOS
Two-story white house with broad wooden decks among trees, with mountains behind it.
Two-story house with a large two-level wooden deck surrounded by mature trees.
Wooden deck with potted plants overlooks trees and mountain ridges.
Elevated wooden deck overlooking leafy trees, with reddish-brown railings and potted plants.
Two-story home with a tiled roof and double garage, framed by mature trees at sunset.
Home exterior with a two-car garage, tile roof, landscaped trees, and sunset-lit hills in the background.
Tan brick house with twin garage doors, a steep tiled roof, and mature trees beside the driveway.
Covered brick porch with dark green double doors and a white bench with a coral cushion.
Covered brick porch with stone pavers, a white swing, and a leafy garden.
Entryway with decorative-glass double doors opening onto a living room with a lit fireplace and blue sofas.
Staged living room with navy sofas, a lit fireplace, and an adjoining dining area.
Staged living room with navy sofas, a lit fireplace, and large windows overlooking greenery.
Living room with navy sofas, a lit fireplace, and large windows overlooking greenery.
Furnished living room with navy sofas, a tiled fireplace, and a large window overlooking greenery.
Open-plan living room with navy sofas and a dining area beside glass patio doors.
Dining room with a set table and chandelier, opening to a deck through glass doors.
Dining room with a set dark wood table and white chairs, opening to a living room with a navy sofa.
Staged dining room with a set table, cream chairs, gold pendant light, and sliding doors to a deck.
Kitchen with honey-colored wood cabinets, tiled island, two stools, and a window above the sink.
Kitchen with a tiled island and wood cabinets, opening to a living room with a fireplace.
Kitchen with a tiled island and light wood cabinets opening to a dining and living area.
Kitchen with oak cabinets, white tile counters, black appliances, and large windows overlooking trees.
Spacious kitchen with honey-colored cabinets, white tile surfaces, and a large central island.
Open living and dining room with a vaulted ceiling, brick fireplace, and large windows facing a deck.
Open living and dining room with a vaulted ceiling, stone fireplace, and upstairs balcony.
Furnished living room with vaulted ceiling, lit brick fireplace, and large windows overlooking a tree-lined deck.
Kitchen and dining area with wood cabinets, a central island, and large windows overlooking a deck.
Vaulted living room with a gray sectional, lit brick fireplace, and tall windows.
Dining area and kitchen with a dark wood table, honey-colored cabinets, and an overlooking loft.
Open-plan living room with gray sectional seating, vaulted ceiling, and adjoining wood-cabinet kitchen.
Vaulted living room with gray sectional, large deck-facing windows, and an open kitchen beyond.
Empty carpeted room with teal walls and a large window overlooking trees.
Empty carpeted room with teal walls, double closets, and a view into the furnished living room.
Bathroom with a wood vanity, large mirror, and gold-trimmed glass shower.
Staged living room with a lit fireplace and blue sofas beside a carpeted staircase with wooden railings.
Vaulted living room with a brick fireplace, gray seating, and glass doors opening onto a wood deck.
Staged bedroom with vaulted ceiling, large leafy-view window, and white bed with blue and gray accents.
Bright bedroom with tall windows, a sitting area, and an adjoining bathroom.
Furnished bedroom with vaulted ceiling, king-size bed, walk-in closet, and a window overlooking trees.
Mountain views through a wide window above leafy trees and neighboring homes.
Primary bathroom with double sinks, expansive mirrors, and oak cabinetry.
Bathroom with a jetted tub, gold-framed glass shower, and skylights.
Walk-in closet with extensive white shelving, hanging rods, and carpeted flooring.
Empty bedroom with a teal accent wall, wide window, and sunlight across the carpet.
Empty bedroom with gray carpet, sliding closet doors, and an open doorway to a hall with a wooden railing.
Bathroom with dual tiled vanities, wood cabinetry, large mirrors, and bright globe lights.
Bathroom with dual tiled vanities and a tub-shower behind sliding glass doors.
Empty carpeted bedroom with a vaulted ceiling and blue patterned chair rail, opening to a bathroom.
Empty carpeted room with a large triangular-top window, patterned wall trim, and white closet doors.
Laundry room with wood cabinets, a utility sink, and a window facing trees and a mountain ridge.
Laundry room with wood cabinets, a utility sink, washer hookups, and a large window.
Vacant carpeted room with sliding glass doors opening onto a deck and windows overlooking greenery.
Empty carpeted living area with a small kitchenette and windows along one wall.
Empty carpeted living room with recessed lighting, a wall niche, and tall windows with blinds.
Empty carpeted room with recessed lights and glass doors opening onto a deck.
Carpeted room with a kitchenette, light wood cabinets, and a doorway to a tiled hall and stairs.
Kitchen with honey-colored wood cabinets, dark countertops, a sink, and a white dishwasher.
Kitchenette with honey-colored cabinets and a sink beside a large carpeted room with windows.
Empty carpeted room with recessed lights, a window overlooking trees, and white closet doors.
Empty carpeted room with several white closet doors and recessed lights.
Bathroom vanity with wood cabinets, a wide mirror, bright lights, and a shower reflected behind it.
Empty carpeted bedroom with a ceiling fan and a wide window with white blinds.
Empty carpeted bedroom with a ceiling fan, double-door closet, and open doorway to a wood-cabinet vanity.
Basement storage room with built-in wooden shelving and concrete walls.
Basement utility room with empty wooden shelves, a water heater, and furnace.
Garage with wooden storage cabinets, three bins, and a stained concrete floor.
Wooden deck overlooking a tree-filled neighborhood and mountain slopes.
Wooden second-story deck with a potted plant, leafy trees, and a neighboring home beyond the railing.
Covered wooden deck with an exterior staircase and leafy trees beyond the railing.
Covered wooden deck with exposed beams and railings overlooking leafy trees.
Covered stone walkway with overhead wooden beams and a door marked for basement access.
Wooden walkway leads to concrete steps through a leafy side garden beside a brick house.
Wooded garden with rustic timber steps and a small bench beneath trees with autumn foliage.
Wooden steps descend through a lush, tree-shaded garden path.
Wooded backyard with a green lawn, landscaped beds, and an elevated wooden deck.
Aerial view of the circled home in a tree-lined neighborhood, with mountains and valley at sunset.
Pending

923 W WILSHIRE CT

923 W WILSHIRE CT, Farmington, UT 84025

$850,000

Rarely available in the highly sought-after Summerset Hollow community, this custom-built two-story home offers an exceptional combination of luxury, privacy, and breathtaking panoramic Wasatch Mountain views. Perched on a premium sloping lot, the expansive deck captures spectacular sunrise and mountain vistas that continue from the open-concept family room and kitchen. A rare bonus is the oversized sub-basement below the finished basement, accessed from the exterior and ideal for abundant storage, a workshop, hobby space, or future possibilities. Situated on a quiet cul-de-sac with convenient guest parking, this home is just a short walk to outstanding community amenities including the pool, parks, pickleball courts, and scenic mountain trails. Enjoy quick access to I-15, Highway 89, Station Park, Lagoon, Cherry Hill, world-class skiing, Salt Lake International Airport, and everything the Wasatch Front has to offer. Square footage is provided as a courtesy estimate based on appraisal; buyers are encouraged to obtain an independent measurement. (MLS# 2175484)

5
beds

4
baths

4,955 Sq.Ft. LIVING AREA

0.29 Acres lot

Steve Schoonover

Steve Schoonover

Features & Amenities

Interior

  • total bedrooms5
  • Total bathrooms4
  • full bathrooms2
  • three quarter bathrooms2
  • Laundry room Electric Dryer Hookup
  • Flooring Carpet, Linoleum, Tile
  • APPLIANCES Microwave, Refrigerator, Satellite Dish, Water Softener Owned
  • other interior Features Central Vacuum, Closet: Walk-In, Den/Office, Jetted Tub, Video Door Bell(s), Video Camera(s)

Area & Lot

  • Status Pending
  • Living Area4,955 Sq.Ft.
  • Total Area4,955 Sq.Ft.
  • Lot Area0.29 Acres
  • MLS® ID2175484
  • TypeResidential
  • YEAR BUILT1988
  • Architecture StylesStories: 2
  • View DescriptionMountain(s)
  • Elementary SchoolKnowlton
  • Middle SchoolFarmington
  • High SchoolFarmington
  • School DistrictDavis

Exterior

  • STORIES3
  • Garage Space3.0
  • water SourceCulinary, Secondary
  • utilitiesNatural Gas Connected, Electricity Connected, Sewer Connected, Water Connected
  • roofTile
  • lot featuresCul-De-Sac, Secluded, Sprinkler: Auto-Full, Terrain: Steep Slope, View: Mountain, Drip Irrigation: Auto-Full
  • parkingWorkbench
  • HEAT TYPEGas: Central
  • AIR CONDITIONINGCentral Air
  • sewerSewer: Connected
  • HOA AmenitiesBarbecue, Hiking Trails, Picnic Area, Playground, Pool, Tennis Court(s)
  • other exterior FeaturesBasement Entrance, Entry (Foyer), Skylights

Financial

  • Sales Price$850,000
  • Real Estate Tax $4,377/yr
  • HOA $100/mo
  • Zoning Single-Family
Two-story house with a large two-level wooden deck surrounded by mature trees.

Schedule a Showing

I would love to show you my beautiful property. Please select your preferred date and time below. I will be in touch shortly to confirm your appointment.

Schedule a Showing

I would love to show you my beautiful property. Please select your preferred date and time below. I will be in touch shortly to confirm your appointment.

Thank you for your interest in 923 W WILSHIRE CT, Farmington, UT 84025. We are reviewing your request and will be in touch shortly!

Mortgage Calculator

Estimate your monthly mortgage payment, including the principal and interest, property taxes, and HOA. Adjust the values to generate a more accurate rate.

All estimates are provided for informational purposes only. Actual amounts may vary.
$0,000 Your Payment 20 15 65
$0,000 Your Payment

Work With Steve

Get assistance in determining current property value, crafting a competitive offer, writing and negotiating a contract, and much more. Contact me today.

Follow Me on Instagram