Wondering why two Riverton homes with similar square footage can feel completely different in daily life? That usually comes down to the floorplan, not just the size. If you are buying in Riverton, understanding how local home styles handle stairs, storage, yard space, and future expansion can help you choose a home that fits how you actually live. Let’s dive in.
Riverton Homes Have A Clear Pattern
Riverton is a suburban Salt Lake County city with 45,457 residents, 13,727 households, and an owner-occupied housing rate of 87.2%. The city’s housing stock is heavily centered on single-family living, with over 80% of homes classified as single-family residences. Average parcel size is about 0.34 acres, which helps explain why lot layout and home footprint matter so much here.
Riverton also offers a mix of older and newer housing. About 43.5% of housing units were built after 2000, so you will likely see both established neighborhoods and newer subdivision communities during your search. In practical terms, that means buyers often compare not just style, but also how different eras of construction use space.
Why Floorplans Matter In Riverton
In many Riverton searches, the real choice is not simply between one house and another. It is about whether you want one-level living, more privacy between bedrooms and gathering areas, or a layout that leaves room to grow later. The way a home “lives” day to day often matters more than the total square footage on paper.
Riverton’s newer construction pipeline still leans strongly toward single-family homes, with many layouts built around open main living spaces, larger kitchens, and basement-ready expansion. That makes it especially important to look beyond finishes and focus on how the home functions. A beautiful kitchen matters, but so does where you will keep seasonal storage, sports gear, and everyday household items.
Rambler Homes In Riverton
What A Rambler Offers
Rambler, or ranch-style, homes are typically one-story homes. They often use an L-shaped or U-shaped footprint and can include an open floorplan. In Riverton’s newer market, single-story options still show up, including local builder examples with main-level bedrooms and basement space below.
The biggest advantage of a rambler is convenience. Your kitchen, bedrooms, laundry, and living spaces can all sit on the same level, which makes day-to-day movement simpler. If you prefer fewer stairs and an easier cleaning routine, this style often stands out quickly.
What To Watch For In A Rambler
Because ramblers spread out horizontally, they usually take up more lot footprint than a two-story home of similar size. That can affect how much yard remains after the house, driveway, and garage are in place. In Riverton, where lot size is part of the appeal, this is worth paying close attention to.
Storage is another important detail. Many ramblers rely on the basement, garage, and closet space to make the layout work well over time. When you tour one, look closely at the pantry, linen storage, garage depth, and how usable the basement really is.
Two-Story Homes In Riverton
Why Buyers Like Two-Story Layouts
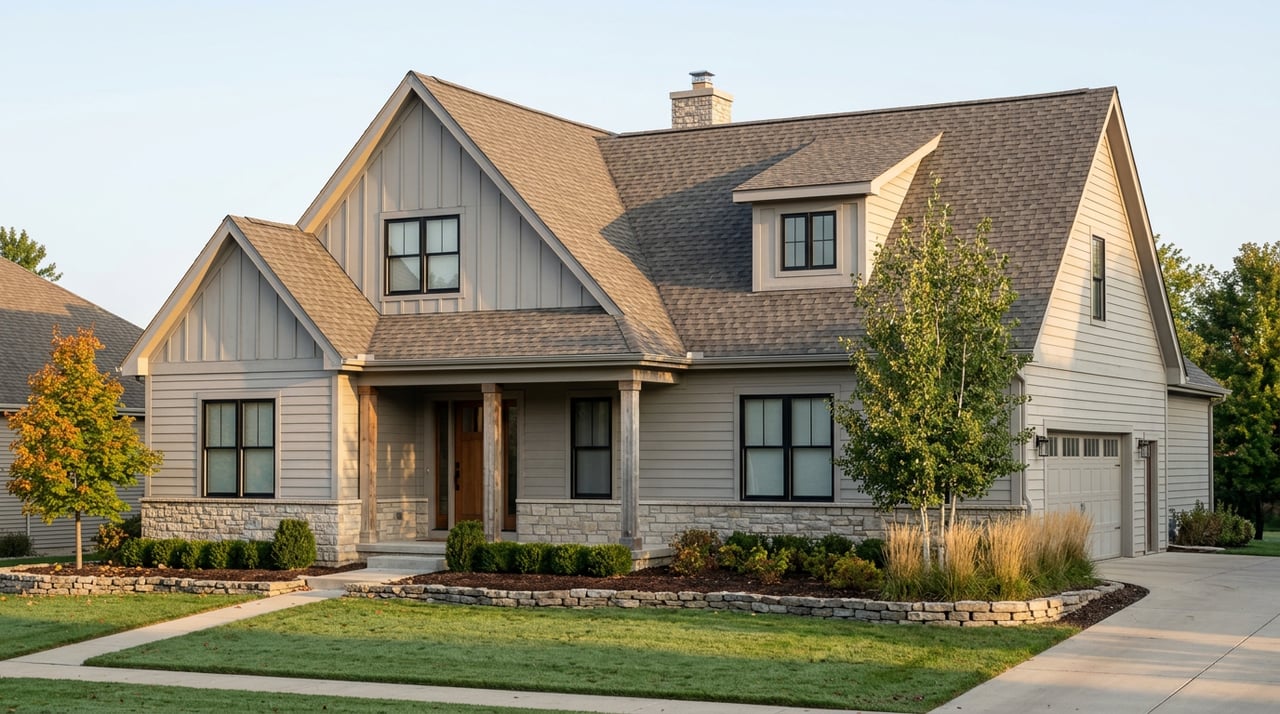
Two-story homes are common in newer Riverton inventory. This style usually creates a clearer separation between public and private space, with living and entertaining on the main level and bedrooms upstairs. For many buyers, that setup feels organized and efficient.
A two-story layout can also preserve more yard space on the same lot because the home uses less ground footprint. If outdoor space matters to you, this can be a major advantage. In neighborhoods with similar parcel sizes, a taller home may leave more room in the backyard or along the sides of the property.
What To Consider In A Two-Story Home
The tradeoff is simple: stairs are part of daily life. That affects everything from carrying laundry to getting young children to bed to moving furniture. It can also influence how the home feels during busy mornings and evenings.
You should also pay attention to stair placement, bedroom noise, and upstairs flow. A good two-story plan feels connected without making you go up and down more than necessary. In some newer Riverton homes, unfinished or optional finished basements add another layer of future flexibility, but they can also mean more of the home’s long-term value depends on a project you may or may not want to take on.
Split-Level Homes In Riverton
Where You May See Split-Levels
Split-level homes are older multi-level layouts with short half-flights of stairs between floors. In Riverton, they are more likely to appear in established neighborhoods than in the newest builder communities. That fits the city’s mix of pre-2000 and post-2000 housing.
For some buyers, split-level homes offer useful separation between living areas and sleeping areas. A lower-level family room can provide extra flexibility, especially if you want distinct zones for different activities. They can be a practical option when the layout matches your needs.
What Feels Different About Split-Levels
Split-level homes often feel more compartmentalized than a rambler or newer open-concept plan. The entry can feel tighter, and lower levels may have less natural light. Furniture placement and room flow also tend to matter more in this style.
This does not make a split-level a bad fit. It just means you should walk through carefully and think about everyday use. If you want stair-free circulation, wide-open sight lines, or a more connected main living area, this style may feel less intuitive.
Open-Concept Layouts In Newer Riverton Homes
Why Open Concept Is So Common
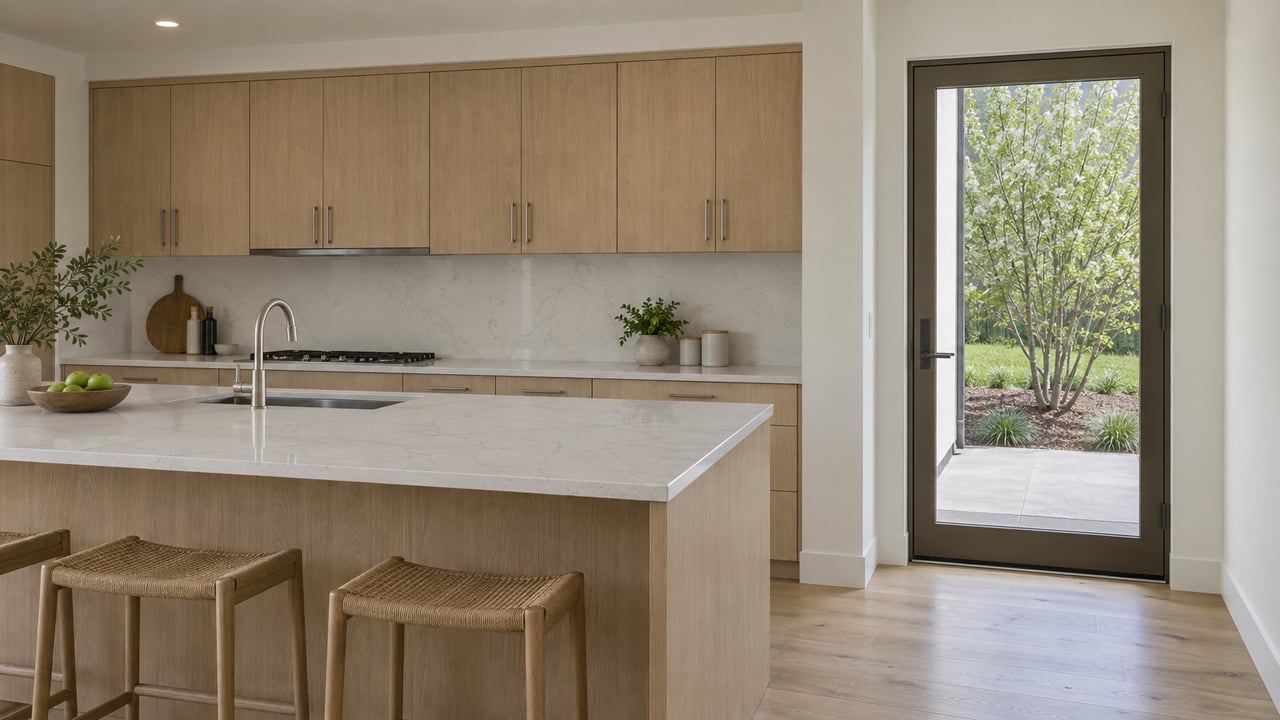
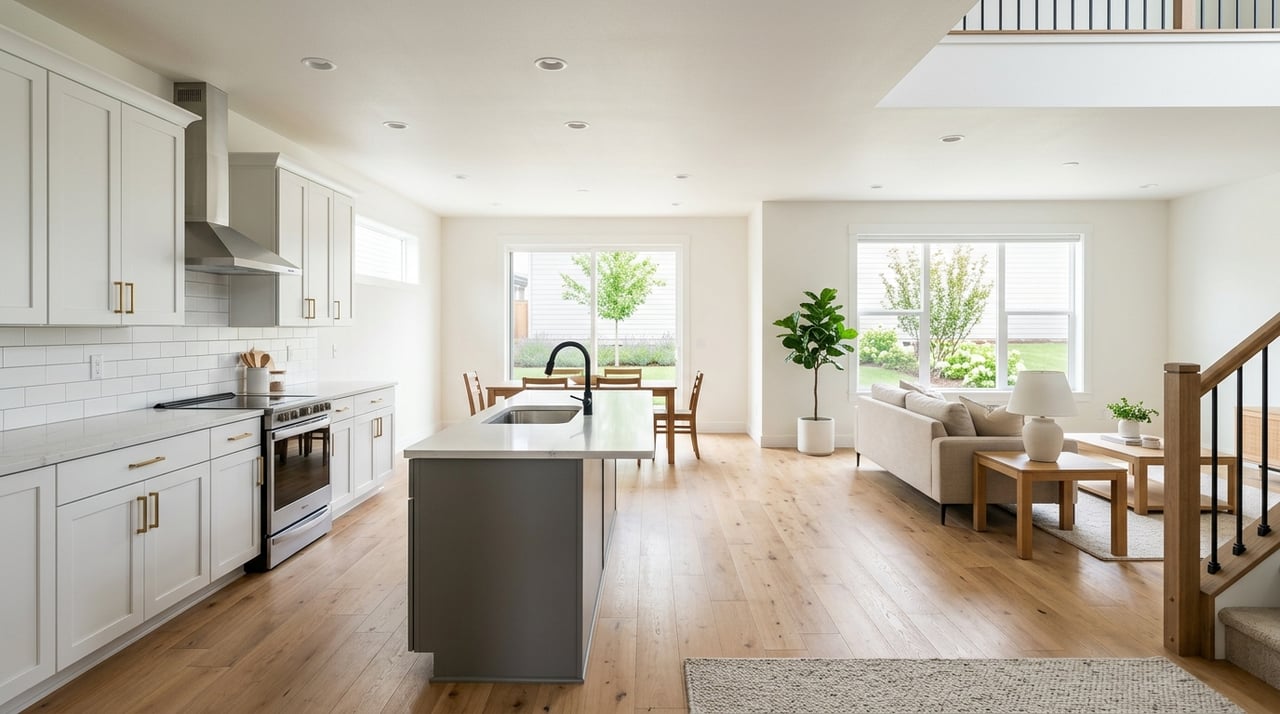
Open-concept layouts dominate much of Riverton’s newer construction. These homes are designed so kitchens, dining areas, and living spaces flow together with few walls in between. Local builder communities in Riverton emphasize features like light-filled great rooms, spacious kitchens, loft areas, large windows, and taller main-floor ceilings.
This style appeals to buyers who want a home that feels bright, social, and easy to use for everyday gatherings. If you like being able to cook, talk, and keep an eye on what is happening in the main living area at the same time, open concept can feel very natural.
The Tradeoffs Of Open Concept
Open layouts also ask more from your storage plan. With fewer walls, you often have fewer places to hide clutter, place tall furniture, or create tucked-away utility zones. That is why pantry size, mudroom function, coat closets, and garage organization matter so much in these homes.
When touring newer Riverton homes, look at the “support spaces” just as closely as the great room. A gorgeous open kitchen may still fall short if the storage is too limited for your day-to-day routine. In many cases, the basement and garage do the heavy lifting.
Storage Can Make Or Break A Floorplan
In Riverton, storage is often more important than square footage alone. Many newer floorplans push extra storage and future living space into the basement, while keeping the main floor open and airy. Some local plans include unfinished basements designed for later expansion, while others offer optional finished basement layouts.
That means you should ask a simple question during every showing: where does everything go? Look beyond bedroom count and total size. Check the pantry, linen closets, garage, under-stair storage, mudroom setup, and whether the basement is truly useful now or simply a future project.
Yard Space Depends On The Home Footprint
Riverton’s housing pattern of larger lots and mostly single-family homes gives buyers more to think about outside as well as inside. A rambler-style home usually uses more ground space, while a two-story home can leave more room for a backyard or side yard on the same lot. That difference can shape how the property works for your lifestyle.
Some buyers want a larger interior footprint and are comfortable with less outdoor space. Others want more usable yard and are happy to place bedrooms upstairs or expansion space in the basement. In Riverton, neither approach is automatically better. It depends on how you want the home and lot to work together.
Future Expansion Matters In Riverton
One of the most practical questions you can ask is whether the home gives you room to adapt later. In Riverton, that often means looking at the basement. Ramblers and other single-story homes frequently offer a straightforward path to future basement finishing, while many two-story homes also reserve basement space for later use.
Older split-level homes may offer a different kind of opportunity. Instead of finishing brand-new lower-level space, buyers often focus on updating finishes, improving sight lines, or reworking how the entry and lower level function. Newer builder homes may also offer design choices upfront, which can reduce the need for larger remodels later.
How To Choose The Right Riverton Floorplan
If you are narrowing down homes in Riverton, focus on how the layout supports your routine rather than which style sounds best on paper. The right home is usually the one that handles your priorities with the fewest compromises.
Use this quick checklist when you tour homes:
- How many stairs will you use every day?
- Are the bedrooms placed where you want them?
- Is there enough pantry and closet storage?
- How much yard is left after the home footprint?
- Is the basement usable now, later, or not at all?
- Does the layout feel open enough for your lifestyle?
- Are there clear spaces for everyday items like coats, shoes, tools, and seasonal storage?
In Riverton, stairs, storage, yard space, and future expansion are often the details that matter most. If you keep those four factors front and center, it becomes much easier to compare homes that may look similar online but feel very different in person.
If you want help comparing Riverton floorplans, weighing resale potential, or finding a layout that fits your goals, Steve Schoonover can help you move forward with clear, practical guidance.
FAQs
What home styles are most common in Riverton, Utah?
- Riverton is mostly made up of owner-occupied single-family homes, and buyers commonly see ramblers, two-story homes, some split-level homes in established areas, and newer open-concept layouts.
Are rambler homes a good fit for Riverton buyers?
- Rambler homes can be a strong fit if you want main living spaces on one level, fewer stairs, and a layout that may allow basement expansion later.
Do two-story homes in Riverton usually have more yard space?
- They often can, because a two-story home usually uses less ground footprint than a one-story home of similar size, which may leave more outdoor space on the lot.
Are split-level homes common in newer Riverton neighborhoods?
- Split-level homes are more likely to be found in established Riverton neighborhoods rather than in the city’s newer builder communities.
Why is storage so important in Riverton floorplans?
- Many Riverton homes, especially newer open-concept designs, rely on basements, garages, pantries, and closets to handle storage because the main living areas are designed to feel open and uncluttered.
What should buyers compare when touring Riverton homes?
- Buyers should compare stairs, storage, yard space, bedroom placement, and whether the home offers usable basement space or future expansion potential.